
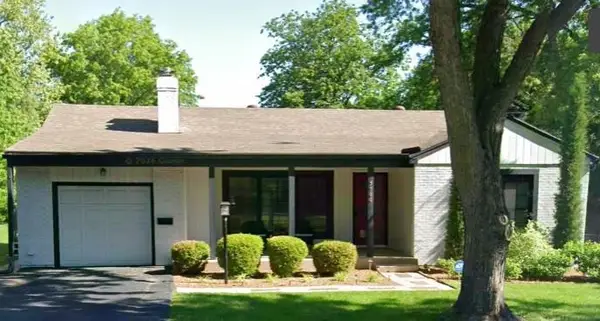
5326 Walmer Street, Mission, KS 66202
Local realty services provided by:CENTURY 21 Team Elite
5326 Walmer Street,Mission, KS 66202
$445,000
- 5 Beds
- 2 Baths
- 2,236 sq. ft.
- Single family
- Coming Soon
Upcoming open houses
- Thu, Oct 2904:00 pm - 06:00 pm
- Sun, Nov 0110:00 am - 12:00 pm
Listed by: lauren briley
Office: reecenichols -the village
MLS#:2649181
Source:MOKS_HL
Price summary
- Price:$445,000
- Price per sq. ft.:$199.02
About this home
Thoughtfully transformed, naturally beautiful, and full of possibility in Mission, Kansas!
Beautifully rebuilt in 2007 on original foundation and filled with natural light, this 5-bedroom, 2-bath home blends timeless character with an inviting updated open floor plan.
Come inside to be welcomed by warm sunlight with every step you take. The space is designed for everyday living with the added flexibility of five bedrooms to fit your needs. The spacious living room flows into a formal dining area that is conveniently located by the updated kitchen. A convenient laundry and mudroom keeps daily life organized, while the screened in porch offers a bright and peaceful spot for your plants to soak up the sunshine. The first floor offers a bedroom and a full bath. Step outside to the deck for outdoor dining and relaxing, with the added bonus of a detached two-car garage.
Upstairs, the spacious primary bedroom features an exciting opportunity to create a private ensuite bathroom. An adjoining room is already drywalled and stubbed for plumbing, giving the next owner a head start on bringing their vision to life. There are three other bedrooms, with walk-in closets and an updated hall bathroom with a double vanity.
With its beautiful natural light, functional layout, extensive updates, and thoughtful blend of timeless style and modern convenience, this Mission home offers a special combination of character, space, and opportunity. Come see all the possibilities waiting for you!...
Contact an agent
Home facts
- Year built:1936
- Subdivision & Development:Morrison Ridge
- Listing ID #:2649181
- Updated:October 28, 2026 at 10:55 PM
Rooms and interior
- Bedrooms:5
- Total bathrooms:2
- Full bathrooms:2
- Rooms Total:11
- Kitchen Description:Dishwasher, Disposal, Microwave, Refrigerator
- Basement:Yes
- Basement Description:Full, Inside Entrance, Stone/Rock
- Living area:2,236 sq. ft.
Heating and cooling
- Cooling:Electric
- Heating:Forced Air Gas
Structure and exterior
- Roof:Composition
- Year built:1936
- Building area:2,236 sq. ft.
- Lot area:0.24 Acres
- Lot Features:City Lot
- Architectural Style:1.5 Stories, 2 Stories
- Construction Materials:Frame
- Foundation Description:Stone/Rock
Schools
- High school:SM North
- Middle school:Hocker Grove
- Elementary school:Rushton
Utilities
- Water:City/Public
- Sewer:Public Sewer
Finances and disclosures
- Price:$445,000
- Price per sq. ft.:$199.02
Features and amenities
- Appliances:Dishwasher, Disposal, Gas Range, Microwave, Refrigerator
- Amenities:Ceiling Fan(s), Stained Cabinets, Walk-In Closet(s)
Parking
- Parking description:Detached
- Garage:Yes
- Garage spaces:2
 HeartlandMLS©2026. Information Deemed Reliable But Not Guaranteed. This information is being provided by the HeartlandMLS. The listings presented here may or may not be listed by the Broker/Agent operating this website. This information is intended for the personal use of consumers and may not be used for any purpose other than to identify prospective properties consumers may be interested in purchasing. Data <Last Updated October 28, 2026 MOKS_HL Member Broker: Gregory Freeman
New listings near 5326 Walmer Street
- Coming Soon
 $369,000Coming Soon3 beds 2 baths1,436 sq. ft.
5522 Lamar Avenue, Mission, KS 66202
MLS# 2647436Listed by: REECENICHOLS - COUNTRY CLUB PLAZA - Coming Soon
 $389,000Coming Soon3 beds 2 baths1,624 sq. ft.
5122 Maple Street, Mission, KS 66202
MLS# 2649034Listed by: WORTH CLARK REALTY - Coming Soon
 $359,000Coming Soon2 beds 3 baths1,838 sq. ft.
5900 W 62nd Terrace, Mission, KS 66202
MLS# 2647655Listed by: RE/MAX PREMIER REALTY - Coming Soon
 $1,199,000Coming Soon6 beds 5 baths3,644 sq. ft.
6031 Outlook Street, Mission, KS 66202
MLS# 2647405Listed by: REAL BROKER, LLC - Coming Soon
 $1,199,000Coming Soon6 beds 5 baths3,644 sq. ft.
6029 Outlook Street, Mission, KS 66202
MLS# 2647446Listed by: REAL BROKER, LLC - Coming Soon
 $450,000Coming Soon2 beds 3 baths2,554 sq. ft.
6269 Rosewood Street, Mission, KS 66205
MLS# 2646895Listed by: SAGE SOTHEBY'S INTERNATIONAL REALTY - New
 $315,000Active3 beds 3 baths2,053 sq. ft.
6562 W 51st Street, Mission, KS 66202
MLS# 2648544Listed by: PLATINUM REALTY LLC - New
 $397,000Active3 beds 3 baths1,593 sq. ft.
5825 Hadley Street, Mission, KS 66202
MLS# 2648348Listed by: OPENDOOR BROKERAGE LLC - New
 $320,000Active3 beds 3 baths1,265 sq. ft.
7800 W 59th Terrace, Mission, KS 66202
MLS# 2648427Listed by: PLATINUM REALTY LLC


Protect your home and budget from life's surprises with an Assurant Home Warranty, backed by a partner that supports you through every step of homeownership. Explore Plans.
©2026 Century 21 Real Estate LLC. All rights reserved. CENTURY 21®, the CENTURY 21 Logo and C21® are service marks owned by Century 21 Real Estate LLC. Century 21 Real Estate LLC fully supports the principles of the Fair Housing Act and the Equal Opportunity Act. Each office is independently owned and operated. Listing information is deemed reliable but not guaranteed accurate.