
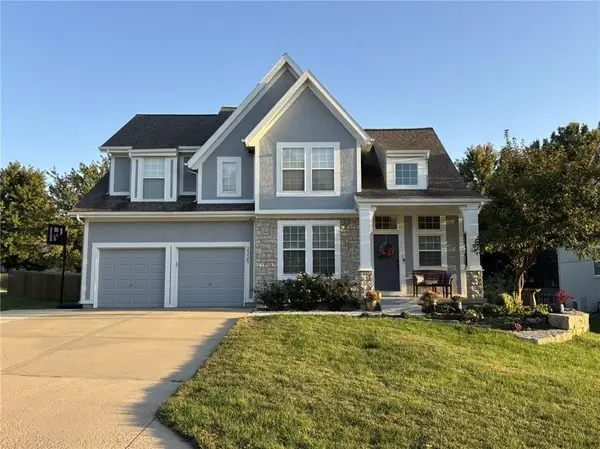
110 E Nelson Circle, Olathe, KS 66061
Local realty services provided by:CENTURY 21 Team Elite
110 E Nelson Circle,Olathe, KS 66061
- 4 Beds
- 3 Baths
- - sq. ft.
- Single family
- Sold
Listed by: chris austin, nate parks
Office: kw kansas city metro
MLS#:2633825
Source:MOKS_HL
Sorry, we are unable to map this address
Price summary
- Price:
- Monthly HOA dues:$35.83
About this home
Welcome home to this spacious 4-bedroom, 3-bath front-to-back split in Olathe's desirable Nelson Square subdivision! Step inside to a bright great room featuring vaulted ceilings and a cozy fireplace, creating a warm and inviting space to gather. Upstairs, the kitchen offers an eat-in breakfast area along with a formal dining room that's perfect for hosting family dinners and holiday celebrations. Sliding glass doors lead to the backyard, making indoor and outdoor entertaining a breeze.
Down the hall, you'll find the private primary suite, two additional bedrooms, and a full hall bath. The finished daylight lower level expands your living space with a large family room that's ideal for movie nights, game days, or simply relaxing, plus a fourth bedroom and full bath—perfect for guests, teens, or a home office.
Step outside to the spacious deck overlooking a generous backyard with plenty of room for pets, a playset, gardening, or entertaining. A new furnace installed in 2026 adds peace of mind, while the private front drive provides a quiet place for kids to ride bikes and play.
Conveniently located near schools, shopping, dining, parks, and everyday amenities, this wonderful home offers the space, comfort, and location you've been looking for. Don't miss your opportunity to make it yours!...
Contact an agent
Home facts
- Year built:1977
- Subdivision & Development:Nelson Square
- Listing ID #:2633825
- Added:69 day(s) ago
- Updated:October 10, 2026 at 07:53 AM
Rooms and interior
- Bedrooms:4
- Total bathrooms:3
- Full bathrooms:3
- Rooms Total:13
- Kitchen Description:Dishwasher, Microwave
- Basement:Yes
- Basement Description:Daylight, Finished, Inside Entrance
Heating and cooling
- Cooling:Electric
- Heating:Forced Air Gas
Structure and exterior
- Roof:Composition
- Year built:1977
- Architectural Style:Front/Back Split
- Construction Materials:Frame
Schools
- High school:Olathe North
- Middle school:Santa Fe Trail
- Elementary school:Mahaffie
Utilities
- Water:City/Public
- Sewer:Public Sewer
Finances and disclosures
- Price:
Features and amenities
- Appliances:Dishwasher, Microwave
- Amenities:Pool, Walk-In Closet(s)
- Pool features:Swimming Pool
Parking
- Parking description:Attached, Basement
- Garage:Yes
- Garage spaces:2
 HeartlandMLS©2026. Information Deemed Reliable But Not Guaranteed. This information is being provided by the HeartlandMLS. The listings presented here may or may not be listed by the Broker/Agent operating this website. This information is intended for the personal use of consumers and may not be used for any purpose other than to identify prospective properties consumers may be interested in purchasing. Data <Last Updated October 10, 2026 MOKS_HL Member Broker: Gregory Freeman
New listings near 110 E Nelson Circle
- Coming SoonOpen Sun, 1 to 3pm
 $357,000Coming Soon3 beds 3 baths1,909 sq. ft.
812 Sheridan Road, Olathe, KS 66061
MLS# 2646396Listed by: COMPASS REALTY GROUP - Coming Soon
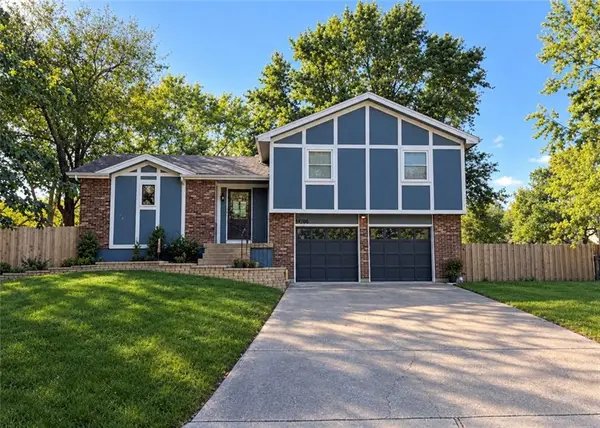 $335,000Coming Soon4 beds 3 baths1,819 sq. ft.
14706 S Homestead Drive, Olathe, KS 66062
MLS# 2646469Listed by: PLATINUM REALTY LLC - Coming Soon
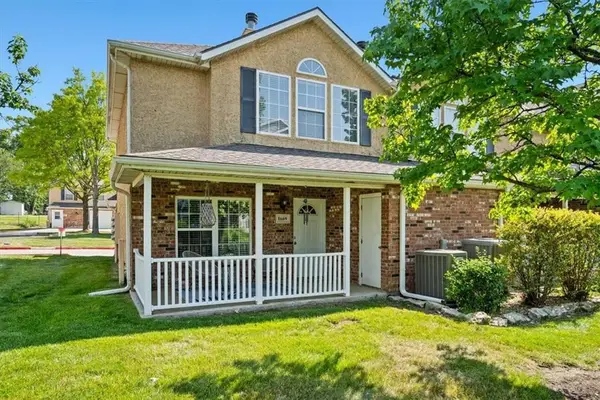 $249,900Coming Soon3 beds 3 baths1,201 sq. ft.
1669 E 120th Street, Olathe, KS 66061
MLS# 2646065Listed by: REAL BROKER, LLC - Coming Soon
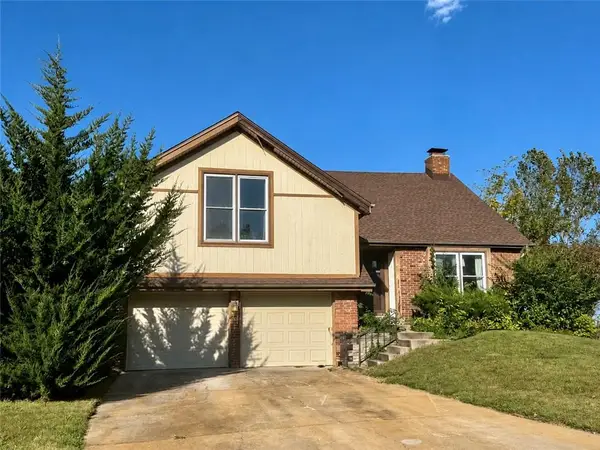 $350,000Coming Soon4 beds 3 baths2,479 sq. ft.
532 N Persimmon Drive, Olathe, KS 66061
MLS# 2646371Listed by: COMPASS REALTY GROUP - Coming Soon
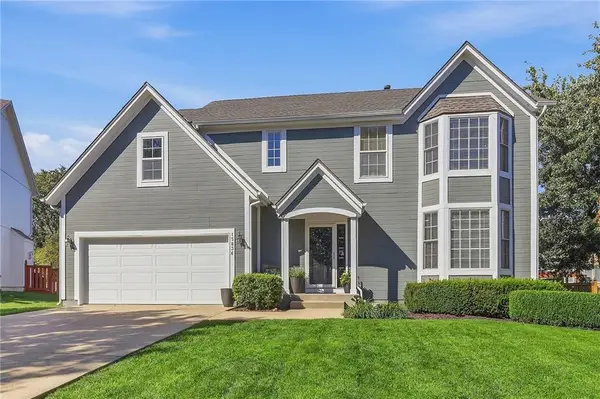 $520,000Coming Soon4 beds 4 baths3,036 sq. ft.
15836 W 153rd Terrace, Olathe, KS 66062
MLS# 2646071Listed by: REECENICHOLS - LEAWOOD - Coming Soon
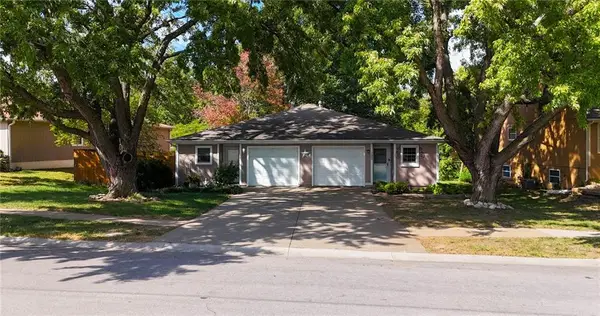 $224,000Coming Soon2 beds 1 baths1,033 sq. ft.
1307 N Ridge Parkway, Olathe, KS 66061
MLS# 2646148Listed by: KELLER WILLIAMS REALTY PARTNERS INC. - Coming Soon
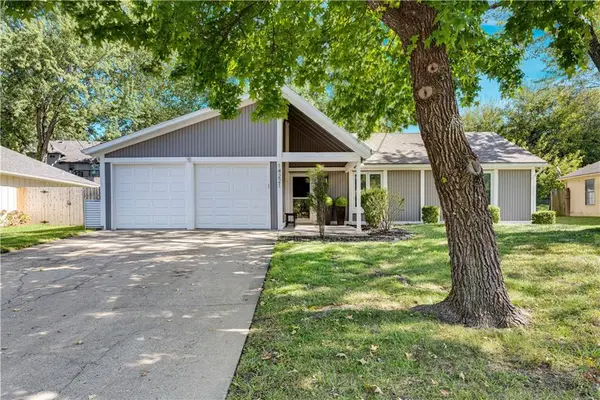 $350,000Coming Soon3 beds 2 baths1,186 sq. ft.
14221 S Summertree Lane, Olathe, KS 66062
MLS# 2645927Listed by: COMPASS REALTY GROUP - Coming Soon
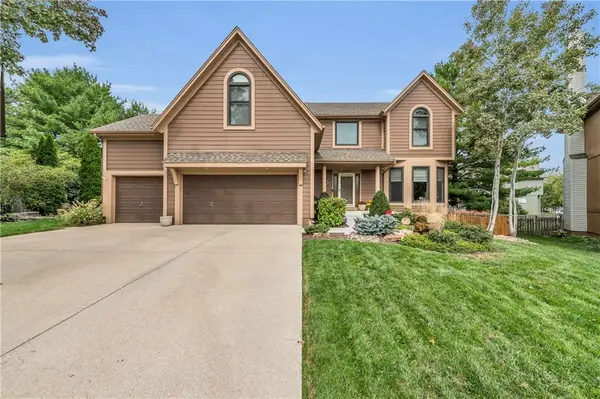 $599,000Coming Soon4 beds 4 baths2,624 sq. ft.
14150 W 147th Street, Olathe, KS 66062
MLS# 2645899Listed by: KELLER WILLIAMS REALTY PARTNERS INC. - Coming Soon
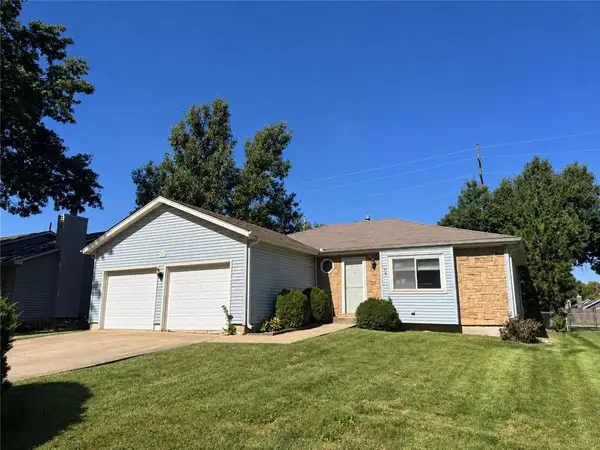 $275,000Coming Soon3 beds 2 baths1,354 sq. ft.
1106 E Elizabeth Street, Olathe, KS 66061
MLS# 2645803Listed by: COMPASS REALTY GROUP - Coming Soon
 $419,900Coming Soon3 beds 3 baths1,727 sq. ft.
2325 W Piatt Lane, Olathe, KS 66061
MLS# 2642359Listed by: PLATINUM REALTY LLC


Protect your home and budget from life's surprises with an Assurant Home Warranty, backed by a partner that supports you through every step of homeownership. Explore Plans.
©2026 Century 21 Real Estate LLC. All rights reserved. CENTURY 21®, the CENTURY 21 Logo and C21® are service marks owned by Century 21 Real Estate LLC. Century 21 Real Estate LLC fully supports the principles of the Fair Housing Act and the Equal Opportunity Act. Each office is independently owned and operated. Listing information is deemed reliable but not guaranteed accurate.