
111 S Janell Drive, Olathe, KS 66061
Local realty services provided by:CENTURY 21 Team Elite
111 S Janell Drive,Olathe, KS 66061
$325,000
- 3 Beds
- 2 Baths
- 1,266 sq. ft.
- Single family
- Active
Listed by: mikki sander, jo chavez
Office: redfin corporation
MLS#:2644119
Source:MOKS_HL
Price summary
- Price:$325,000
- Price per sq. ft.:$256.71
About this home
Welcome to 111 S Janell Drive, a warm, updated Olathe home with features that make everyday living easy. From the **main-floor primary suite** and soaring vaulted great room to the **brand-new roof, fresh interior paint, new granite countertops, and new LVP flooring**, this home offers a great mix of comfort, style, and peace of mind.
Step inside to a bright and inviting great room with vaulted ceilings, abundant natural light, and a cozy fireplace that creates the perfect gathering space. The kitchen feels fresh and updated with crisp white cabinetry, **brand-new granite countertops**, stainless steel appliances, new LVP flooring, and an easy flow into the dining area and backyard.
The **primary suite is conveniently located on the main floor**, while upstairs you’ll find two additional bedrooms and an upgraded full bathroom featuring a spacious walk-in shower and beautiful onyx vanity. Additional attic storage provides even more room for seasonal items and everyday extras.
Recent updates include a **brand-new roof with a 10-year transferable warranty**, a **new electrical panel**, and fresh interior paint throughout. The attached garage also features built-in added storage, giving you plenty of room for tools, gear, and household essentials.
Outside, the **6-foot privacy-fenced backyard** offers a great place to relax, entertain, garden, or let pets play. A patio, mature trees, and **two storage sheds for lawn equipment, tools, and toys** add even more functionality.
The location makes life even easier. Enjoy **Olathe schools within easy walking distance**, plus convenient access to **Lake Olathe, parks, shopping, restaurants, grocery stores, recreation, and everyday amenities**.
And to make moving in even simpler, the **refrigerator, washer, and dryer all stay with the home**.
Updated, comfortable, and conveniently located—111 S Janell Drive is ready to welcome its next owner....
Contact an agent
Home facts
- Year built:1988
- Subdivision & Development:Seville
- Listing ID #:2644119
- Added:1 day(s) ago
- Updated:September 30, 2026 at 09:51 PM
Rooms and interior
- Bedrooms:3
- Total bathrooms:2
- Full bathrooms:2
- Kitchen Description:Dishwasher, Disposal, Microwave, Refrigerator
- Basement:Yes
- Basement Description:Concrete, Unfinished
- Living area:1,266 sq. ft.
Heating and cooling
- Cooling:Electric
- Heating:Forced Air Gas
Structure and exterior
- Roof:Composition
- Year built:1988
- Building area:1,266 sq. ft.
- Lot area:0.21 Acres
- Lot Features:Level
- Architectural Style:1.5 Stories
- Construction Materials:Concrete, Vinyl Siding
- Foundation Description:Concrete
Schools
- High school:Olathe West
- Middle school:Oregon Trail
- Elementary school:Rolling Ridge
Utilities
- Water:City/Public
- Sewer:Public Sewer
Finances and disclosures
- Price:$325,000
- Price per sq. ft.:$256.71
Features and amenities
- Appliances:Dishwasher, Disposal, Microwave, Refrigerator, Washer
- Amenities:Ceiling Fan(s), Painted Cabinets, Walk-In Closet(s)
Parking
- Parking description:Attached
- Garage:Yes
- Garage spaces:2
 HeartlandMLS©2026. Information Deemed Reliable But Not Guaranteed. This information is being provided by the HeartlandMLS. The listings presented here may or may not be listed by the Broker/Agent operating this website. This information is intended for the personal use of consumers and may not be used for any purpose other than to identify prospective properties consumers may be interested in purchasing. Data <Last Updated September 30, 2026 MOKS_HL Member Broker: Gregory Freeman
New listings near 111 S Janell Drive
- Open Sat, 11am to 2pmNew
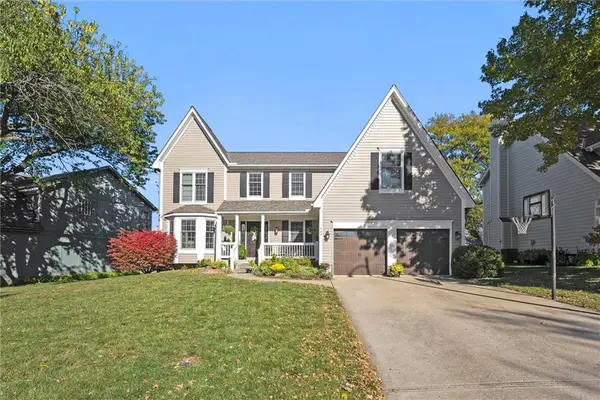 $450,000Active4 beds 3 baths2,430 sq. ft.
724 N Singletree Street, Olathe, KS 66061
MLS# 2642937Listed by: REECENICHOLS -JOHNSON COUNTY W - New
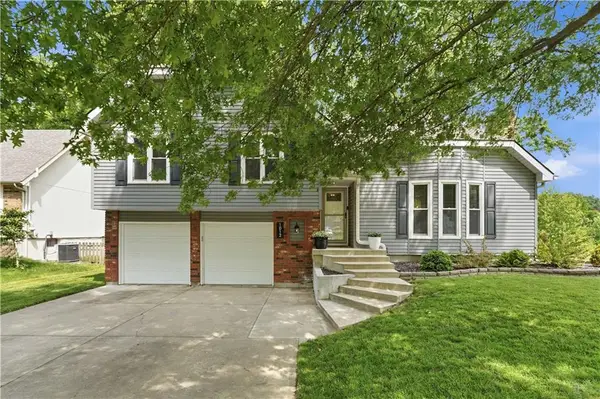 $415,000Active4 beds 2 baths2,050 sq. ft.
1012 S Winterbrooke Drive, Olathe, KS 66062
MLS# 2638980Listed by: REECENICHOLS -JOHNSON COUNTY W - Open Sat, 12 to 2pmNew
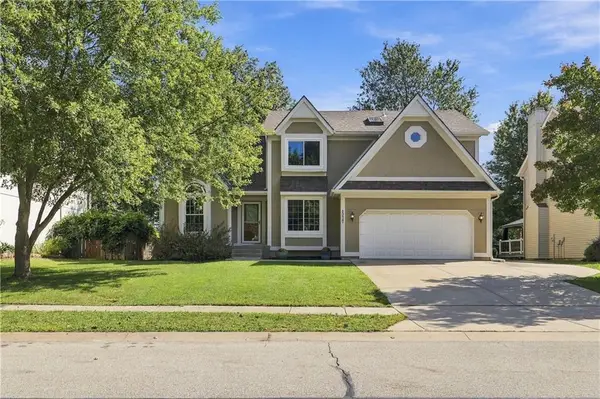 $460,000Active4 beds 4 baths3,205 sq. ft.
1237 E Meadow Lane, Olathe, KS 66062
MLS# 2640842Listed by: REECENICHOLS - LEAWOOD - New
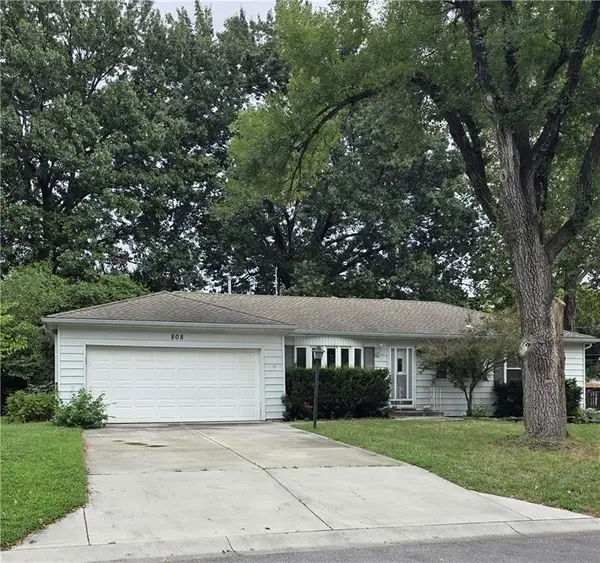 $160,000Active4 beds 2 baths1,632 sq. ft.
808 S Brentwood Street, Olathe, KS 66061
MLS# 2644255Listed by: REECENICHOLS -JOHNSON COUNTY W - New
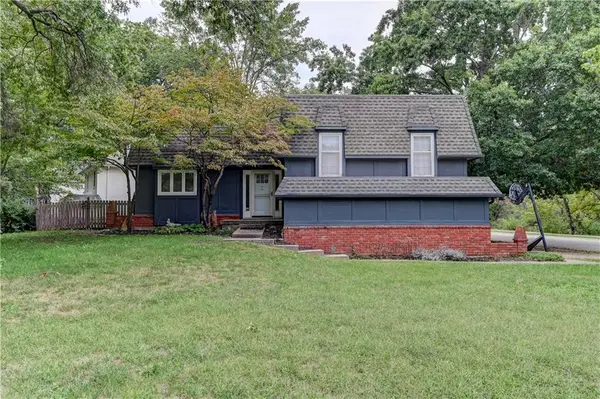 $375,000Active3 beds 3 baths2,539 sq. ft.
520 S Meadowbrook Lane, Olathe, KS 66062
MLS# 2644746Listed by: REALTY PROFESSIONALS HEARTLAND 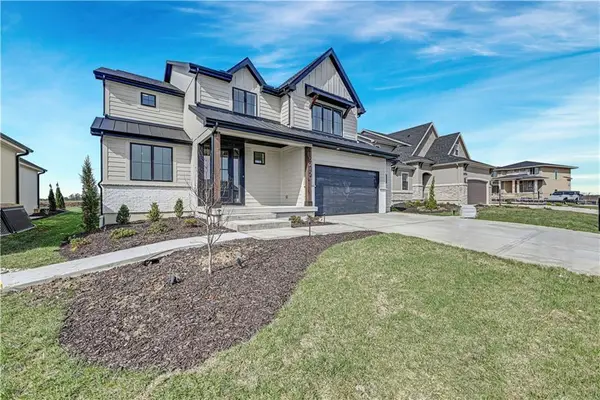 $798,895Pending5 beds 4 baths3,410 sq. ft.
16201 Tomashaw Street, Olathe, KS 66062
MLS# 2644468Listed by: WEICHERT, REALTORS WELCH & CO.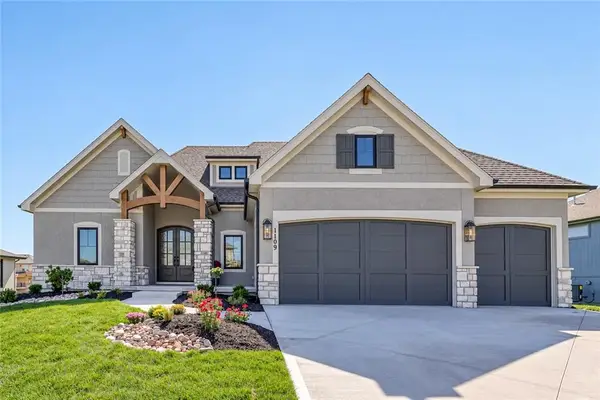 $1,074,400Pending4 beds 4 baths3,401 sq. ft.
16288 S Allman Road, Olathe, KS 66062
MLS# 2644615Listed by: WEICHERT, REALTORS WELCH & CO.- New
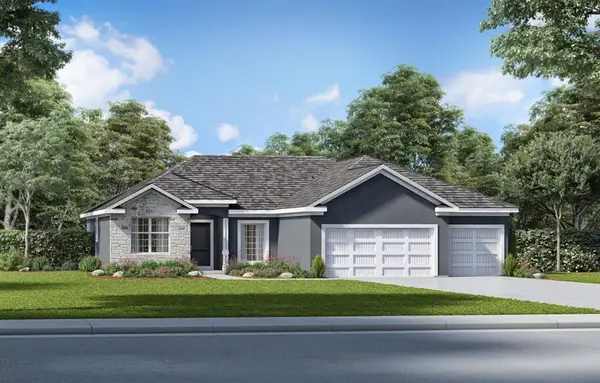 $621,230Active3 beds 2 baths1,750 sq. ft.
17478 W 169th Terrace, Olathe, KS 66062
MLS# 2644605Listed by: WEICHERT, REALTORS WELCH & CO. - Open Thu, 4 to 6pmNew
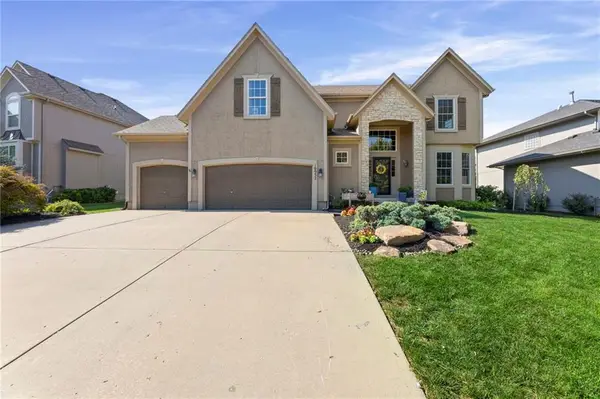 $615,000Active5 beds 5 baths3,432 sq. ft.
10952 S Barth Road, Olathe, KS 66061
MLS# 2643238Listed by: KW DIAMOND PARTNERS


Protect your home and budget from life's surprises with an Assurant Home Warranty, backed by a partner that supports you through every step of homeownership. Explore Plans.
©2026 Century 21 Real Estate LLC. All rights reserved. CENTURY 21®, the CENTURY 21 Logo and C21® are service marks owned by Century 21 Real Estate LLC. Century 21 Real Estate LLC fully supports the principles of the Fair Housing Act and the Equal Opportunity Act. Each office is independently owned and operated. Listing information is deemed reliable but not guaranteed accurate.