
808 S Brentwood Street, Olathe, KS 66061
Local realty services provided by:CENTURY 21 Team Elite
808 S Brentwood Street,Olathe, KS 66061
$160,000
- 4 Beds
- 2 Baths
- 1,632 sq. ft.
- Single family
- Active
Listed by: threasa lang
Office: reecenichols -johnson county w
MLS#:2644255
Source:MOKS_HL
Price summary
- Price:$160,000
- Price per sq. ft.:$98.04
About this home
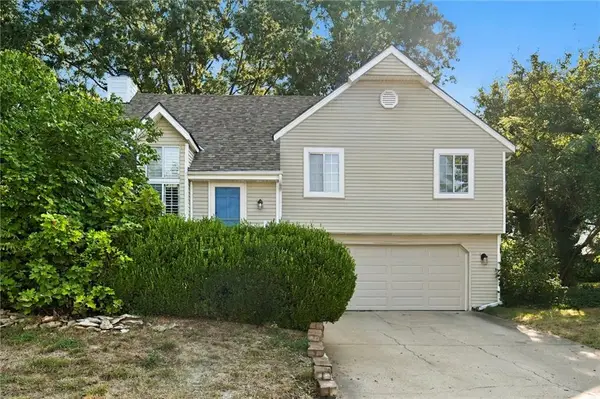
Calling all Investors and Flippers! What a great deal for an investor or flipper ready to bring this home back to what it can be. Please know this home is NOT ready for immediate occupancy. This 4 bedroom, 2 bath home has a Living/Formal Dining combination as you enter and is open to the kitchen and family room. The kitchen was fully remodeled prior to 2017 with a breakfast area connected to it. The Family Room has a fireplace, nice built-ins, and is connected to a large screened-in back patio. Bedrooms 2, 3 & 4 and a full bath are to the right as you enter the home and a nice cedar closet is located in the hallway. The main bedroom with its own full bath is private and located at the back of the home. The garage has shelves and cabinets for storage, and is where the washer/dryer are located. The backyard has a storage shed, the remains of a Koi Pond, playground equipment, and is fenced. Superb location just blocks from Frisco Lake that features a walking trail and shelters for family gatherings. Easy access to highway, shopping and restaurants. This home is ready to be brought back to what it once was so come take a look and make an offer before it's gone....
Contact an agent
Home facts
- Year built:1956
- Subdivision & Development:Ridgeview South
- Listing ID #:2644255
- Added:1 day(s) ago
- Updated:September 30, 2026 at 03:33 PM
Rooms and interior
- Bedrooms:4
- Total bathrooms:2
- Full bathrooms:2
- Rooms Total:11
- Kitchen Description:Dishwasher, Disposal, Microwave
- Basement:Yes
- Basement Description:Crawl Space
- Living area:1,632 sq. ft.
Heating and cooling
- Cooling:Electric
Structure and exterior
- Roof:Composition
- Year built:1956
- Building area:1,632 sq. ft.
- Lot area:0.25 Acres
- Lot Features:Level
- Architectural Style:Ranch
- Construction Materials:Board & Batton, Frame
- Exterior Features:Fixer Up
Schools
- High school:Olathe North
- Middle school:Indian Trail
- Elementary school:Ridgeview
Utilities
- Water:City/Public
- Sewer:Public Sewer
Finances and disclosures
- Price:$160,000
- Price per sq. ft.:$98.04
Features and amenities
- Appliances:Dishwasher, Disposal, Microwave, Washer
Parking
- Parking description:Attached, Off Street
- Garage:Yes
- Garage spaces:2
 HeartlandMLS©2026. Information Deemed Reliable But Not Guaranteed. This information is being provided by the HeartlandMLS. The listings presented here may or may not be listed by the Broker/Agent operating this website. This information is intended for the personal use of consumers and may not be used for any purpose other than to identify prospective properties consumers may be interested in purchasing. Data <Last Updated September 30, 2026 MOKS_HL Member Broker: Gregory Freeman
New listings near 808 S Brentwood Street
- New
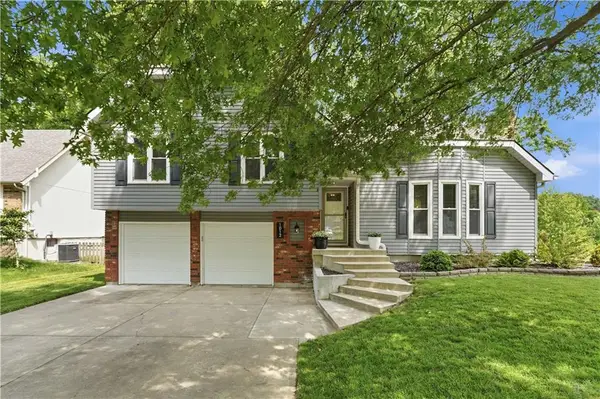 $415,000Active4 beds 2 baths2,050 sq. ft.
1012 S Winterbrooke Drive, Olathe, KS 66062
MLS# 2638980Listed by: REECENICHOLS -JOHNSON COUNTY W - Open Sat, 12 to 2pmNew
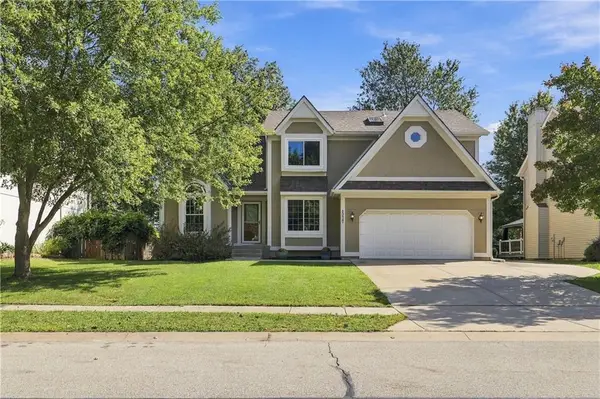 $460,000Active4 beds 4 baths3,205 sq. ft.
1237 E Meadow Lane, Olathe, KS 66062
MLS# 2640842Listed by: REECENICHOLS - LEAWOOD 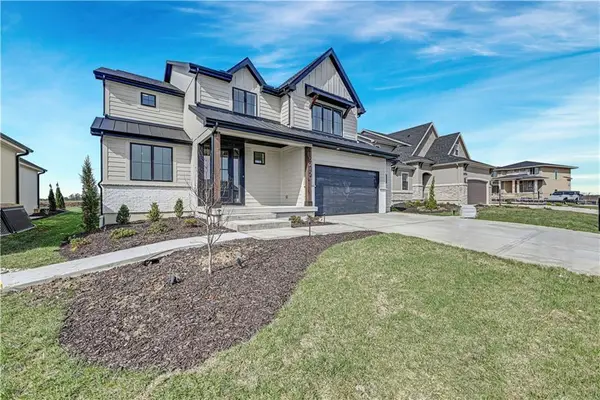 $798,895Pending5 beds 4 baths3,410 sq. ft.
16201 Tomashaw Street, Olathe, KS 66062
MLS# 2644468Listed by: WEICHERT, REALTORS WELCH & CO.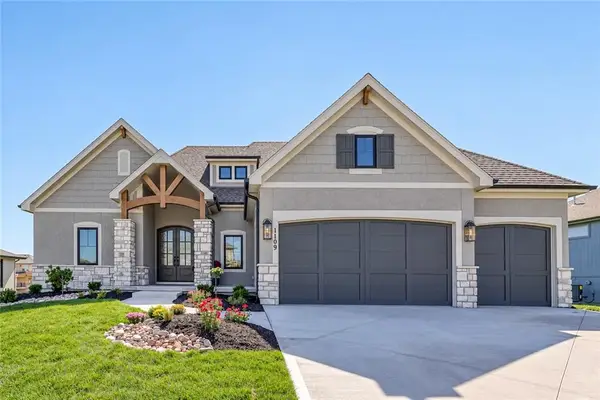 $1,074,400Pending4 beds 4 baths3,401 sq. ft.
16288 S Allman Road, Olathe, KS 66062
MLS# 2644615Listed by: WEICHERT, REALTORS WELCH & CO.- New
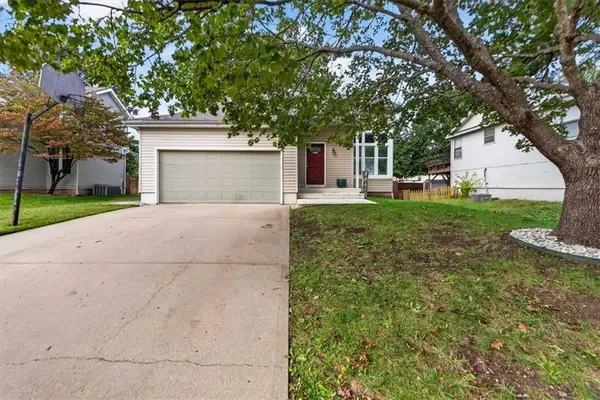 $325,000Active3 beds 2 baths1,266 sq. ft.
111 S Janell Drive, Olathe, KS 66061
MLS# 2644119Listed by: REDFIN CORPORATION - New
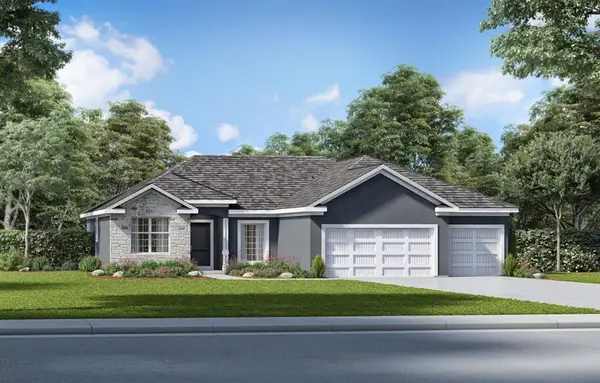 $621,230Active3 beds 2 baths1,750 sq. ft.
17478 W 169th Terrace, Olathe, KS 66062
MLS# 2644605Listed by: WEICHERT, REALTORS WELCH & CO. - Open Thu, 4 to 6pmNew
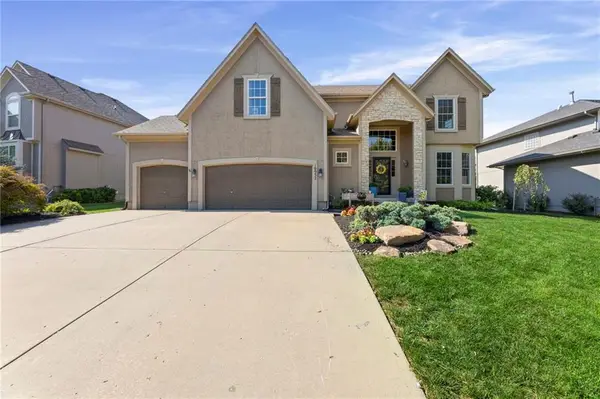 $615,000Active5 beds 5 baths3,432 sq. ft.
10952 S Barth Road, Olathe, KS 66061
MLS# 2643238Listed by: KW DIAMOND PARTNERS - New
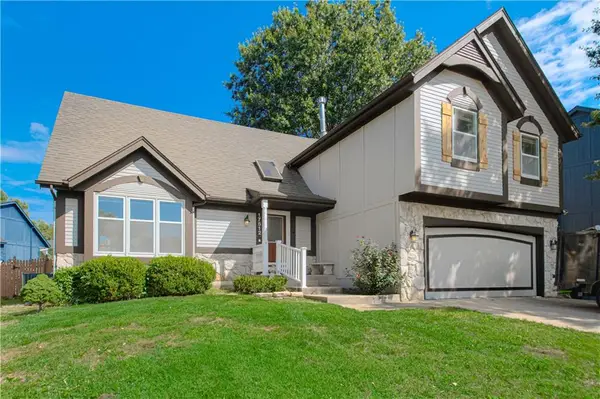 $397,750Active4 beds 3 baths2,214 sq. ft.
17512 W 113th Street, Olathe, KS 66061
MLS# 2644418Listed by: RE/MAX STATE LINE - New
 $340,000Active3 beds 3 baths1,418 sq. ft.
1036 S Lindenwood Drive, Olathe, KS 66062
MLS# 2641839Listed by: KELLER WILLIAMS REALTY PARTNERS INC.


Protect your home and budget from life's surprises with an Assurant Home Warranty, backed by a partner that supports you through every step of homeownership. Explore Plans.
©2026 Century 21 Real Estate LLC. All rights reserved. CENTURY 21®, the CENTURY 21 Logo and C21® are service marks owned by Century 21 Real Estate LLC. Century 21 Real Estate LLC fully supports the principles of the Fair Housing Act and the Equal Opportunity Act. Each office is independently owned and operated. Listing information is deemed reliable but not guaranteed accurate.