
1126 E Charlotte Town Road, Olathe, KS 66061
Local realty services provided by:CENTURY 21 Crossroads
1126 E Charlotte Town Road,Olathe, KS 66061
$319,000
- 3 Beds
- 2 Baths
- 1,489 sq. ft.
- Single family
- Pending
Upcoming open houses
- Sat, Aug 0811:00 am - 01:00 pm
Listed by: nelson home group, michelle neely
Office: keller williams kc north
MLS#:2634182
Source:MOKS_HL
Price summary
- Price:$319,000
- Price per sq. ft.:$214.24
About this home
Welcome home to this well-maintained 3-bedroom, 2-bath home located in a convenient Olathe location! Step inside to a bright and inviting living room featuring vaulted ceilings, a cozy fireplace, and an open flow into the dining area and kitchen. The kitchen offers stainless steel appliances, ample cabinet space, and is perfect for everyday living or entertaining.
The upper level features a spacious primary bedroom with a walk-in closet, dedicated vanity area, and direct access to the shared full bathroom. A second bedroom completes the upper level.
Downstairs, you'll find a versatile rec room that's perfect for a second living area, media room, playroom, home gym, or office, along with a third bedroom and a second full bathroom, ideal for guests or added privacy.
Step outside to enjoy the spacious, fenced backyard with a patio that's perfect for grilling, relaxing, entertaining friends, or letting kids and pets play. Shed provides plenty of additional storage space for toys, tools, or lawn equipment. Conveniently located near shopping, dining, parks, and easy highway access, this home is ready for its next owner!...
Contact an agent
Home facts
- Year built:1988
- Subdivision & Development:Brittany Yesteryear
- Listing ID #:2634182
- Added:2 day(s) ago
- Updated:August 08, 2026 at 10:33 AM
Rooms and interior
- Bedrooms:3
- Total bathrooms:2
- Full bathrooms:2
- Rooms Total:8
- Basement:Yes
- Basement Description:Concrete, Daylight, Finished
- Living area:1,489 sq. ft.
Heating and cooling
- Cooling:Electric
- Heating:Natural Gas
Structure and exterior
- Roof:Composition
- Year built:1988
- Building area:1,489 sq. ft.
- Lot area:0.18 Acres
- Lot Features:City Lot, Level
- Architectural Style:Tri Level
- Construction Materials:Board & Batton, Frame
- Foundation Description:Concrete
Schools
- High school:Olathe North
- Middle school:Santa Fe Trail
- Elementary school:Mahaffie
Utilities
- Water:City/Public
- Sewer:Public Sewer
Finances and disclosures
- Price:$319,000
- Price per sq. ft.:$214.24
Features and amenities
- Amenities:Ceiling Fan(s), Walk-In Closet(s)
Parking
- Parking description:Built-In
- Garage:Yes
- Garage spaces:2
 HeartlandMLS©2026. Information Deemed Reliable But Not Guaranteed. This information is being provided by the HeartlandMLS. The listings presented here may or may not be listed by the Broker/Agent operating this website. This information is intended for the personal use of consumers and may not be used for any purpose other than to identify prospective properties consumers may be interested in purchasing. Data <Last Updated August 8, 2026 MOKS_HL Member Broker: Levi McClure
New listings near 1126 E Charlotte Town Road
- New
 $385,000Active3 beds 3 baths1,778 sq. ft.
14775 S Kaw Drive, Olathe, KS 66062
MLS# 2629640Listed by: REECENICHOLS - LEAWOOD - New
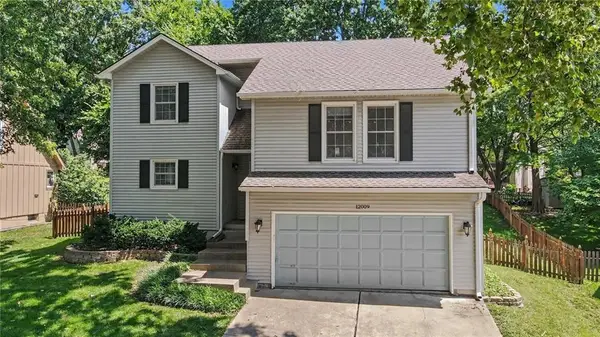 $425,000Active4 beds 3 baths1,832 sq. ft.
12009 S Hagan Street, Olathe, KS 66062
MLS# 2633800Listed by: PLATINUM REALTY LLC - New
 $459,950Active4 beds 3 baths2,753 sq. ft.
159 S Diane Drive, Olathe, KS 66061
MLS# 2634548Listed by: KELLER WILLIAMS REALTY PARTNERS INC. - New
 $445,000Active3 beds 3 baths2,746 sq. ft.
12165 S Alcan Street, Olathe, KS 66062
MLS# 2635687Listed by: COMPASS REALTY GROUP - New
 $590,600Active4 beds 3 baths2,531 sq. ft.
11553 S Millridge Street, Olathe, KS 66061
MLS# 2635788Listed by: PRIME DEVELOPMENT LAND CO LLC - New
 $2,340,000Active4 beds 5 baths5,245 sq. ft.
25384 W 107th Terrace, Olathe, KS 66061
MLS# 2635534Listed by: CEDAR CREEK REALTY LLC - New
 $394,750Active4 beds 3 baths2,624 sq. ft.
964 E Cavendish Trail, Olathe, KS 66061
MLS# 2635648Listed by: RE/MAX STATE LINE - Open Sat, 1 to 5pmNew
 $310,000Active2 beds 2 baths2,182 sq. ft.
805 S Brentwood Street, Olathe, KS 66061
MLS# 2631098Listed by: REECENICHOLS -JOHNSON COUNTY W - Open Sat, 12 to 2pmNew
 $385,000Active3 beds 3 baths1,673 sq. ft.
12542 S Belford Street, Olathe, KS 66061
MLS# 2632867Listed by: REECENICHOLS PREFERRED REALTY - New
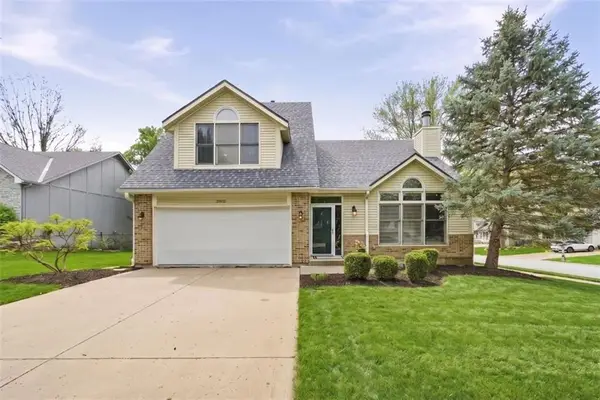 $395,000Active4 beds 3 baths1,956 sq. ft.
12502 S Alcan Circle, Olathe, KS 66062
MLS# 2632868Listed by: REAL BROKER, LLC


Protect your home and budget from life's surprises with an Assurant Home Warranty, backed by a partner that supports you through every step of homeownership. Explore Plans.
©2026 Century 21 Real Estate LLC. All rights reserved. CENTURY 21®, the CENTURY 21 Logo and C21® are service marks owned by Century 21 Real Estate LLC. Century 21 Real Estate LLC fully supports the principles of the Fair Housing Act and the Equal Opportunity Act. Each office is independently owned and operated. Listing information is deemed reliable but not guaranteed accurate.