
12165 S Alcan Street, Olathe, KS 66062
Local realty services provided by:CENTURY 21 Crossroads
12165 S Alcan Street,Olathe, KS 66062
$445,000
- 3 Beds
- 3 Baths
- 2,746 sq. ft.
- Single family
- Active
Listed by: bryan bechler
Office: compass realty group
MLS#:2635687
Source:MOKS_HL
Price summary
- Price:$445,000
- Price per sq. ft.:$162.05
About this home
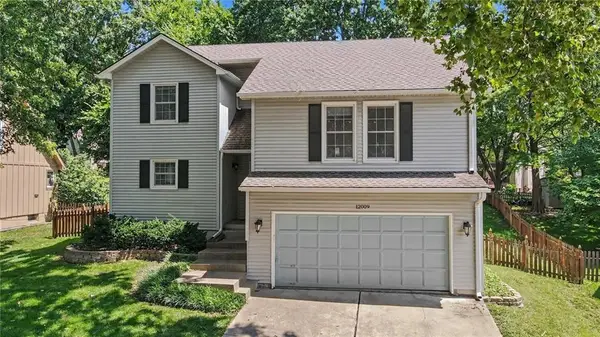
Beautifully updated and exceptionally well-maintained, this spacious home is truly move-in ready! The main level welcomes you with a wide foyer and newly refinished hardwood floors. The large living room features a bay window, while the formal dining room offers plenty of space for entertaining. The updated kitchen showcases new granite countertops, a subway tile backsplash, freshly painted white cabinetry, a new dishwasher and stove, updated lighting, and a spacious breakfast room overlooking the private backyard. Just steps away, the inviting family room features a stone fireplace, classic wainscoting, and access to the deck. Upstairs, the private primary suite offers a vaulted ceiling, bay window with peaceful backyard views, and a spacious bath with heated tile floor, double vanity, soaking tub, separate tiled shower, and walk-in closet. The generously sized secondary bedrooms include ceiling fans, and one features a large walk-in closet. New carpet extends throughout the living room, dining room, and bedroom level, while the full hall bath and lower-level bath feature new LVP flooring. Additional updates include freshly painted white spindles, handrails and trim, new lighting throughout, as well as new interior paint and new window coverings. The finished walk-out lower level provides even more flexible living space with a recreation room, full bath and exercise area---perfect for entertaining, guests, or multi-generational living. Step outside to enjoy multiple decks, a private lower patio, mature trees, extensive landscaping, a new 6-foot privacy fence, and a full-yard irrigation system. A brand-new roof, freshly painted exterior, and an oversized two-car garage complete this impressive home!...
Contact an agent
Home facts
- Year built:1991
- Subdivision & Development:Wyncroft
- Listing ID #:2635687
- Added:1 day(s) ago
- Updated:August 08, 2026 at 11:54 PM
Rooms and interior
- Bedrooms:3
- Total bathrooms:3
- Full bathrooms:3
- Rooms Total:13
- Kitchen Description:Dishwasher, Disposal, Microwave, Refrigerator
- Basement:Yes
- Basement Description:Finished, Full, Inside Entrance, Walk Out
- Living area:2,746 sq. ft.
Heating and cooling
- Cooling:Electric
- Heating:Forced Air Gas
Structure and exterior
- Roof:Composition
- Year built:1991
- Building area:2,746 sq. ft.
- Lot area:0.2 Acres
- Lot Features:City Lot, Level
- Architectural Style:Atrium Split
- Construction Materials:Frame, Stone & Frame
- Exterior Features:Sat Dish Allowed
Schools
- High school:Olathe East
- Middle school:California Trail
- Elementary school:Heatherstone
Utilities
- Water:City/Public
- Sewer:Public Sewer
Finances and disclosures
- Price:$445,000
- Price per sq. ft.:$162.05
Features and amenities
- Appliances:Back Flow Device, Dishwasher, Disposal, Fireplace Screen, Free-Standing Electric Oven, Microwave, Refrigerator, Stainless Steel Appliance(s)
- Amenities:Back Flow Device, Ceiling Fan(s), Custom Cabinets, Painted Cabinets, Pantry, Walk-In Closet(s)
Parking
- Parking description:Attached, Built-In
- Garage:Yes
- Garage spaces:2
 HeartlandMLS©2026. Information Deemed Reliable But Not Guaranteed. This information is being provided by the HeartlandMLS. The listings presented here may or may not be listed by the Broker/Agent operating this website. This information is intended for the personal use of consumers and may not be used for any purpose other than to identify prospective properties consumers may be interested in purchasing. Data <Last Updated August 8, 2026 MOKS_HL Member Broker: Levi McClure
New listings near 12165 S Alcan Street
- Open Sat, 1 to 3pmNew
 $440,000Active4 beds 3 baths3,144 sq. ft.
16345 S Warwick Street, Olathe, KS 66062
MLS# 2635874Listed by: COMPASS REALTY GROUP - New
 $385,000Active3 beds 3 baths1,778 sq. ft.
14775 S Kaw Drive, Olathe, KS 66062
MLS# 2629640Listed by: REECENICHOLS - LEAWOOD - New
 $425,000Active4 beds 3 baths1,832 sq. ft.
12009 S Hagan Street, Olathe, KS 66062
MLS# 2633800Listed by: PLATINUM REALTY LLC - New
 $459,950Active4 beds 3 baths2,753 sq. ft.
159 S Diane Drive, Olathe, KS 66061
MLS# 2634548Listed by: KELLER WILLIAMS REALTY PARTNERS INC. - New
 $590,600Active4 beds 3 baths2,531 sq. ft.
11553 S Millridge Street, Olathe, KS 66061
MLS# 2635788Listed by: PRIME DEVELOPMENT LAND CO LLC - New
 $2,340,000Active4 beds 5 baths5,245 sq. ft.
25384 W 107th Terrace, Olathe, KS 66061
MLS# 2635534Listed by: CEDAR CREEK REALTY LLC - New
 $394,750Active4 beds 3 baths2,624 sq. ft.
964 E Cavendish Trail, Olathe, KS 66061
MLS# 2635648Listed by: RE/MAX STATE LINE - Open Sat, 1 to 5pmNew
 $310,000Active2 beds 2 baths2,182 sq. ft.
805 S Brentwood Street, Olathe, KS 66061
MLS# 2631098Listed by: REECENICHOLS -JOHNSON COUNTY W - Open Sat, 12 to 2pmNew
 $385,000Active3 beds 3 baths1,673 sq. ft.
12542 S Belford Street, Olathe, KS 66061
MLS# 2632867Listed by: REECENICHOLS PREFERRED REALTY


Protect your home and budget from life's surprises with an Assurant Home Warranty, backed by a partner that supports you through every step of homeownership. Explore Plans.
©2026 Century 21 Real Estate LLC. All rights reserved. CENTURY 21®, the CENTURY 21 Logo and C21® are service marks owned by Century 21 Real Estate LLC. Century 21 Real Estate LLC fully supports the principles of the Fair Housing Act and the Equal Opportunity Act. Each office is independently owned and operated. Listing information is deemed reliable but not guaranteed accurate.