
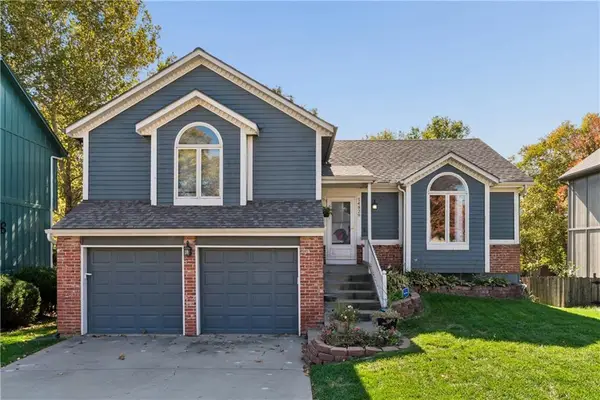
11453 S Langley Street, Olathe, KS 66061
Local realty services provided by:CENTURY 21 Team Elite
11453 S Langley Street,Olathe, KS 66061
$689,950
- 5 Beds
- 4 Baths
- 2,853 sq. ft.
- Single family
- Active
Upcoming open houses
- Wed, Nov 0401:00 pm - 04:00 pm
- Thu, Nov 0511:00 am - 04:00 pm
- Fri, Nov 0611:00 am - 04:00 pm
- Sat, Nov 0711:00 am - 04:00 pm
- Sun, Nov 0811:00 am - 04:00 pm
Listed by: marti prieb lilja, dina myers
Office: keller williams realty partners inc.
MLS#:2649823
Source:MOKS_HL
Price summary
- Price:$689,950
- Price per sq. ft.:$241.83
- Monthly HOA dues:$33.33
About this home
$20K YOUR WAY! $20,000 towards closing costs, prepaids, rate buydown, or upgrades with an accepatable f0fer, Must close by 12/31/2026 - be in your new home for the holidays! The popular Sydney III by Prieb Homes offers the perfect blend of functionality, style, and thoughtful design in Woodland Hills perfectly situated on a walkout lot. This plan features 5 bedrooms, 4 full bathrooms, and a 3-car garage with approximately 2,853 square feet of well-designed living space. The open-concept main level is ideal for both everyday living and entertaining, highlighted by a large kitchen with custom cabinetry, granite countertops, oversized island, walk-in pantry, and stainless steel appliances. The kitchen flows seamlessly into the great room featuring a striking fireplace and natural light.
Just off the entry, a versatile flex room provides the perfect space for a home office, formal dining room, playroom, or study. A main-level bedroom with a full bath offers excellent flexibility for guests, multi-generational living, or a private workspace. The mudroom includes a convenient boot bench, charging station, and storage area to help keep daily life organized.
Upstairs, the primary suite serves as a private retreat with a spa-inspired bath featuring dual vanities, a freestanding soaking tub, oversized walk-in shower, and an impressive walk-in closet with direct access to the laundry room. Three additional generously sized bedrooms, all with walk-in closets, provide plenty of space for family and guests. A thoughtfully designed Jack-and-Jill bath offers separate vanity areas for added convenience.
Additional features include hardwood flooring throughout much of the main, tile flooring in bathrooms & laundry, covered outdoor living space, 9-foot foundation walls, irrigation system, and today's finishes. Located in the highly desirable Woodland Hills, residents enjoy access to walking trails, nearby shopping, highway access, and award-winning Olathe schools....
Contact an agent
Home facts
- Year built:2026
- Subdivision & Development:Woodland Hills
- Listing ID #:2649823
- Added:2 day(s) ago
- Updated:November 04, 2026 at 12:52 AM
Rooms and interior
- Bedrooms:5
- Total bathrooms:4
- Full bathrooms:4
- Rooms Total:12
- Basement:Yes
- Basement Description:Stubbed for Bath, Unfinished, Walk Out
- Living area:2,853 sq. ft.
Heating and cooling
- Cooling:Electric
- Heating:Forced Air Gas, Natural Gas
Structure and exterior
- Roof:Composition
- Year built:2026
- Building area:2,853 sq. ft.
- Lot area:0.21 Acres
- Lot Features:City Lot
- Architectural Style:2 Stories
- Construction Materials:Lap, Stone Trim
Schools
- High school:Olathe Northwest
- Middle school:Prairie Trail
- Elementary school:Woodland
Utilities
- Water:City/Public
- Sewer:Public Sewer
Finances and disclosures
- Price:$689,950
- Price per sq. ft.:$241.83
Features and amenities
- Amenities:Painted Cabinets, Pantry, Trail(s), Walk-In Closet(s)
Parking
- Parking description:Attached
- Garage:Yes
- Garage spaces:3
 HeartlandMLS©2026. Information Deemed Reliable But Not Guaranteed. This information is being provided by the HeartlandMLS. The listings presented here may or may not be listed by the Broker/Agent operating this website. This information is intended for the personal use of consumers and may not be used for any purpose other than to identify prospective properties consumers may be interested in purchasing. Data <Last Updated November 4, 2026 MOKS_HL Member Broker: Gregory Freeman
New listings near 11453 S Langley Street
- Coming Soon
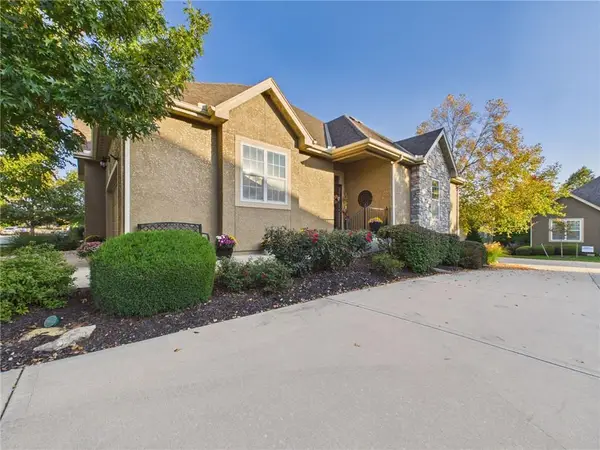 $469,000Coming Soon3 beds 3 baths1,331 sq. ft.
16644 W 168 Place, Olathe, KS 66062
MLS# 2650132Listed by: LPT REALTY LLC - Coming Soon
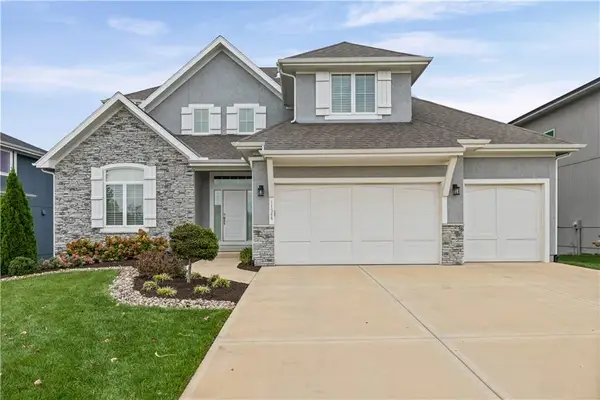 $925,000Coming Soon5 beds 5 baths3,625 sq. ft.
11544 S Mize Road, Olathe, KS 66061
MLS# 2649195Listed by: KELLER WILLIAMS REALTY PARTNERS INC. - Coming Soon
 $655,000Coming Soon5 beds 5 baths4,300 sq. ft.
15996 S Parkwood Court, Olathe, KS 66062
MLS# 2649839Listed by: KELLER WILLIAMS REALTY PARTNERS INC. - Coming Soon
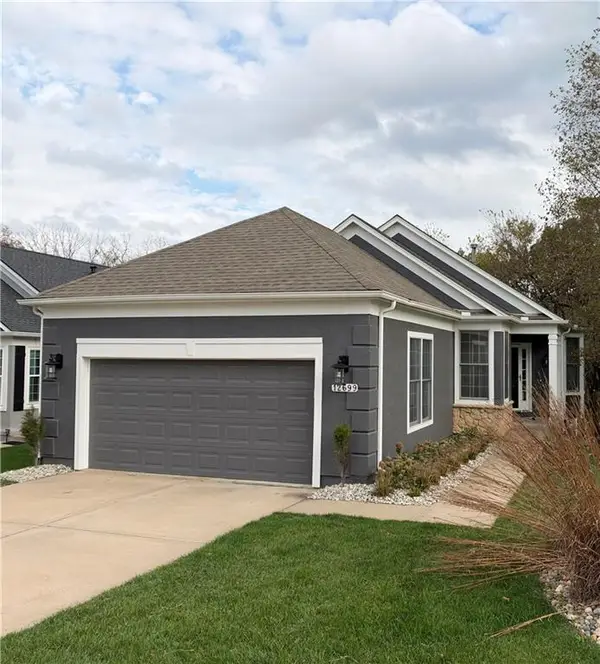 $410,000Coming Soon2 beds 2 baths1,407 sq. ft.
12699 S Hagan Street, Olathe, KS 66062
MLS# 2649932Listed by: REECENICHOLS - OVERLAND PARK - Coming SoonOpen Sat, 1 to 1:30pm
 $615,000Coming Soon4 beds 4 baths2,939 sq. ft.
11409 S Brownridge Street, Olathe, KS 66061
MLS# 2649678Listed by: REECENICHOLS -JOHNSON COUNTY W - Coming SoonOpen Wed, 4 to 7pm
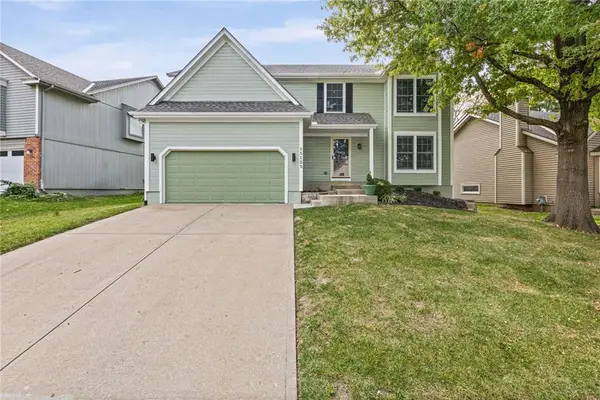 $450,000Coming Soon5 beds 3 baths2,932 sq. ft.
15125 W 132nd Place, Olathe, KS 66062
MLS# 2649441Listed by: REAL BROKER, LLC - Coming Soon
 $400,000Coming Soon4 beds 3 baths1,766 sq. ft.
16256 S Avalon Street, Olathe, KS 66062
MLS# 2648788Listed by: REAL BROKER, LLC - Coming SoonOpen Thu, 4 to 6pm
 $350,000Coming Soon3 beds 3 baths1,538 sq. ft.
14829 W 123rd Terrace, Olathe, KS 66062
MLS# 2648954Listed by: KELLER WILLIAMS REALTY PARTNERS INC. - Coming SoonOpen Wed, 4 to 6pm
 $539,000Coming Soon4 beds 4 baths3,340 sq. ft.
14245 W 138th Court, Olathe, KS 66062
MLS# 2644513Listed by: KELLER WILLIAMS REALTY PARTNERS INC. - Coming Soon
 $520,000Coming Soon3 beds 4 baths2,434 sq. ft.
530 S Persimmon Drive, Olathe, KS 66061
MLS# 2649359Listed by: REECENICHOLS - OVERLAND PARK


Protect your home and budget from life's surprises with an Assurant Home Warranty, backed by a partner that supports you through every step of homeownership. Explore Plans.
©2026 Century 21 Real Estate LLC. All rights reserved. CENTURY 21®, the CENTURY 21 Logo and C21® are service marks owned by Century 21 Real Estate LLC. Century 21 Real Estate LLC fully supports the principles of the Fair Housing Act and the Equal Opportunity Act. Each office is independently owned and operated. Listing information is deemed reliable but not guaranteed accurate.