
11525 S Clare Road, Olathe, KS 66061
Local realty services provided by:CENTURY 21 Team Elite
11525 S Clare Road,Olathe, KS 66061
$450,000
- 3 Beds
- 2 Baths
- 2,168 sq. ft.
- Single family
- Active
Upcoming open houses
- Sat, Jul 2510:00 am - 12:00 pm
Listed by: terresha dinkel
Office: platinum realty llc.
MLS#:2631716
Source:MOKS_HL
Price summary
- Price:$450,000
- Price per sq. ft.:$207.56
About this home
Rare Johnson County retreat situated on nearly 1 acre for all of your urban homesteading dreams! This peaceful oasis features pollinator friendly gardens, intentional landscaping, and a private natural gas well on the property optimizing utility options for the homeowner. No HOA
3 bedrooms, 2 baths, with a non-conforming 4th bedroom in the lower level & 2 car side entry garage. The great room addition is the heart of the home & showcases stunning bamboo floors, energy efficient building and the best of nature with passive solar shading in summer and sun exposure in winter. A large pantry room off of the kitchen and spacious entryway at the front of the home offer opportunity for storage and organization.
Nearby access to Cedar Creek, Cedar Niles Park, the local elementary, as well as K-7 & K-10 for commuting. This property is being sold AS-IS. Welcome to your next chapter!
Contact an agent
Home facts
- Year built:1966
- Listing ID #:2631716
- Added:7 day(s) ago
- Updated:July 24, 2026 at 06:02 PM
Rooms and interior
- Bedrooms:3
- Total bathrooms:2
- Full bathrooms:2
- Rooms Total:10
- Kitchen Description:Dishwasher, Disposal, Microwave, Refrigerator
- Basement:Yes
- Basement Description:Full
- Living area:2,168 sq. ft.
Heating and cooling
- Cooling:Electric
- Heating:Natural Gas
Structure and exterior
- Year built:1966
- Building area:2,168 sq. ft.
- Lot area:0.96 Acres
- Lot Features:Acreage, City Limits
- Architectural Style:Raised Ranch
- Construction Materials:Frame
Schools
- High school:Olathe West
- Middle school:Mission Trail
- Elementary school:Cedar Creek
Utilities
- Water:City/Public
- Sewer:Septic Tank
Finances and disclosures
- Price:$450,000
- Price per sq. ft.:$207.56
Features and amenities
- Appliances:Dishwasher, Disposal, Microwave, Refrigerator
- Amenities:Ceiling Fan(s), Pantry
Parking
- Parking description:Attached
- Garage:Yes
- Garage spaces:2
 HeartlandMLS©2026. Information Deemed Reliable But Not Guaranteed. This information is being provided by the HeartlandMLS. The listings presented here may or may not be listed by the Broker/Agent operating this website. This information is intended for the personal use of consumers and may not be used for any purpose other than to identify prospective properties consumers may be interested in purchasing. Data <Last Updated July 24, 2026 MOKS_HL Member Broker: Gregory Freeman
New listings near 11525 S Clare Road
- Open Sun, 1 to 3pmNew
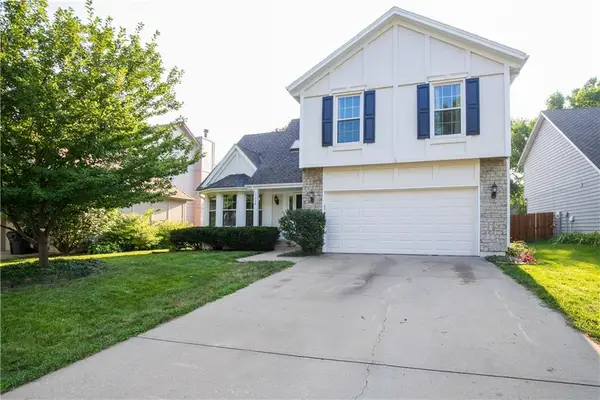 $425,000Active4 beds 3 baths2,181 sq. ft.
11938 S Hallet Street, Olathe, KS 66062
MLS# 2620860Listed by: REECENICHOLS- LEAWOOD TOWN CENTER - Open Sun, 1 to 3pmNew
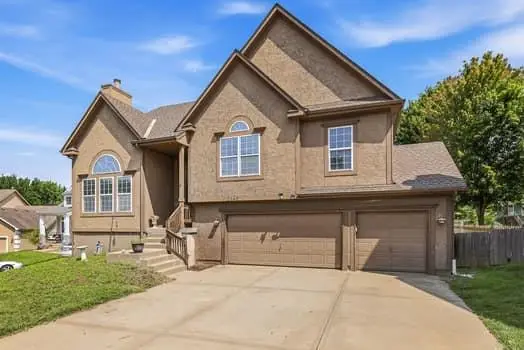 $475,000Active4 beds 3 baths2,894 sq. ft.
2346 W Piatt Lane, Olathe, KS 66061
MLS# 2626624Listed by: PLATINUM REALTY LLC - New
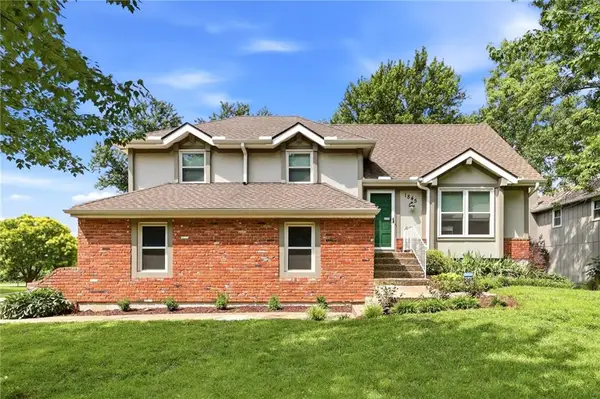 $389,000Active4 beds 3 baths1,795 sq. ft.
1845 E 152nd Court, Olathe, KS 66062
MLS# 2626897Listed by: 1ST CLASS REAL ESTATE KC - New
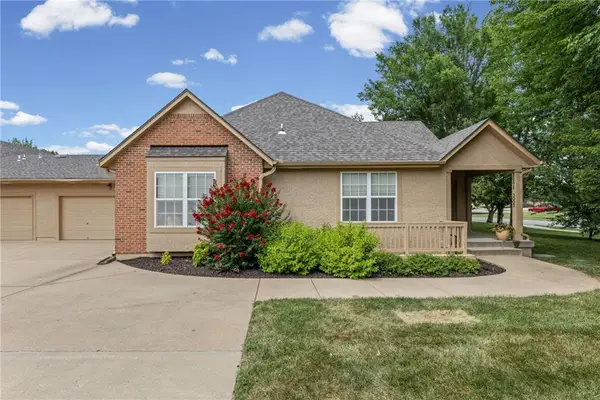 $460,000Active2 beds 2 baths2,013 sq. ft.
15171 S Symphony Drive #3002, Olathe, KS 66062
MLS# 2627639Listed by: UNITED REAL ESTATE KANSAS CITY - Open Sat, 12 to 2pmNew
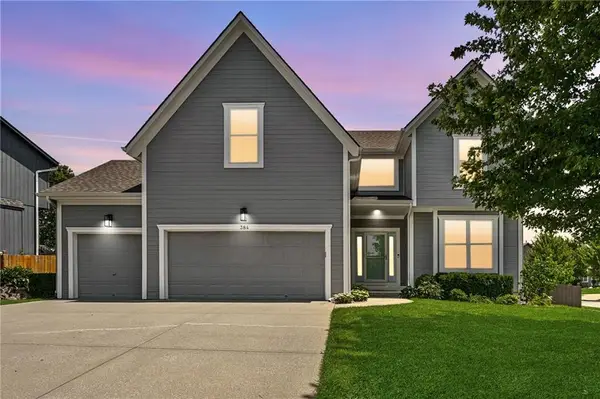 $489,000Active4 beds 3 baths2,340 sq. ft.
384 S Stonecrest Road, Olathe, KS 66061
MLS# 2628441Listed by: REAL BROKER, LLC-MO - Open Sat, 11am to 1pmNew
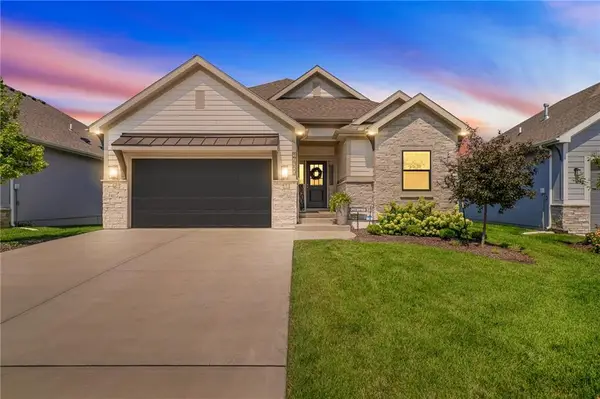 $575,000Active4 beds 3 baths2,245 sq. ft.
17359 S Kaw Street, Olathe, KS 66062
MLS# 2630362Listed by: REECENICHOLS - LEAWOOD - New
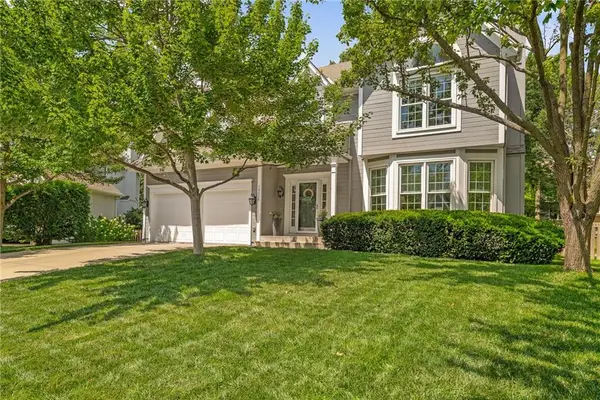 $440,000Active4 beds 3 baths2,072 sq. ft.
14226 W 121st Terrace, Olathe, KS 66062
MLS# 2631276Listed by: WEICHERT, REALTORS WELCH & CO. - New
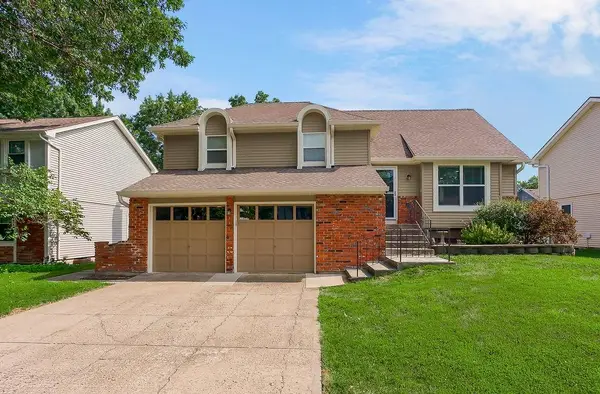 $375,000Active4 beds 3 baths2,100 sq. ft.
1333 E 153rd Street, Olathe, KS 66062
MLS# 2631897Listed by: KELLER WILLIAMS KC NORTH - Open Sat, 1 to 3pmNew
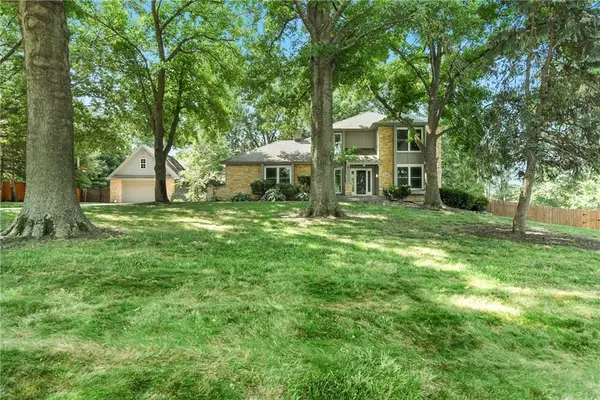 $750,000Active4 beds 4 baths3,596 sq. ft.
12305 W 150th Terrace, Olathe, KS 66062
MLS# 2631968Listed by: KELLER WILLIAMS REALTY PARTNERS INC. - Open Sat, 1 to 3pmNew
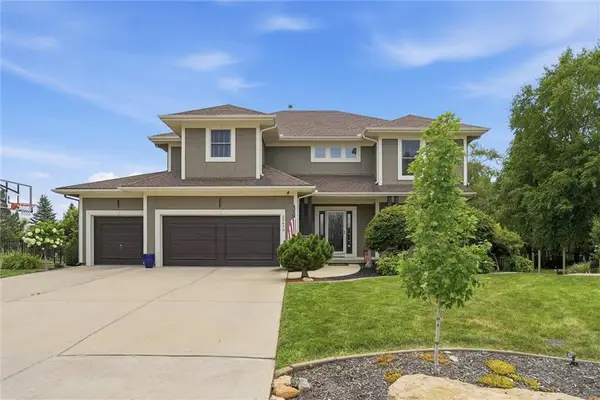 $625,000Active5 beds 5 baths3,367 sq. ft.
25419 W 150th Terrace, Olathe, KS 66061
MLS# 2632156Listed by: COMPASS REALTY GROUP


Protect your home and budget from life's surprises with an Assurant Home Warranty, backed by a partner that supports you through every step of homeownership. Explore Plans.
©2026 Century 21 Real Estate LLC. All rights reserved. CENTURY 21®, the CENTURY 21 Logo and C21® are service marks owned by Century 21 Real Estate LLC. Century 21 Real Estate LLC fully supports the principles of the Fair Housing Act and the Equal Opportunity Act. Each office is independently owned and operated. Listing information is deemed reliable but not guaranteed accurate.