
12233 S Gallery Street, Olathe, KS 66062
Local realty services provided by:CENTURY 21 Crossroads
12233 S Gallery Street,Olathe, KS 66062
$460,000
- 4 Beds
- 3 Baths
- 2,691 sq. ft.
- Single family
- Pending
Listed by: ray homes kc team, justin highfill
Office: compass realty group
MLS#:2638603
Source:MOKS_HL
Price summary
- Price:$460,000
- Price per sq. ft.:$170.94
- Monthly HOA dues:$31.25
About this home
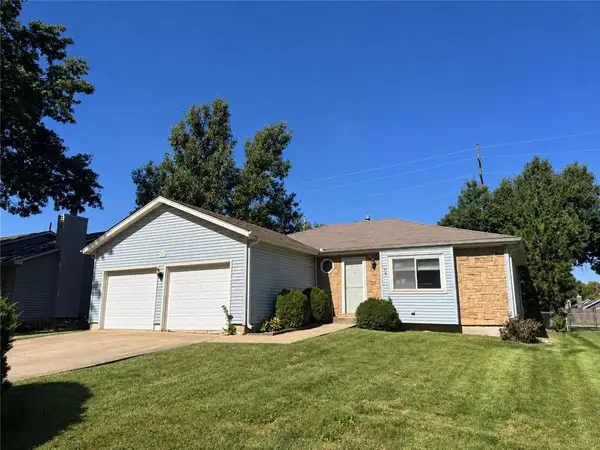
Welcome home to this beautifully situated two-story in the desirable Heatherstone neighborhood! Offering 4 bedrooms, 2.5 baths and plenty of room to spread out, this home combines comfortable everyday living with a fantastic Olathe location. The main level features a spacious kitchen that opens to the great room, creating an easy flow for both daily life and entertaining. Upstairs you'll find four bedrooms, while the finished lower level adds valuable flexible space for a second living area, game room, home office or workout space. Updated Vinyl windows (Sunrise Signature Series) & basement sump pump with battery backup. Closing date no earlier than November 16th.
Step outside and enjoy the home's peaceful backyard. The deck offers the perfect spot for morning coffee, outdoor dining or relaxing at the end of the day. A welcoming front porch, two-car garage and in-ground sprinkler system round out the exterior.
Located in Heatherstone with neighborhood pool access and close proximity to schools, parks, shopping, dining and everything Olathe has to offer. A wonderful combination of space, location and a backyard you'll love coming home to!...
Contact an agent
Home facts
- Year built:1995
- Subdivision & Development:Heatherstone
- Listing ID #:2638603
- Added:31 day(s) ago
- Updated:October 11, 2026 at 08:44 AM
Rooms and interior
- Bedrooms:4
- Total bathrooms:3
- Full bathrooms:2
- Half bathrooms:1
- Rooms Total:8
- Kitchen Description:Dishwasher, Disposal
- Basement:Yes
- Basement Description:Finished, Inside Entrance
- Living area:2,691 sq. ft.
Heating and cooling
- Cooling:Electric
- Heating:Forced Air Gas
Structure and exterior
- Roof:Composition
- Year built:1995
- Building area:2,691 sq. ft.
- Lot area:0.25 Acres
- Lot Features:City Lot, Cul-De-Sac
- Architectural Style:2 Stories
- Construction Materials:Frame
Schools
- High school:Olathe East
- Middle school:California Trail
- Elementary school:Heatherstone
Utilities
- Water:City/Public
- Sewer:Public Sewer
Finances and disclosures
- Price:$460,000
- Price per sq. ft.:$170.94
Features and amenities
- Appliances:Dishwasher, Disposal, Gas Range
- Amenities:Ceiling Fan(s), Pantry, Pool, Walk-In Closet(s)
- Pool features:Swimming Pool
Parking
- Parking description:Attached
- Garage:Yes
- Garage spaces:2
 HeartlandMLS©2026. Information Deemed Reliable But Not Guaranteed. This information is being provided by the HeartlandMLS. The listings presented here may or may not be listed by the Broker/Agent operating this website. This information is intended for the personal use of consumers and may not be used for any purpose other than to identify prospective properties consumers may be interested in purchasing. Data <Last Updated October 11, 2026 MOKS_HL Member Broker: Levi McClure
New listings near 12233 S Gallery Street
- Coming Soon
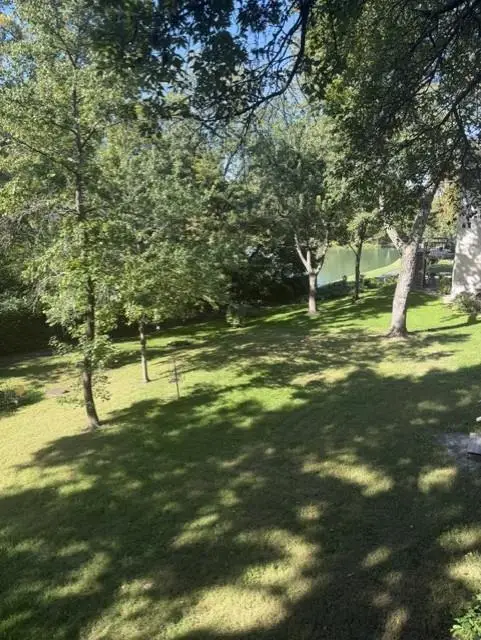 $529,950Coming Soon4 beds 4 baths3,039 sq. ft.
18401 W 114th Terrace, Olathe, KS 66061
MLS# 2646414Listed by: COLDWELL BANKER REGAN REALTORS - Coming SoonOpen Sun, 1 to 3pm
 $357,000Coming Soon3 beds 3 baths1,909 sq. ft.
812 Sheridan Road S, Olathe, KS 66061
MLS# 2646396Listed by: COMPASS REALTY GROUP - Coming Soon
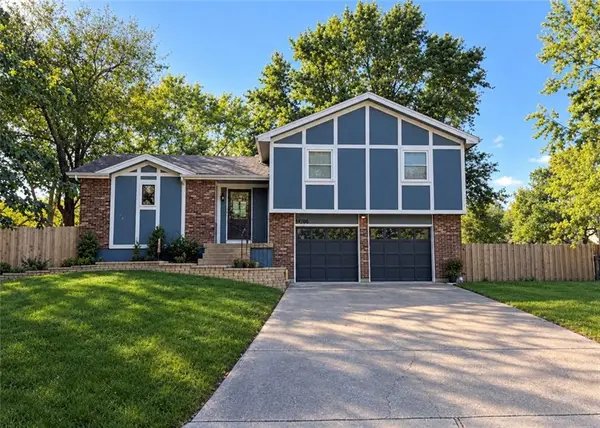 $335,000Coming Soon4 beds 3 baths1,819 sq. ft.
14706 S Homestead Drive, Olathe, KS 66062
MLS# 2646469Listed by: PLATINUM REALTY LLC - Coming Soon
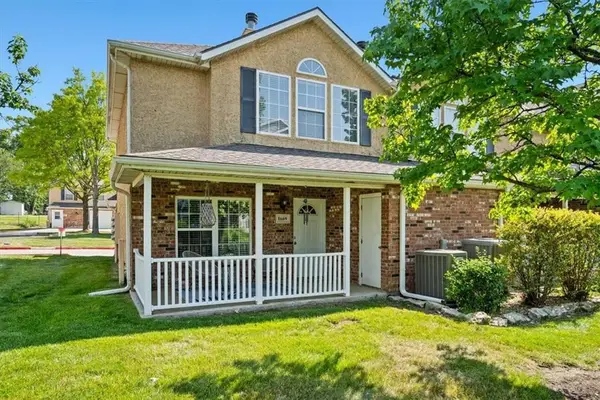 $249,900Coming Soon3 beds 3 baths1,201 sq. ft.
1669 E 120th Street, Olathe, KS 66061
MLS# 2646065Listed by: REAL BROKER, LLC - Coming Soon
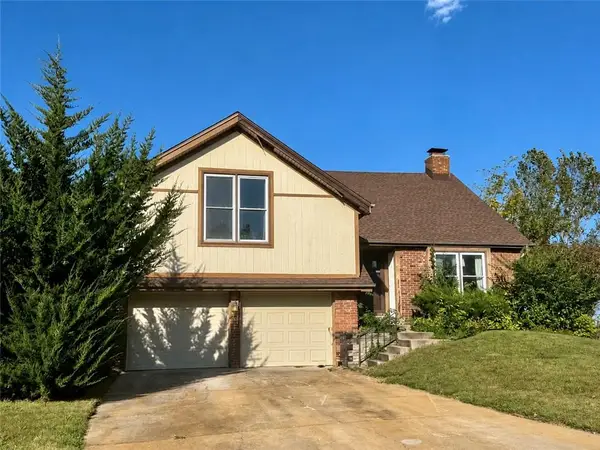 $350,000Coming Soon4 beds 3 baths2,479 sq. ft.
532 N Persimmon Drive, Olathe, KS 66061
MLS# 2646371Listed by: COMPASS REALTY GROUP - Coming Soon
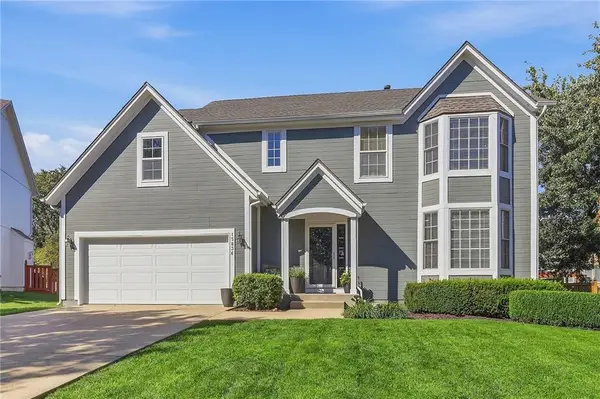 $520,000Coming Soon4 beds 4 baths3,036 sq. ft.
15836 W 153rd Terrace, Olathe, KS 66062
MLS# 2646071Listed by: REECENICHOLS - LEAWOOD - Coming Soon
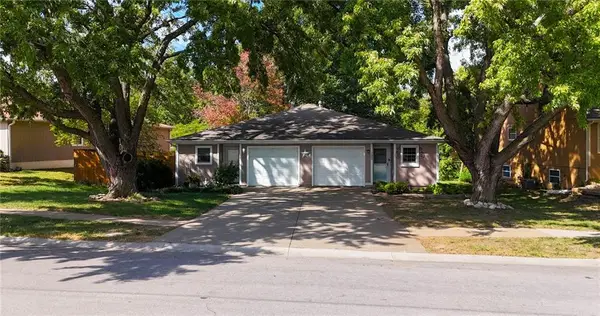 $224,000Coming Soon2 beds 1 baths1,033 sq. ft.
1307 N Ridge Parkway, Olathe, KS 66061
MLS# 2646148Listed by: KELLER WILLIAMS REALTY PARTNERS INC. - Coming Soon
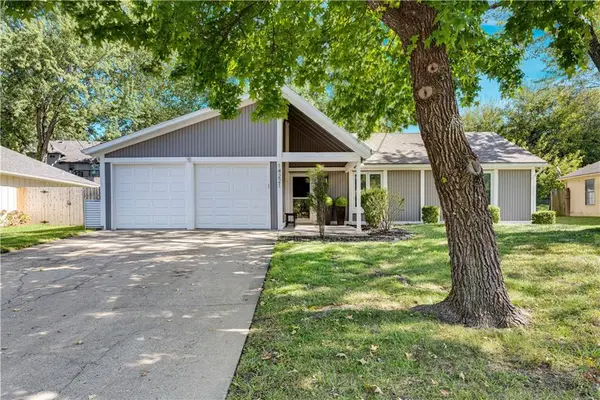 $350,000Coming Soon3 beds 2 baths1,186 sq. ft.
14221 S Summertree Lane, Olathe, KS 66062
MLS# 2645927Listed by: COMPASS REALTY GROUP - Coming Soon
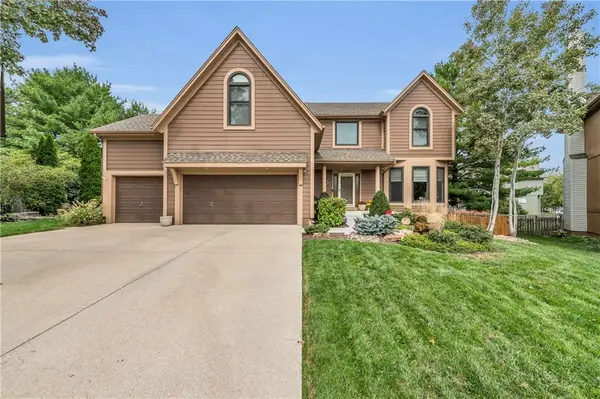 $599,000Coming Soon4 beds 4 baths2,624 sq. ft.
14150 W 147th Street, Olathe, KS 66062
MLS# 2645899Listed by: KELLER WILLIAMS REALTY PARTNERS INC. - Coming Soon
 $275,000Coming Soon3 beds 2 baths1,354 sq. ft.
1106 E Elizabeth Street, Olathe, KS 66061
MLS# 2645803Listed by: COMPASS REALTY GROUP


Protect your home and budget from life's surprises with an Assurant Home Warranty, backed by a partner that supports you through every step of homeownership. Explore Plans.
©2026 Century 21 Real Estate LLC. All rights reserved. CENTURY 21®, the CENTURY 21 Logo and C21® are service marks owned by Century 21 Real Estate LLC. Century 21 Real Estate LLC fully supports the principles of the Fair Housing Act and the Equal Opportunity Act. Each office is independently owned and operated. Listing information is deemed reliable but not guaranteed accurate.