
12306 S Darnell Street, Olathe, KS 66062
Local realty services provided by:CENTURY 21 Team Elite
12306 S Darnell Street,Olathe, KS 66062
$399,000
- 3 Beds
- 3 Baths
- 1,842 sq. ft.
- Single family
- Active
Listed by: leslie hogan
Office: bhg kansas city homes
MLS#:2649611
Source:MOKS_HL
Price summary
- Price:$399,000
- Price per sq. ft.:$216.61
About this home
Welcome home to this fantastic front to back split nestled on a quiet cul-de-sac! Fresh, clean and bright throughout, this inviting home offers a wonderful blend of comfortable living spaces, thoughtful updates and versatile bonus space. Roof is NEW! Step inside to a spacious family room featuring vaulted ceilings, new carpet and a cozy fireplace. The large kitchen offers abundant cabinetry, new luxury vinyl plank flooring, and a stainless fridge that stays, saving you money. The generously sized dining room provides easy access to the back deck, making everyday living and entertaining a breeze. Three bedrooms and 2.5 baths include a spacious primary suite with a private En-suite bath and walk-in closet. The fully finished walkout basement adds even more living space with built-ins, a convenient half bath, and an oversized laundry room complete with a sink. Need extra space? The unique sub-basement offers endless possibilities for storage, a home office, workout room, or hobby space. Outside, enjoy the fully fenced backyard with a charming deck and plenty of room to relax, entertain, or spread out. With updates throughout, flexible living spaces, and a desirable cul-de-sac location, this home is turnkey!...
Contact an agent
Home facts
- Year built:1989
- Subdivision & Development:Woodbrook
- Listing ID #:2649611
- Added:3 day(s) ago
- Updated:November 03, 2026 at 05:10 PM
Rooms and interior
- Bedrooms:3
- Total bathrooms:3
- Full bathrooms:2
- Half bathrooms:1
- Rooms Total:12
- Kitchen Description:Dishwasher, Microwave
- Basement:Yes
- Basement Description:Finished, Walk Out
- Living area:1,842 sq. ft.
Heating and cooling
- Cooling:Attic Fan, Electric
- Heating:Forced Air Gas
Structure and exterior
- Roof:Composition
- Year built:1989
- Building area:1,842 sq. ft.
- Lot area:0.38 Acres
- Lot Features:Cul-De-Sac
- Architectural Style:Front/Back Split
- Construction Materials:Wood Siding
Schools
- High school:Olathe East
- Middle school:Pioneer Trail
- Elementary school:Heatherstone
Utilities
- Water:City/Public
- Sewer:Public Sewer
Finances and disclosures
- Price:$399,000
- Price per sq. ft.:$216.61
Features and amenities
- Appliances:Dishwasher, Microwave, Stainless Steel Appliance(s)
- Amenities:Ceiling Fan(s), Painted Cabinets, Pantry, Walk-In Closet(s)
Parking
- Parking description:Off Street
- Garage:Yes
- Garage spaces:2
 HeartlandMLS©2026. Information Deemed Reliable But Not Guaranteed. This information is being provided by the HeartlandMLS. The listings presented here may or may not be listed by the Broker/Agent operating this website. This information is intended for the personal use of consumers and may not be used for any purpose other than to identify prospective properties consumers may be interested in purchasing. Data <Last Updated November 3, 2026 MOKS_HL Member Broker: Gregory Freeman
New listings near 12306 S Darnell Street
- Coming Soon
 $655,000Coming Soon5 beds 5 baths4,300 sq. ft.
15996 S Parkwood Court, Olathe, KS 66062
MLS# 2649839Listed by: KELLER WILLIAMS REALTY PARTNERS INC. - Coming Soon
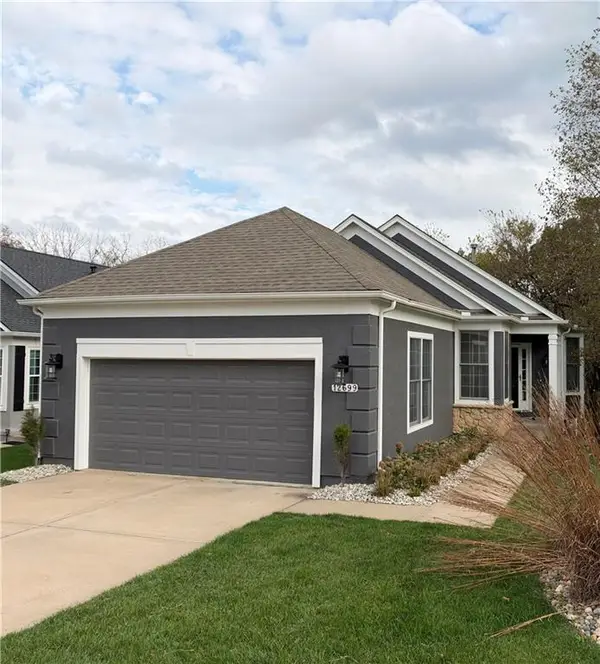 $410,000Coming Soon2 beds 2 baths1,407 sq. ft.
12699 S Hagan Street, Olathe, KS 66062
MLS# 2649932Listed by: REECENICHOLS - OVERLAND PARK - Coming Soon
 $615,000Coming Soon4 beds 4 baths2,939 sq. ft.
11409 S Brownridge Street, Olathe, KS 66061
MLS# 2649678Listed by: REECENICHOLS -JOHNSON COUNTY W - Coming SoonOpen Wed, 4 to 7pm
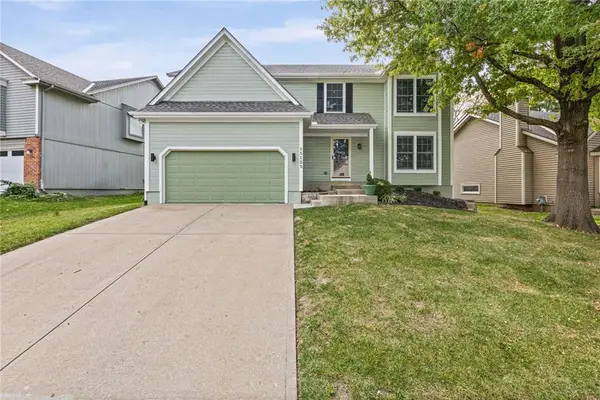 $450,000Coming Soon5 beds 3 baths2,932 sq. ft.
15125 W 132nd Place, Olathe, KS 66062
MLS# 2649441Listed by: REAL BROKER, LLC - Coming Soon
 $400,000Coming Soon4 beds 3 baths1,766 sq. ft.
16256 S Avalon Street, Olathe, KS 66062
MLS# 2648788Listed by: REAL BROKER, LLC - Coming SoonOpen Thu, 4 to 6pm
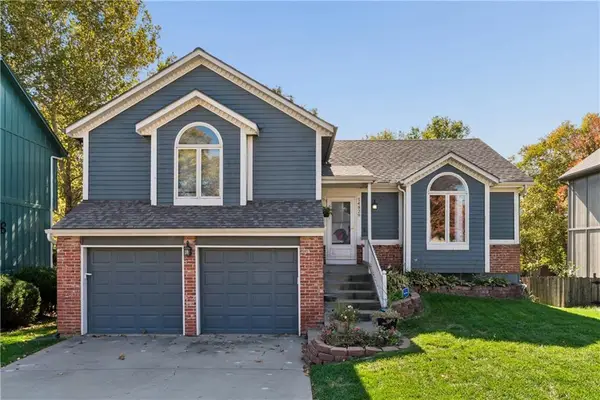 $350,000Coming Soon3 beds 3 baths1,538 sq. ft.
14829 W 123rd Terrace, Olathe, KS 66062
MLS# 2648954Listed by: KELLER WILLIAMS REALTY PARTNERS INC. - Coming SoonOpen Wed, 4 to 6pm
 $539,000Coming Soon4 beds 4 baths3,340 sq. ft.
14245 W 138th Court, Olathe, KS 66062
MLS# 2644513Listed by: KELLER WILLIAMS REALTY PARTNERS INC. - Coming Soon
 $520,000Coming Soon3 beds 4 baths2,434 sq. ft.
530 S Persimmon Drive, Olathe, KS 66061
MLS# 2649359Listed by: REECENICHOLS - OVERLAND PARK - Coming Soon
 $889,000Coming Soon4 beds 5 baths4,412 sq. ft.
15649 S Hallet Street, Olathe, KS 66062
MLS# 2649460Listed by: KELLER WILLIAMS REALTY PARTNERS INC. - Coming SoonOpen Thu, 5 to 7pm
 $600,000Coming Soon5 beds 5 baths3,560 sq. ft.
2573 W Dartmouth Street, Olathe, KS 66061
MLS# 2649428Listed by: KW DIAMOND PARTNERS


Protect your home and budget from life's surprises with an Assurant Home Warranty, backed by a partner that supports you through every step of homeownership. Explore Plans.
©2026 Century 21 Real Estate LLC. All rights reserved. CENTURY 21®, the CENTURY 21 Logo and C21® are service marks owned by Century 21 Real Estate LLC. Century 21 Real Estate LLC fully supports the principles of the Fair Housing Act and the Equal Opportunity Act. Each office is independently owned and operated. Listing information is deemed reliable but not guaranteed accurate.