
14541 S Mullen Street, Olathe, KS 66062
Local realty services provided by:CENTURY 21 Team Elite
14541 S Mullen Street,Olathe, KS 66062
$530,000
- 5 Beds
- 5 Baths
- 3,677 sq. ft.
- Single family
- Pending
Listed by: barb murphy, rob ellerman team
Office: reecenichols- leawood town center
MLS#:2631777
Source:MOKS_HL
Price summary
- Price:$530,000
- Price per sq. ft.:$144.14
- Monthly HOA dues:$12.5
About this home
Incredibly maintained and lovingly updated by the original owners, this true 5-bedroom home offers incredible space with the flexibility to accommodate all of your lifestyle needs! From the moment you pull up, the incredible curb appeal and beautiful landscaping will draw you into this beautifully cared for home. Full of open spaces and cozy places, it’s everything you’ve been hoping for. The kitchen offers an abundance of space for cooking and dining. With clean white cabinets and gleaming granite counters, the storage and prep space make preparing meals or baking goodies a delight. And the open floor plan gives you full visibility to the spacious great room with brick fireplace banked by lovely built-in shelving. Two sizeable flex rooms on the main level can be used for formal dining, work or play space, a music room…whatever your heart desires! A half-bath and laundry room round out the main level. But don’t forget to step out onto the recently replaced composite deck to overlook the wonderfully manicured, fenced backyard complete with a sprinkler system.
Upstairs you’ll find 5 bedrooms and 3 full baths. The sprawling primary suite includes a large sitting room and updated bath offering a true retreat at the end of a long day! The 4 guest rooms are laid out with 2 bedrooms sharing Jack & Jill baths for the ultimate convenience and functionality.
Want more? Mosey down to the finished daylight lower level to find a large family room, game room, bonus space that is perfect for a home gym, half-bath and workshop! Newer HVAC, windows, exterior paint and so much more. And you can’t beat the location within short walking distance to the elementary school, close to great stores and restaurants, and easy access to highways. It really doesn’t get any better than this!...
Contact an agent
Home facts
- Year built:1992
- Subdivision & Development:Copper Creek
- Listing ID #:2631777
- Added:8 day(s) ago
- Updated:August 01, 2026 at 10:33 AM
Rooms and interior
- Bedrooms:5
- Total bathrooms:5
- Full bathrooms:3
- Half bathrooms:2
- Rooms Total:16
- Kitchen Description:Dishwasher, Disposal, Microwave
- Basement:Yes
- Basement Description:Daylight, Finished, Full
- Living area:3,677 sq. ft.
Heating and cooling
- Cooling:Electric
- Heating:Natural Gas
Structure and exterior
- Roof:Composition
- Year built:1992
- Building area:3,677 sq. ft.
- Lot area:0.21 Acres
- Architectural Style:2 Stories
Schools
- High school:Olathe South
- Middle school:Frontier Trail
- Elementary school:Green Springs
Utilities
- Water:City/Public
- Sewer:Public Sewer
Finances and disclosures
- Price:$530,000
- Price per sq. ft.:$144.14
Features and amenities
- Appliances:Dishwasher, Disposal, Microwave
- Amenities:Ceiling Fan(s), Painted Cabinets, Pantry, Walk-In Closet(s)
Parking
- Parking description:Attached
- Garage:Yes
- Garage spaces:2
 HeartlandMLS©2026. Information Deemed Reliable But Not Guaranteed. This information is being provided by the HeartlandMLS. The listings presented here may or may not be listed by the Broker/Agent operating this website. This information is intended for the personal use of consumers and may not be used for any purpose other than to identify prospective properties consumers may be interested in purchasing. Data <Last Updated August 1, 2026 MOKS_HL Member Broker: Gregory Freeman
New listings near 14541 S Mullen Street
- Open Sun, 11am to 2pmNew
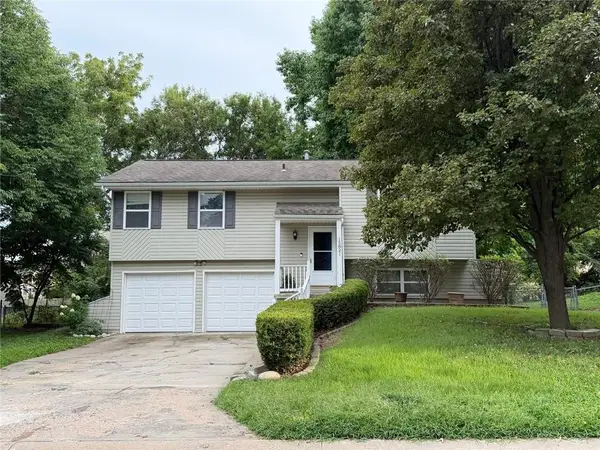 $360,000Active3 beds 2 baths1,261 sq. ft.
15821 W 152nd Terrace, Olathe, KS 66062
MLS# 2631338Listed by: KELLER WILLIAMS REALTY PARTNERS INC. - New
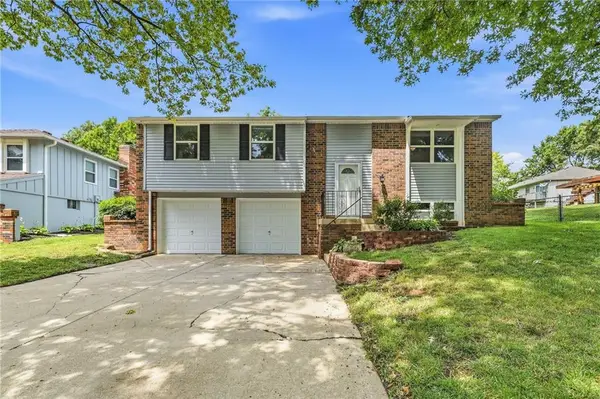 $330,000Active3 beds 2 baths1,688 sq. ft.
12820 S Sycamore Street, Olathe, KS 66062
MLS# 2632392Listed by: PLATINUM REALTY LLC - Open Sat, 11am to 1pmNew
 $375,000Active3 beds 3 baths1,705 sq. ft.
14717 S Seminole Drive, Olathe, KS 66062
MLS# 2632690Listed by: WEICHERT, REALTORS WELCH & CO. - New
 $561,500Active3 beds 3 baths2,337 sq. ft.
15446 W 161st Street, Olathe, KS 66062
MLS# 2634518Listed by: WEICHERT, REALTORS WELCH & CO. - New
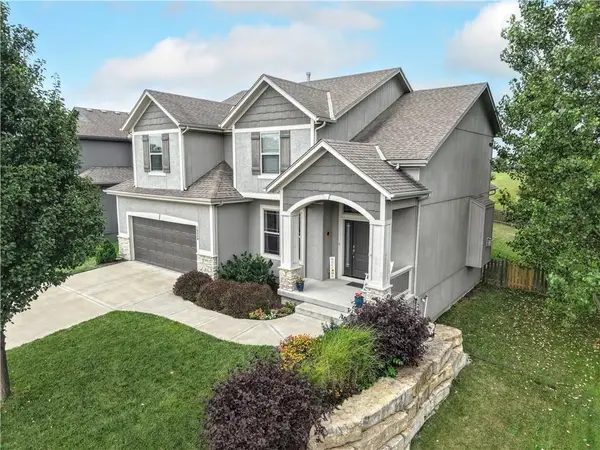 $535,000Active4 beds 4 baths2,304 sq. ft.
16580 S Sunset Street, Olathe, KS 66062
MLS# 2634603Listed by: KELLER WILLIAMS LEGACY PARTNER  $533,075Pending4 beds 4 baths2,014 sq. ft.
16951 S Illusion Street, Olathe, KS 66062
MLS# 2634515Listed by: WEICHERT, REALTORS WELCH & CO.- New
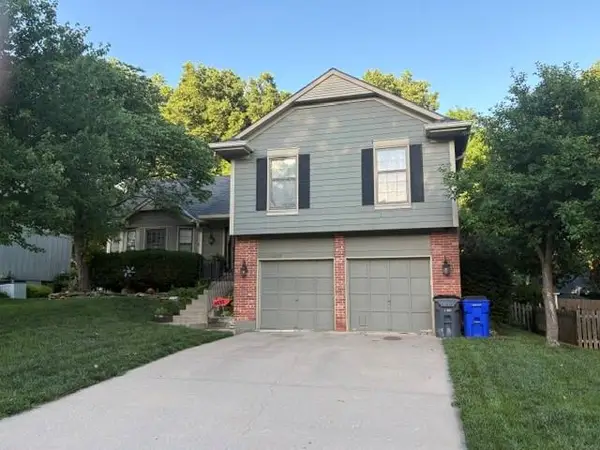 $412,500Active3 beds 3 baths3,178 sq. ft.
12115 S Alcan Street, Olathe, KS 66062
MLS# 2624513Listed by: COMPASS REALTY GROUP - New
 $1,250,000Active4 beds 5 baths4,871 sq. ft.
10610 Waverly Road, Olathe, KS 66061
MLS# 2633564Listed by: PLATINUM REALTY LLC - New
 $400,000Active-- beds -- baths
Waverly Road, Olathe, KS 66061
MLS# 2633565Listed by: PLATINUM REALTY LLC - New
 $575,000Active4 beds 5 baths3,259 sq. ft.
14773 S Turnberry Street, Olathe, KS 66061
MLS# 2633860Listed by: MODERN REALTY ADVISORS


Protect your home and budget from life's surprises with an Assurant Home Warranty, backed by a partner that supports you through every step of homeownership. Explore Plans.
©2026 Century 21 Real Estate LLC. All rights reserved. CENTURY 21®, the CENTURY 21 Logo and C21® are service marks owned by Century 21 Real Estate LLC. Century 21 Real Estate LLC fully supports the principles of the Fair Housing Act and the Equal Opportunity Act. Each office is independently owned and operated. Listing information is deemed reliable but not guaranteed accurate.