
14645 S Caenen Lane, Olathe, KS 66062
Local realty services provided by:CENTURY 21 Team Elite
Upcoming open houses
- Sat, Jul 2512:00 pm - 02:00 pm
- Sun, Jul 2601:00 pm - 03:00 pm
Listed by: erin miller, kbt leawood team
Office: reecenichols - country club plaza
MLS#:2617196
Source:MOKS_HL
Price summary
- Price:$1,750,000
- Price per sq. ft.:$302.87
- Monthly HOA dues:$45.83
About this home
Welcome to Heritage Hill West, where timeless Colonial elegance meets resort-style living on a private estate-sized lot with breathtaking water views and unforgettable sunrises, all within the award-winning Blue Valley School District. This beautifully updated 1.5-story home offers the perfect blend of luxury, comfort, and functionality, featuring a new roof, new cedar deck, and new flooring for added peace of mind. Step inside to discover refined finishes and an open, inviting layout designed for both everyday living and entertaining. The custom chef's kitchen showcases marble countertops, high-end stainless-steel appliances, and seamless flow into the main living spaces. The main-level primary suite is a true retreat, complete with a spa-like bath featuring a soaking tub, a spacious walk-in closet, and private access to the outdoors. Upstairs, you'll find three generously sized bedrooms, each with its own private bath, offering comfort and privacy for family and guests. The walkout lower level is an entertainer's dream, featuring a stylish wet bar, expansive rec room, cozy fireplace, powder room, two conforming bedrooms, and a full bath—perfect for guests, a home gym, or multigenerational living. Step outside to your own private oasis featuring a stunning in-ground pool with dual waterfalls, a brand-new cedar deck, and tranquil lake views that create the ultimate backdrop for relaxation and entertaining. With thoughtful updates, spectacular amenities, and captivating views from nearly every angle, this exceptional property offers a rare opportunity to enjoy luxury living in one of the area's most sought-after communities. Don't miss your chance to call this Heritage Hill West masterpiece home....
Contact an agent
Home facts
- Year built:2001
- Listing ID #:2617196
- Added:56 day(s) ago
- Updated:July 23, 2026 at 08:38 PM
Rooms and interior
- Bedrooms:6
- Total bathrooms:6
- Full bathrooms:4
- Half bathrooms:2
- Basement:Yes
- Basement Description:Concrete, Finished, Full, Walk Out
- Living area:5,778 sq. ft.
Heating and cooling
- Cooling:Electric
- Heating:Natural Gas
Structure and exterior
- Roof:Composition
- Year built:2001
- Building area:5,778 sq. ft.
- Lot area:0.87 Acres
- Lot Features:Estate Lot
- Architectural Style:1.5 Stories
- Foundation Description:Concrete
Schools
- High school:Blue Valley West
- Middle school:Pleasant Ridge
- Elementary school:Morse
Utilities
- Water:City/Public
- Sewer:Public Sewer
Finances and disclosures
- Price:$1,750,000
- Price per sq. ft.:$302.87
Features and amenities
- Amenities:Play Area, Trail(s)
Parking
- Parking description:Attached
- Garage:Yes
- Garage spaces:3
 HeartlandMLS©2026. Information Deemed Reliable But Not Guaranteed. This information is being provided by the HeartlandMLS. The listings presented here may or may not be listed by the Broker/Agent operating this website. This information is intended for the personal use of consumers and may not be used for any purpose other than to identify prospective properties consumers may be interested in purchasing. Data <Last Updated July 23, 2026 MOKS_HL Member Broker: Gregory Freeman
New listings near 14645 S Caenen Lane
- New
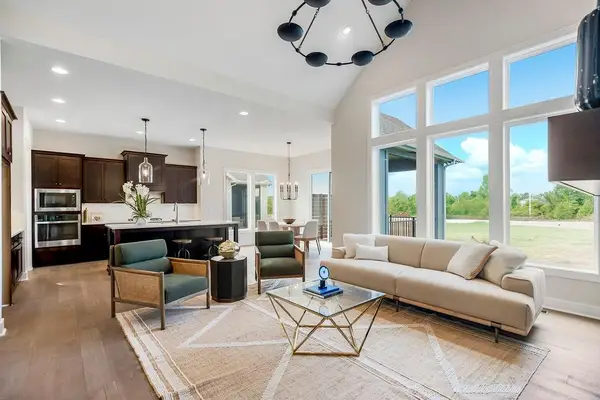 $664,069Active4 beds 3 baths2,683 sq. ft.
16987 S Cheshire Street, Olathe, KS 66062
MLS# 2633154Listed by: RODROCK & ASSOCIATES REALTORS - New
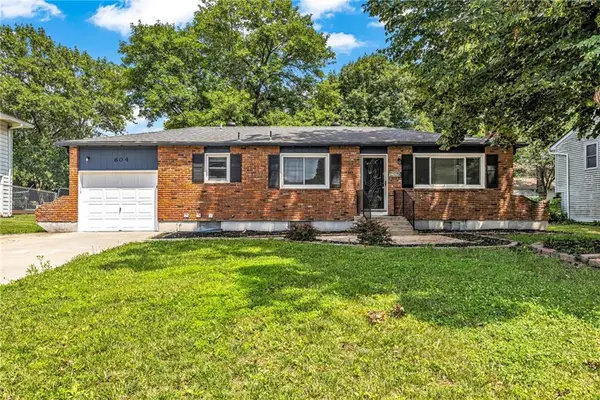 $295,000Active3 beds 2 baths1,714 sq. ft.
604 S Stevenson Street, Olathe, KS 66061
MLS# 2633083Listed by: HUCK HOMES - Open Sun, 3 to 5pmNew
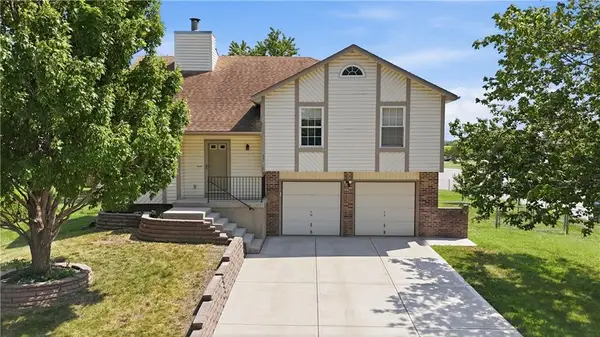 $360,000Active3 beds 2 baths1,432 sq. ft.
14821 W 150th Place, Olathe, KS 66062
MLS# 2632961Listed by: REECENICHOLS - OVERLAND PARK - New
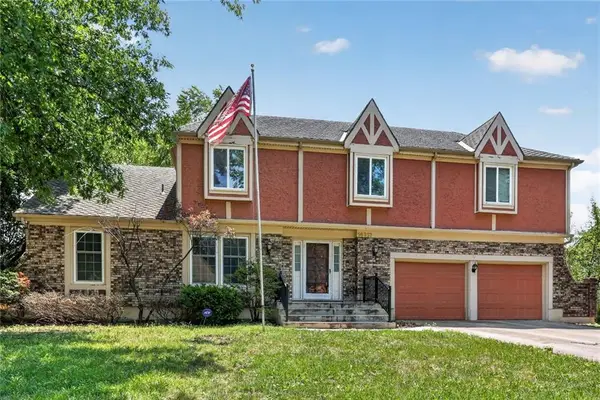 $465,000Active4 beds 4 baths4,042 sq. ft.
16313 W Chur Street, Olathe, KS 66062
MLS# 2622278Listed by: KELLER WILLIAMS REALTY PARTNERS INC. - New
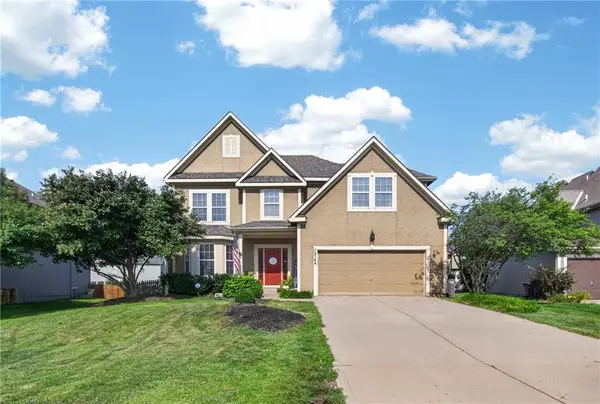 $475,000Active4 beds 4 baths2,442 sq. ft.
12144 S Clinton Street, Olathe, KS 66061
MLS# 2626696Listed by: KELLER WILLIAMS REALTY PARTNERS INC. - New
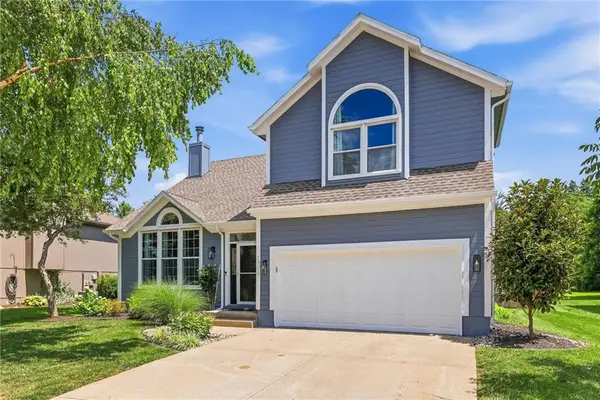 $385,000Active4 beds 3 baths2,019 sq. ft.
17320 W 156th Terrace, Olathe, KS 66062
MLS# 2628574Listed by: REAL BROKER, LLC - New
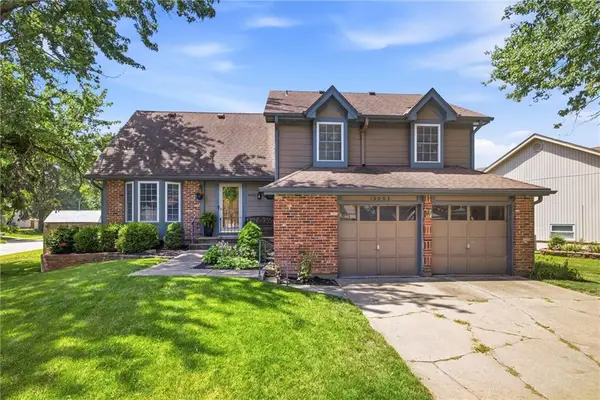 $375,000Active4 beds 3 baths1,707 sq. ft.
16003 W 139th Street, Olathe, KS 66062
MLS# 2628582Listed by: REAL BROKER, LLC - Open Fri, 4 to 5:30pmNew
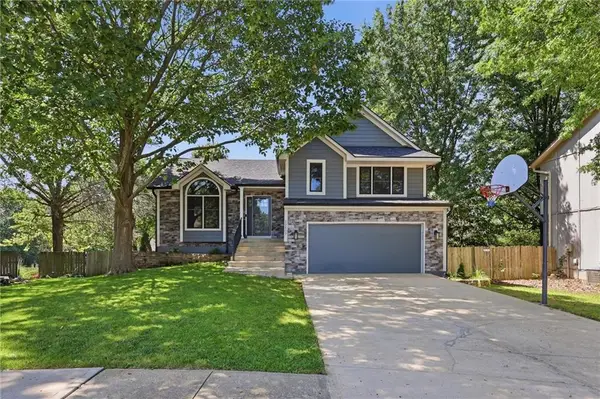 $389,900Active3 beds 2 baths2,047 sq. ft.
12407 S Alcan Street, Olathe, KS 66062
MLS# 2629968Listed by: YOUR FUTURE ADDRESS, LLC - Open Sat, 11am to 1pmNew
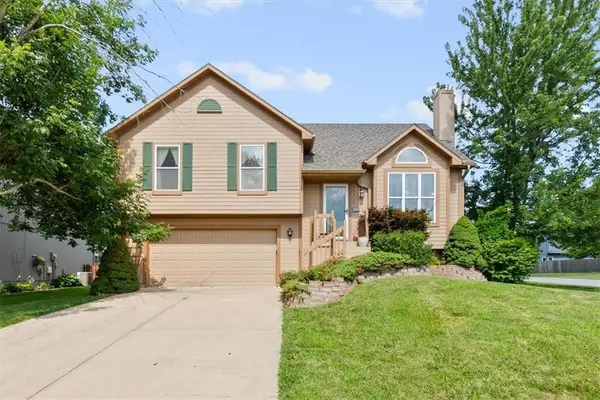 $369,900Active3 beds 2 baths1,493 sq. ft.
16312 S Blake Street, Olathe, KS 66062
MLS# 2630299Listed by: COMPASS REALTY GROUP - Open Fri, 4 to 6pmNew
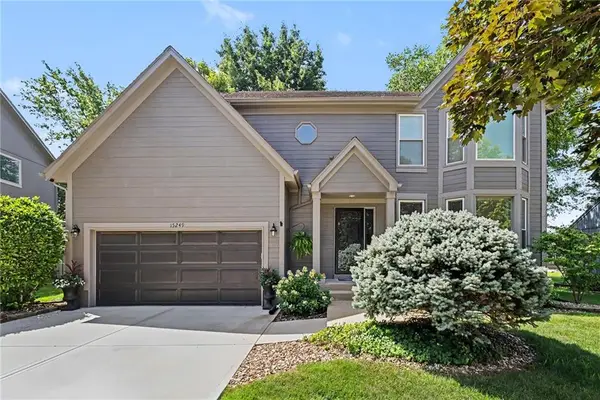 $495,000Active4 beds 3 baths3,085 sq. ft.
15249 W 139th Terrace, Olathe, KS 66062
MLS# 2630354Listed by: KW DIAMOND PARTNERS


Protect your home and budget from life's surprises with an Assurant Home Warranty, backed by a partner that supports you through every step of homeownership. Explore Plans.
©2026 Century 21 Real Estate LLC. All rights reserved. CENTURY 21®, the CENTURY 21 Logo and C21® are service marks owned by Century 21 Real Estate LLC. Century 21 Real Estate LLC fully supports the principles of the Fair Housing Act and the Equal Opportunity Act. Each office is independently owned and operated. Listing information is deemed reliable but not guaranteed accurate.