
16003 W 139th Street, Olathe, KS 66062
Local realty services provided by:CENTURY 21 Team Elite
16003 W 139th Street,Olathe, KS 66062
$375,000
- 4 Beds
- 3 Baths
- 1,707 sq. ft.
- Single family
- Active
Listed by: hendrix group, pam hendrix
Office: real broker, llc.
MLS#:2628582
Source:MOKS_HL
Price summary
- Price:$375,000
- Price per sq. ft.:$219.68
About this home
Welcome home to this beautifully updated and maintained 4 bedroom, 2.1 bath, 2 car garage home located in the award-winning Olathe School District! From the moment you step inside, you'll love the new luxury vinyl plank flooring that flows seamlessly through the entryway and into the kitchen. The entire home features a crisp, neutral paint palette and is flooded with abundant natural light, creating a bright and airy atmosphere. Enjoy gathering in the large great room, which features a cozy fireplace and seamless access right onto the patio. The home also boasts a large dining room that opens directly onto the deck, making indoor-outdoor living a breeze. Retreat to the private primary suite, complete with a stunning remodeled bathroom. Step outside to find your own personal oasis: an expansive fenced backyard featuring both the deck and patio, ideal for entertaining, outdoor dining, and expanding your living space. This home truly checks every box!
Taxes and SqFt per county record. Room sizes approx. No preferences or limitations or discrimination because of any of the protected classes under Fair Housing....
Contact an agent
Home facts
- Year built:1980
- Listing ID #:2628582
- Added:1 day(s) ago
- Updated:July 24, 2026 at 06:01 PM
Rooms and interior
- Bedrooms:4
- Total bathrooms:3
- Full bathrooms:2
- Half bathrooms:1
- Rooms Total:10
- Kitchen Description:Dishwasher, Disposal, Microwave
- Basement:Yes
- Basement Description:Daylight, Full
- Living area:1,707 sq. ft.
Heating and cooling
- Cooling:Electric
- Heating:Forced Air Gas
Structure and exterior
- Roof:Composition
- Year built:1980
- Building area:1,707 sq. ft.
- Lot area:0.25 Acres
- Lot Features:City Limits, City Lot, Corner Lot
- Architectural Style:Side/Side Split
- Construction Materials:Brick Trim, Frame
Schools
- High school:Olathe South
- Middle school:Frontier Trail
- Elementary school:Tomahawk
Utilities
- Water:City/Public
- Sewer:Public Sewer
Finances and disclosures
- Price:$375,000
- Price per sq. ft.:$219.68
Features and amenities
- Appliances:Dishwasher, Disposal, Microwave, Stainless Steel Appliance(s)
- Amenities:Ceiling Fan(s), Painted Cabinets, Walk-In Closet(s)
Parking
- Parking description:Attached
- Garage:Yes
- Garage spaces:2
 HeartlandMLS©2026. Information Deemed Reliable But Not Guaranteed. This information is being provided by the HeartlandMLS. The listings presented here may or may not be listed by the Broker/Agent operating this website. This information is intended for the personal use of consumers and may not be used for any purpose other than to identify prospective properties consumers may be interested in purchasing. Data <Last Updated July 24, 2026 MOKS_HL Member Broker: Gregory Freeman
New listings near 16003 W 139th Street
- Open Sun, 1 to 3pmNew
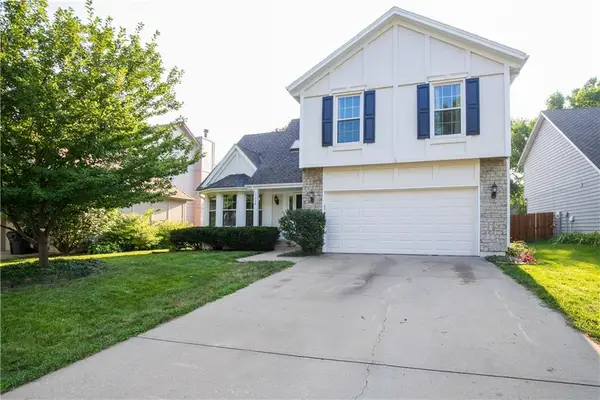 $425,000Active4 beds 3 baths2,181 sq. ft.
11938 S Hallet Street, Olathe, KS 66062
MLS# 2620860Listed by: REECENICHOLS- LEAWOOD TOWN CENTER - Open Sun, 1 to 3pmNew
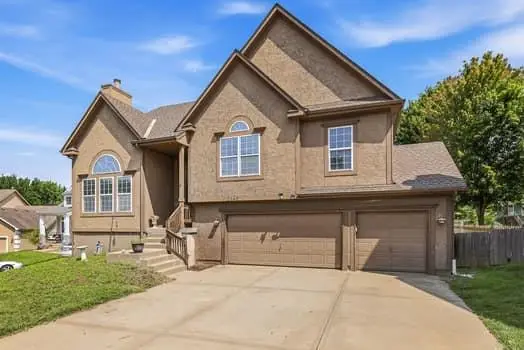 $475,000Active4 beds 3 baths2,894 sq. ft.
2346 W Piatt Lane, Olathe, KS 66061
MLS# 2626624Listed by: PLATINUM REALTY LLC - New
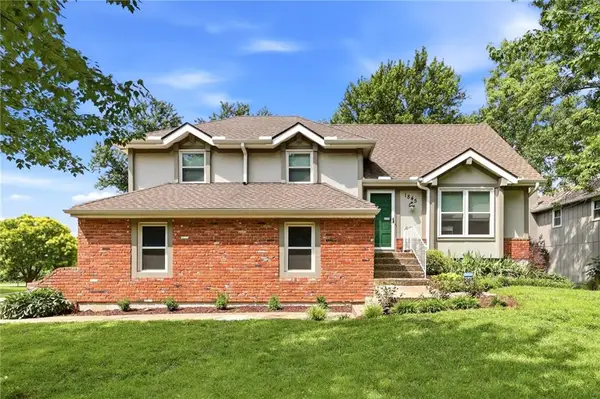 $389,000Active4 beds 3 baths1,795 sq. ft.
1845 E 152nd Court, Olathe, KS 66062
MLS# 2626897Listed by: 1ST CLASS REAL ESTATE KC - New
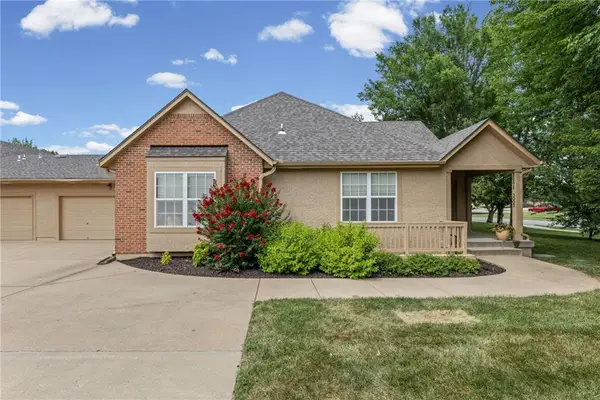 $460,000Active2 beds 2 baths2,013 sq. ft.
15171 S Symphony Drive #3002, Olathe, KS 66062
MLS# 2627639Listed by: UNITED REAL ESTATE KANSAS CITY - Open Sat, 12 to 2pmNew
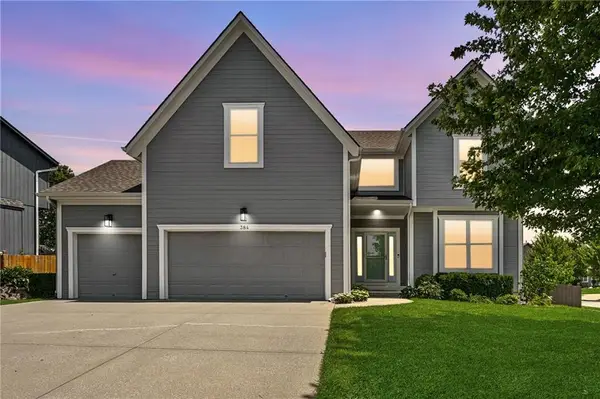 $489,000Active4 beds 3 baths2,340 sq. ft.
384 S Stonecrest Road, Olathe, KS 66061
MLS# 2628441Listed by: REAL BROKER, LLC-MO - Open Sat, 11am to 1pmNew
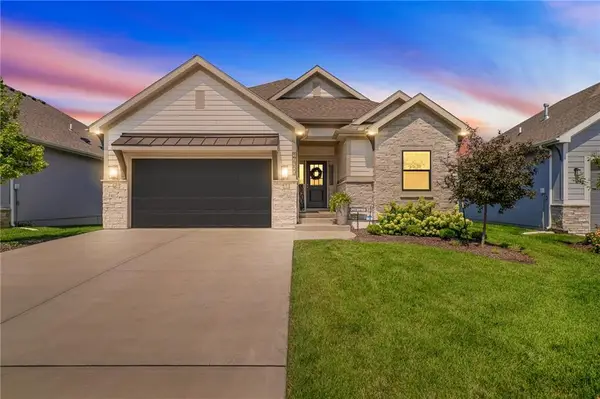 $575,000Active4 beds 3 baths2,245 sq. ft.
17359 S Kaw Street, Olathe, KS 66062
MLS# 2630362Listed by: REECENICHOLS - LEAWOOD - New
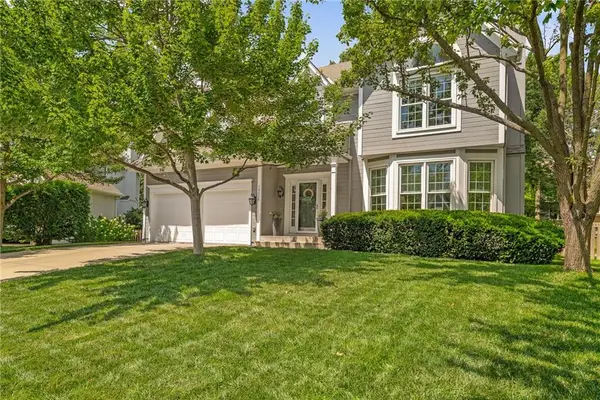 $440,000Active4 beds 3 baths2,072 sq. ft.
14226 W 121st Terrace, Olathe, KS 66062
MLS# 2631276Listed by: WEICHERT, REALTORS WELCH & CO. - New
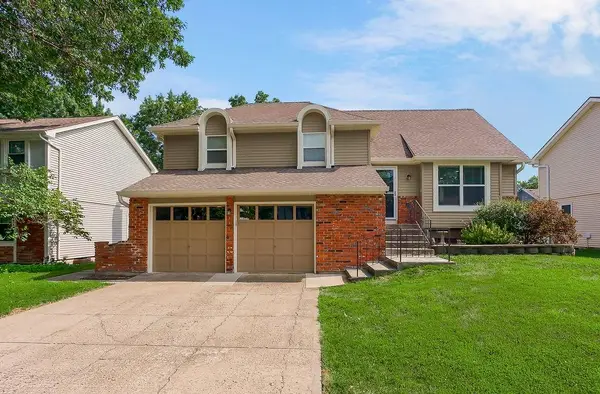 $375,000Active4 beds 3 baths2,100 sq. ft.
1333 E 153rd Street, Olathe, KS 66062
MLS# 2631897Listed by: KELLER WILLIAMS KC NORTH - Open Sat, 1 to 3pmNew
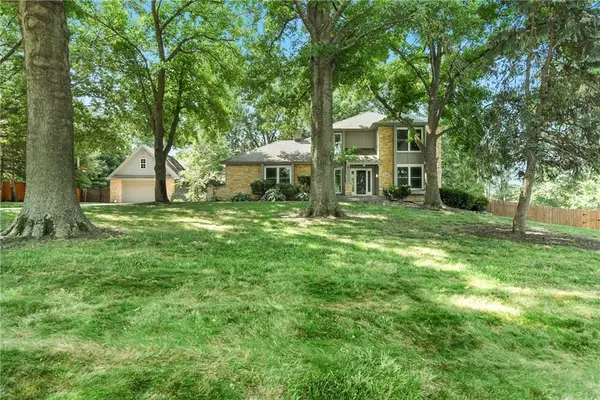 $750,000Active4 beds 4 baths3,596 sq. ft.
12305 W 150th Terrace, Olathe, KS 66062
MLS# 2631968Listed by: KELLER WILLIAMS REALTY PARTNERS INC. - Open Sat, 1 to 3pmNew
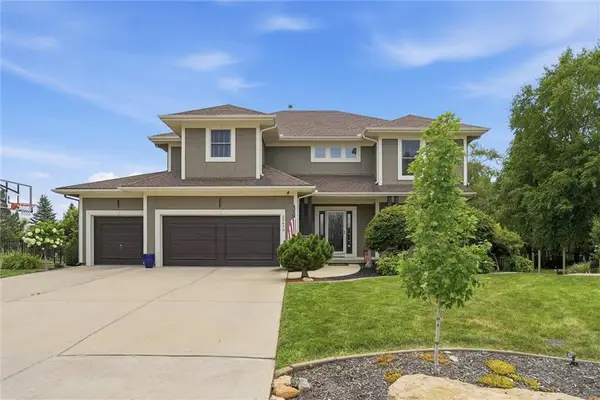 $625,000Active5 beds 5 baths3,367 sq. ft.
25419 W 150th Terrace, Olathe, KS 66061
MLS# 2632156Listed by: COMPASS REALTY GROUP


Protect your home and budget from life's surprises with an Assurant Home Warranty, backed by a partner that supports you through every step of homeownership. Explore Plans.
©2026 Century 21 Real Estate LLC. All rights reserved. CENTURY 21®, the CENTURY 21 Logo and C21® are service marks owned by Century 21 Real Estate LLC. Century 21 Real Estate LLC fully supports the principles of the Fair Housing Act and the Equal Opportunity Act. Each office is independently owned and operated. Listing information is deemed reliable but not guaranteed accurate.