
16067 S Brookfield Street, Olathe, KS 66062
Local realty services provided by:CENTURY 21 Crossroads
16067 S Brookfield Street,Olathe, KS 66062
$439,000
- 3 Beds
- 3 Baths
- 1,974 sq. ft.
- Townhouse
- Active
Listed by: bill gerue
Office: realty executives
MLS#:2641363
Source:MOKS_HL
Price summary
- Price:$439,000
- Price per sq. ft.:$222.39
- Monthly HOA dues:$380
About this home
Main Floor MBR Brownstone Townhomes don't come on the market often but this one is a 1.5 Story and available now! Welcome to East Olathes sought after community at Arbor Creek! Charming walkable neighborhood with restaurants, etc. nearby. Liv Rm w/ hearth fireplace & mantel, heavy trim package throughout home and double stack bay windows, Formal Din Rm or open flex room, Kitchen with high ceilings and peninsula bar & breakfast room and all kit appliances stay, Laundry Rm on 1st floor, MBR features tub & shower bath + walkin closet! Bedrm's 2 & 3 are located on the second floor. Wide 2 car rear entry garage, adorable private atrium outdoor patio off kitchen perfect for the grill! 1st floor features newer plank wood laminate flooring + hardwoods, carpet on stairs and upper level bedrooms. Full basement for storage or finish for additional sq footage! Occupancy close/possession quick/flexable. Sellers providing AB MAY 1 year warranty on Property for new owners. These highly desirable main floor master bedroom units rarely become available on the market so see/show this one today! HOA maintenance provided community with swimming pool....
Contact an agent
Home facts
- Year built:2007
- Subdivision & Development:Arbor Creek Village
- Listing ID #:2641363
- Added:1 day(s) ago
- Updated:September 22, 2026 at 02:16 PM
Rooms and interior
- Bedrooms:3
- Total bathrooms:3
- Full bathrooms:2
- Half bathrooms:1
- Rooms Total:8
- Kitchen Description:Dishwasher, Disposal, Microwave
- Basement:Yes
- Basement Description:Egress Window(s), Full
- Living area:1,974 sq. ft.
Heating and cooling
- Cooling:Electric
- Heating:Natural Gas
Structure and exterior
- Roof:Composition
- Year built:2007
- Building area:1,974 sq. ft.
- Lot area:0.07 Acres
- Lot Features:City Limits, City Lot
- Architectural Style:1.5 Stories
- Construction Materials:Stucco
Schools
- High school:Olathe South
- Middle school:Chisholm Trail
- Elementary school:Arbor Creek
Utilities
- Water:City/Public
- Sewer:Public Sewer
Finances and disclosures
- Price:$439,000
- Price per sq. ft.:$222.39
Features and amenities
- Appliances:Dishwasher, Disposal, Microwave
- Amenities:Ceiling Fan(s), Custom Cabinets, Pantry, Pool, Stained Cabinets, Walk-In Closet(s)
- Pool features:Swimming Pool
Parking
- Parking description:Attached
- Garage:Yes
- Garage spaces:2
 HeartlandMLS©2026. Information Deemed Reliable But Not Guaranteed. This information is being provided by the HeartlandMLS. The listings presented here may or may not be listed by the Broker/Agent operating this website. This information is intended for the personal use of consumers and may not be used for any purpose other than to identify prospective properties consumers may be interested in purchasing. Data <Last Updated September 22, 2026 MOKS_HL Member Broker: Levi McClure
New listings near 16067 S Brookfield Street
 $885,815Pending5 beds 5 baths2,899 sq. ft.
16283 Hall Street, Olathe, KS 66062
MLS# 2643398Listed by: WEICHERT, REALTORS WELCH & CO.- Open Wed, 5 to 7pmNew
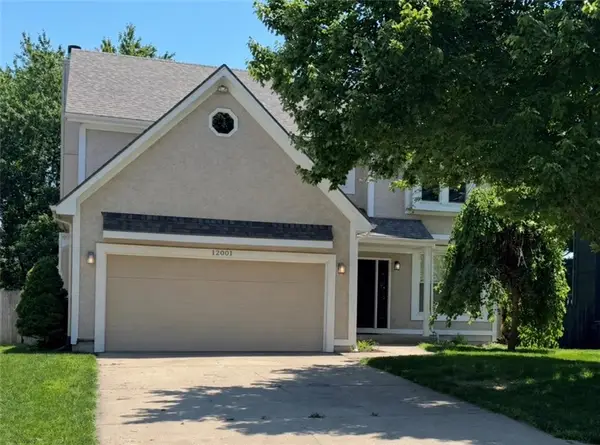 $500,000Active4 beds 3 baths2,068 sq. ft.
12001 S Rene Street, Olathe, KS 66062
MLS# 2643190Listed by: ADVANCE REALTY GROUP LLC - New
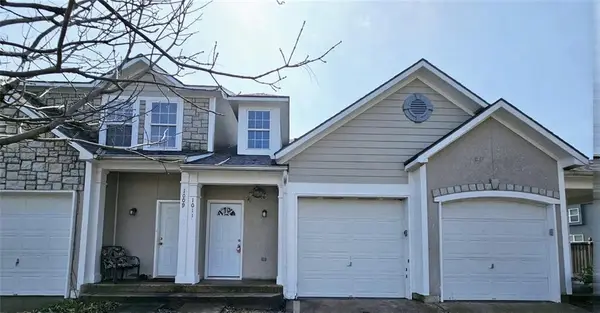 $1,600,000Active-- beds -- baths
1003 N Findley Street, Olathe, KS 66061
MLS# 2643175Listed by: KW DIAMOND PARTNERS - New
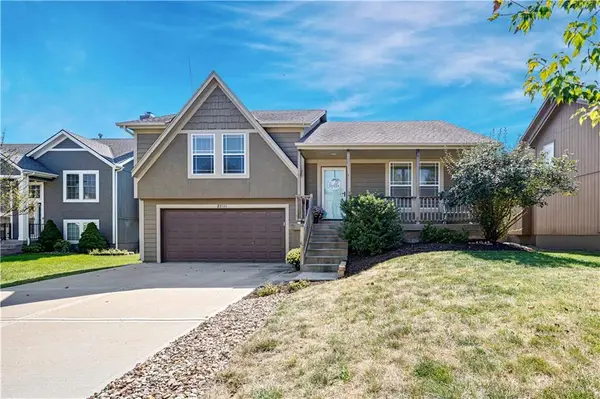 $420,000Active3 beds 2 baths1,538 sq. ft.
23545 W 126th Terrace, Olathe, KS 66061
MLS# 2642612Listed by: PRIME DEVELOPMENT LAND CO LLC - New
 $1,600,000Active-- beds -- baths
1002 N Findley Street, Olathe, KS 66061
MLS# 2642885Listed by: KW DIAMOND PARTNERS - New
 $335,000Active4 beds 3 baths2,040 sq. ft.
16503 W 142nd Circle, Olathe, KS 66062
MLS# 2641313Listed by: REECENICHOLS - LEAWOOD - New
 $632,900Active4 beds 3 baths2,525 sq. ft.
15382 162nd Street, Olathe, KS 66062
MLS# 2643054Listed by: WEICHERT, REALTORS WELCH & CO. - New
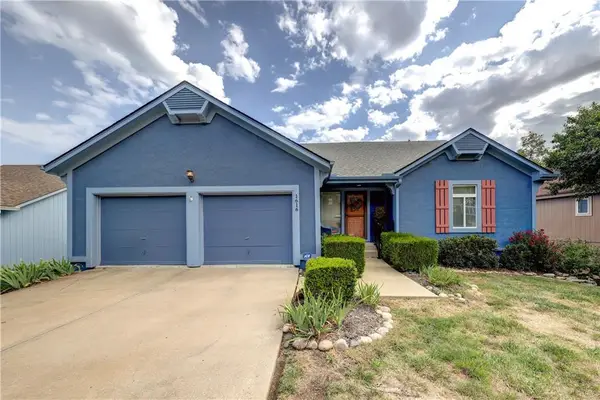 $450,000Active3 beds 4 baths2,350 sq. ft.
1616 N Hunter Drive, Olathe, KS 66051
MLS# 2638831Listed by: UNITED REAL ESTATE KANSAS CITY - New
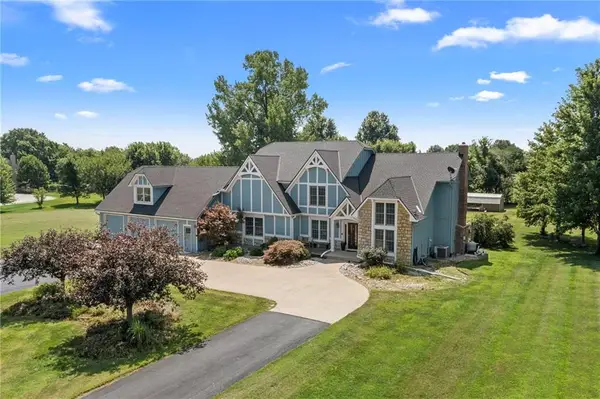 $1,000,000Active4 beds 4 baths4,821 sq. ft.
16935 W 175th Street, Olathe, KS 66062
MLS# 2639005Listed by: REECENICHOLS- LEAWOOD TOWN CENTER


Protect your home and budget from life's surprises with an Assurant Home Warranty, backed by a partner that supports you through every step of homeownership. Explore Plans.
©2026 Century 21 Real Estate LLC. All rights reserved. CENTURY 21®, the CENTURY 21 Logo and C21® are service marks owned by Century 21 Real Estate LLC. Century 21 Real Estate LLC fully supports the principles of the Fair Housing Act and the Equal Opportunity Act. Each office is independently owned and operated. Listing information is deemed reliable but not guaranteed accurate.