
16071 S Twilight Lane, Olathe, KS 66062
Local realty services provided by:CENTURY 21 Crossroads
16071 S Twilight Lane,Olathe, KS 66062
$1,446,650
- 6 Beds
- 6 Baths
- 4,300 sq. ft.
- Single family
- Active
Upcoming open houses
- Sat, Jul 2511:00 am - 05:00 pm
- Sun, Jul 2612:00 pm - 05:00 pm
- Mon, Jul 2711:00 am - 05:00 pm
- Tue, Jul 2811:00 am - 05:00 pm
- Wed, Jul 2911:00 am - 05:00 pm
- Thu, Jul 3011:00 am - 05:00 pm
- Fri, Jul 3111:00 am - 05:00 pm
Listed by: chavon swartz, brandi palmer
Office: weichert, realtors welch & co.
MLS#:2609417
Source:MOKS_HL
Price summary
- Price:$1,446,650
- Price per sq. ft.:$336.43
- Monthly HOA dues:$54.17
About this home
MODEL HOME NOT FOR SALE. COMPLETED FURNISHED HOME. OPEN DAILY. The "Layla II" 1.5 Story by Walker Custom Homes is here at Heritage Ranch! The incredible contemporary front elevation with luxurious stone, stucco and custom accents you are sure to feel the lavish this home brings as soon as you arrive! As you enter into the soaring entry and winding staircase to the upper level, the Great room has ample natural light, fireplace stone to the ceiling, beams, opens up to the kitchen and dining room. Covered Composite Deck with fireplace. Large office behind the kitchen. Every bedroom/office has its own En-Suite bathroom. Butlers pantry and additional pantry. Mud Hall with boot bench with locker cabinets next to the half bath. Primary En-Suite behind the Great Room. Spa-primary bathroom with stand-alone tub in the wet-room, double vanity and premium lighting and tile, next to the walk-in closet, connecting to the main level laundry! Up the grand staircase is 2 more bedrooms both en-suite and a Loft. Basement is finished with another bedroom en-suite, wet bar, rec room, ample wine storage with glass door and media room. All in the coveted Heritage Ranch, A Lambie-Rieke Community, with Amenities Galore such as state-of-the-art pool, clubhouse, trails, pickleball. play area, half-court basketball, Putting Green & ponds and so much more coming soon! This community provides a wonderful lifestyle and right next to the 1,238 Acre Heritage Park with Dog Park, Sports Parks, Golf, Lake, Trails and so much more! Contact Onsite Agents for Estimated Completion of homes on site, and design selections. Our Welcome Center Office will be open soon. We are available 7 days a week for showings of Models & Specs. Renderings &/or images may show features and sq ft that are subject to change. Welcome Home to Heritage Ranch - one of the last NEW Home Communities in Johnson County! LOCATED ON LOT 100....
Contact an agent
Home facts
- Year built:2026
- Listing ID #:2609417
- Added:120 day(s) ago
- Updated:July 24, 2026 at 06:01 PM
Rooms and interior
- Bedrooms:6
- Total bathrooms:6
- Full bathrooms:5
- Half bathrooms:1
- Kitchen Description:Dishwasher, Disposal, Microwave
- Basement:Yes
- Basement Description:Finished, Full
- Living area:4,300 sq. ft.
Heating and cooling
- Cooling:Electric
- Heating:Forced Air Gas
Structure and exterior
- Roof:Composition
- Year built:2026
- Building area:4,300 sq. ft.
- Lot area:0.25 Acres
- Architectural Style:1.5 Stories
- Construction Materials:Stone Trim, Stucco
Schools
- High school:Olathe South
- Middle school:Chisholm Trail
Utilities
- Water:City/Public
- Sewer:Public Sewer
Finances and disclosures
- Price:$1,446,650
- Price per sq. ft.:$336.43
Features and amenities
- Appliances:Dishwasher, Disposal, Gas Range, Microwave
- Amenities:Clubhouse, Custom Cabinets, Pantry, Play Area, Pool, Putting Green, Trail(s), Walk-In Closet(s), Wet Bar
- Pool features:Swimming Pool
Parking
- Garage:Yes
- Garage spaces:4
 HeartlandMLS©2026. Information Deemed Reliable But Not Guaranteed. This information is being provided by the HeartlandMLS. The listings presented here may or may not be listed by the Broker/Agent operating this website. This information is intended for the personal use of consumers and may not be used for any purpose other than to identify prospective properties consumers may be interested in purchasing. Data <Last Updated July 24, 2026 MOKS_HL Member Broker: Levi McClure
New listings near 16071 S Twilight Lane
- Open Sun, 1 to 3pmNew
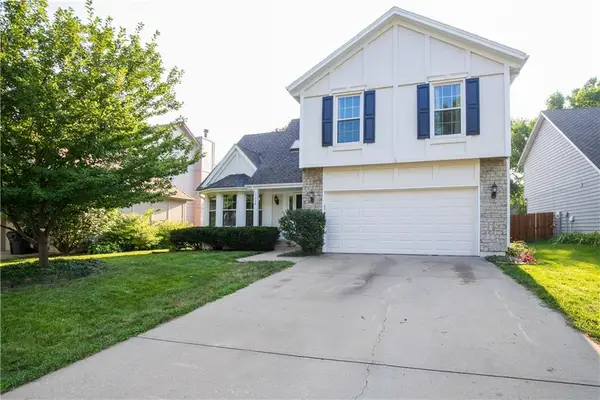 $425,000Active4 beds 3 baths2,181 sq. ft.
11938 S Hallet Street, Olathe, KS 66062
MLS# 2620860Listed by: REECENICHOLS- LEAWOOD TOWN CENTER - Open Sun, 1 to 3pmNew
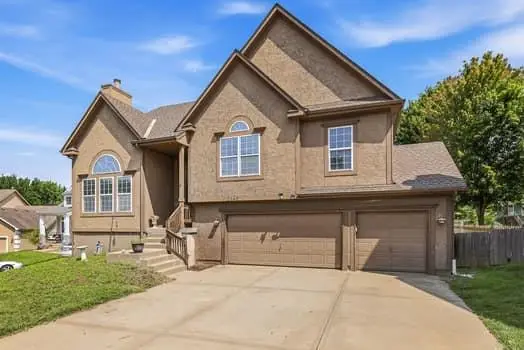 $475,000Active4 beds 3 baths2,894 sq. ft.
2346 W Piatt Lane, Olathe, KS 66061
MLS# 2626624Listed by: PLATINUM REALTY LLC - New
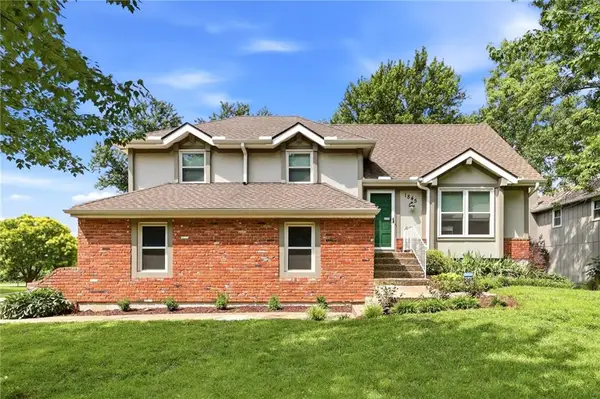 $389,000Active4 beds 3 baths1,795 sq. ft.
1845 E 152nd Court, Olathe, KS 66062
MLS# 2626897Listed by: 1ST CLASS REAL ESTATE KC - New
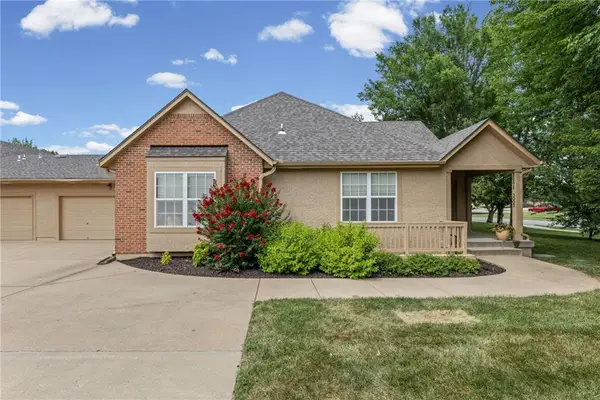 $460,000Active2 beds 2 baths2,013 sq. ft.
15171 S Symphony Drive #3002, Olathe, KS 66062
MLS# 2627639Listed by: UNITED REAL ESTATE KANSAS CITY - Open Sat, 12 to 2pmNew
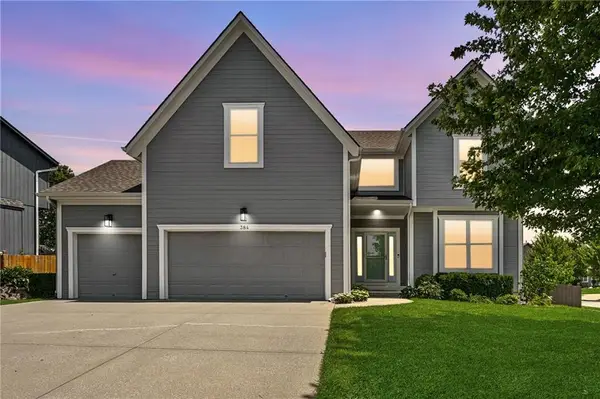 $489,000Active4 beds 3 baths2,340 sq. ft.
384 S Stonecrest Road, Olathe, KS 66061
MLS# 2628441Listed by: REAL BROKER, LLC-MO - Open Sat, 11am to 1pmNew
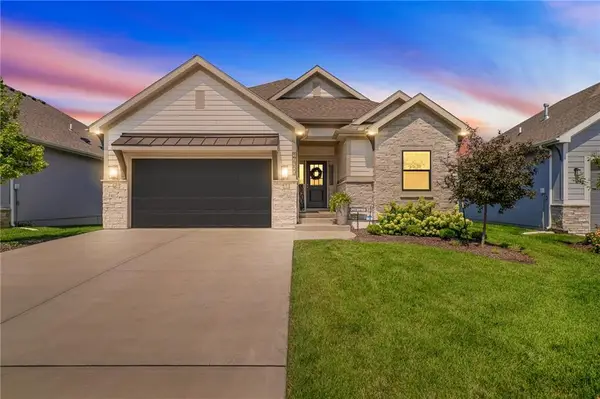 $575,000Active4 beds 3 baths2,245 sq. ft.
17359 S Kaw Street, Olathe, KS 66062
MLS# 2630362Listed by: REECENICHOLS - LEAWOOD - New
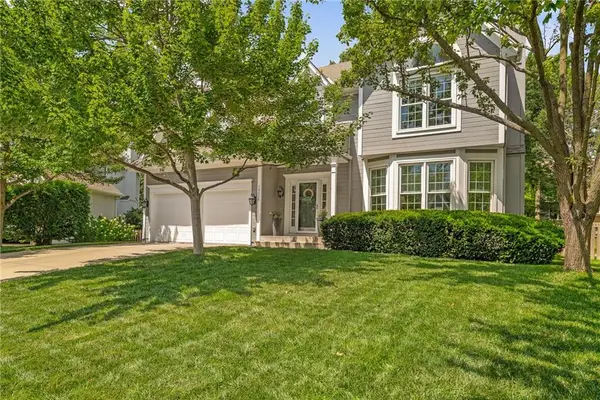 $440,000Active4 beds 3 baths2,072 sq. ft.
14226 W 121st Terrace, Olathe, KS 66062
MLS# 2631276Listed by: WEICHERT, REALTORS WELCH & CO. - New
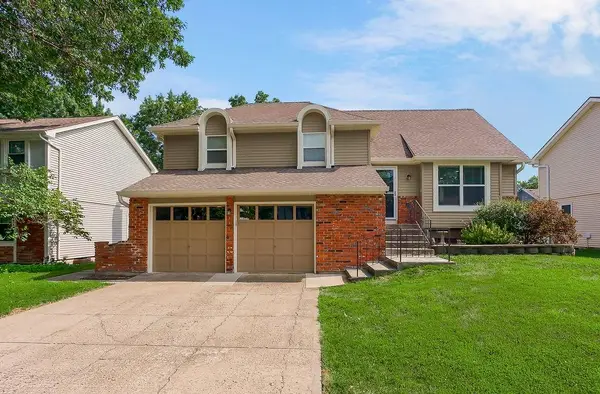 $375,000Active4 beds 3 baths2,100 sq. ft.
1333 E 153rd Street, Olathe, KS 66062
MLS# 2631897Listed by: KELLER WILLIAMS KC NORTH - Open Sat, 1 to 3pmNew
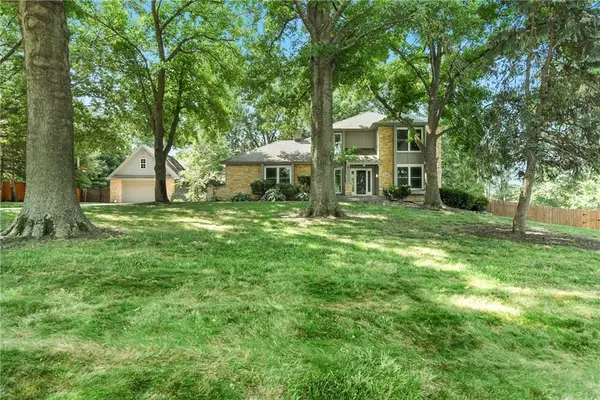 $750,000Active4 beds 4 baths3,596 sq. ft.
12305 W 150th Terrace, Olathe, KS 66062
MLS# 2631968Listed by: KELLER WILLIAMS REALTY PARTNERS INC. - Open Sat, 1 to 3pmNew
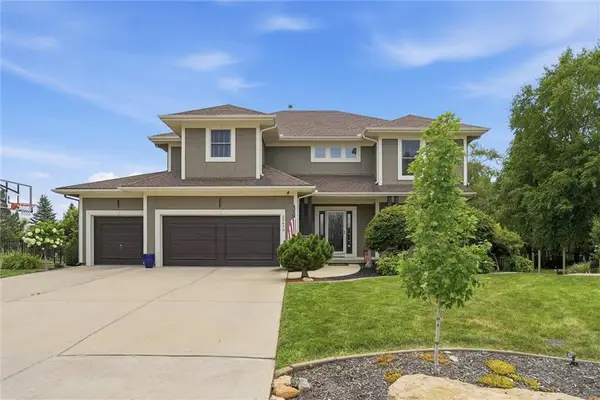 $625,000Active5 beds 5 baths3,367 sq. ft.
25419 W 150th Terrace, Olathe, KS 66061
MLS# 2632156Listed by: COMPASS REALTY GROUP


Protect your home and budget from life's surprises with an Assurant Home Warranty, backed by a partner that supports you through every step of homeownership. Explore Plans.
©2026 Century 21 Real Estate LLC. All rights reserved. CENTURY 21®, the CENTURY 21 Logo and C21® are service marks owned by Century 21 Real Estate LLC. Century 21 Real Estate LLC fully supports the principles of the Fair Housing Act and the Equal Opportunity Act. Each office is independently owned and operated. Listing information is deemed reliable but not guaranteed accurate.