
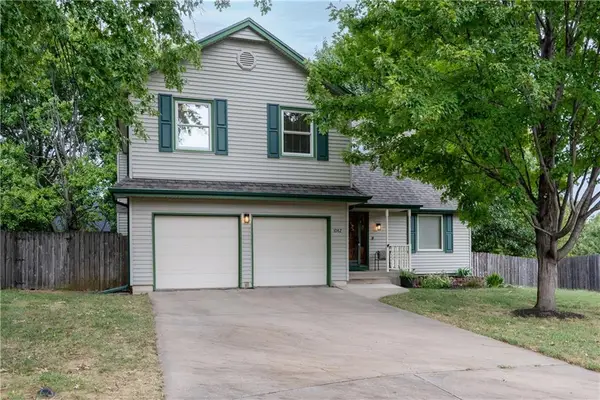
1616 N Hunter Drive, Olathe, KS 66051
Local realty services provided by:CENTURY 21 Team Elite
1616 N Hunter Drive,Olathe, KS 66051
$450,000
- 3 Beds
- 4 Baths
- 2,350 sq. ft.
- Single family
- Active
Listed by: rob davis
Office: united real estate kansas city
MLS#:2638831
Source:MOKS_HL
Price summary
- Price:$450,000
- Price per sq. ft.:$191.49
About this home
Welcome Home!
Discover the perfect blend of comfort, style, and convenience in this beautifully maintained reverse 1½-story. Offering 3 bedrooms, 3½ baths, and approximately 2,350 square feet of thoughtfully designed living space, this inviting home features the primary suite on the main level and an open layout with plenty of light, room to relax, entertain, and create lasting memories. Step inside to find an impressive open floor plan, large double-pane windows, vaulted ceilings, hardwood floors, and a striking two-sided fireplace that creates a warm and inviting atmosphere.
The heart of the home is the beautifully updated kitchen, featuring granite countertops, new cabinetry, new appliances, and a large countertop —perfect for cooking and entertaining. The thoughtful updates throughout the home provide a fresh, modern feel while maintaining its welcoming character. The kitchen and dining room open up to the scenic deck for additional entertaining and living space. On the same floor, the spacious primary bedroom offers a peaceful retreat, complete with a newly remodeled primary bathroom.
The additional lower level offers a comfortable family room, along with two additional bedrooms and two full baths. A private walkout provides easy access to the lower deck and backyard, making indoor-outdoor living seamless.
Enjoy the outdoors from the upper and lower-level decks, ideal for morning coffee, summer gatherings, or simply relaxing and taking in the beautiful view and peaceful surroundings. The backyard overlooks a pond and woods, creating a beautiful sense of nature and tranquility.
Located in Olathe, this home offers easy access to shopping, walking trails, dining, parks, and major highways, making everyday living both comfortable and convenient.
Don’t miss your opportunity to make this wonderful property your new home! Schedule your private showing today. Goes live on Sept. 17th....
Contact an agent
Home facts
- Year built:1995
- Subdivision & Development:Millcreek Woods
- Listing ID #:2638831
- Added:1 day(s) ago
- Updated:September 19, 2026 at 10:53 AM
Rooms and interior
- Bedrooms:3
- Total bathrooms:4
- Full bathrooms:3
- Half bathrooms:1
- Rooms Total:7
- Kitchen Description:Dishwasher, Disposal, Microwave, Refrigerator
- Basement:Yes
- Basement Description:Finished, Inside Entrance, Walk Out
- Living area:2,350 sq. ft.
Heating and cooling
- Cooling:Electric
- Heating:Natural Gas
Structure and exterior
- Roof:Composition
- Year built:1995
- Building area:2,350 sq. ft.
- Lot area:0.2 Acres
- Architectural Style:Reverse 1.5 Story
- Construction Materials:Frame
Schools
- High school:Olathe North
- Middle school:Santa Fe Trail
- Elementary school:Mahaffie
Utilities
- Water:City/Public
- Sewer:Public Sewer
Finances and disclosures
- Price:$450,000
- Price per sq. ft.:$191.49
Features and amenities
- Appliances:Dishwasher, Disposal, Gas Range, Microwave, Refrigerator, Stainless Steel Appliance(s)
- Amenities:Ceiling Fan(s), Custom Cabinets, Walk-In Closet(s)
Parking
- Parking description:Attached
- Garage:Yes
- Garage spaces:2
 HeartlandMLS©2026. Information Deemed Reliable But Not Guaranteed. This information is being provided by the HeartlandMLS. The listings presented here may or may not be listed by the Broker/Agent operating this website. This information is intended for the personal use of consumers and may not be used for any purpose other than to identify prospective properties consumers may be interested in purchasing. Data <Last Updated September 19, 2026 MOKS_HL Member Broker: Gregory Freeman
New listings near 1616 N Hunter Drive
- Open Sat, 10am to 1pmNew
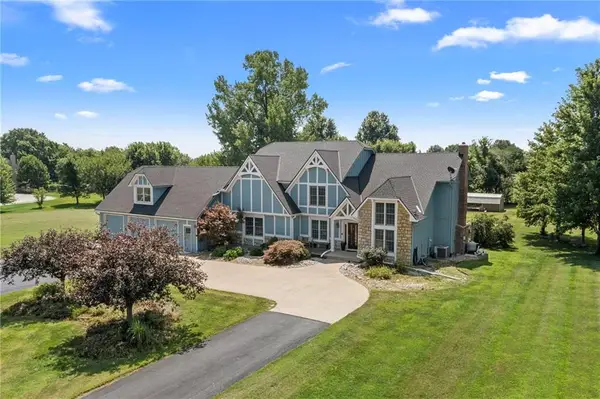 $1,000,000Active4 beds 4 baths4,821 sq. ft.
16935 W 175th Street, Olathe, KS 66062
MLS# 2639005Listed by: REECENICHOLS- LEAWOOD TOWN CENTER - New
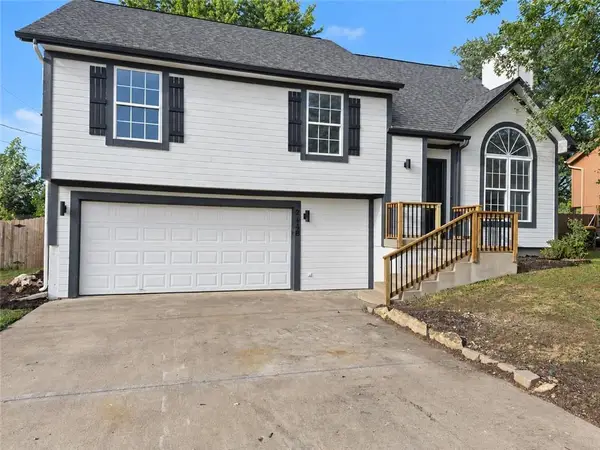 $384,900Active4 beds 3 baths1,813 sq. ft.
21380 W 181st Terrace, Olathe, KS 66062
MLS# 2639850Listed by: PLATINUM REALTY LLC - New
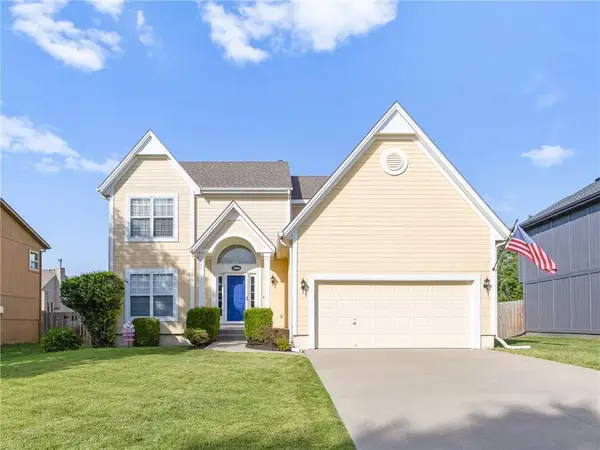 $397,500Active4 beds 3 baths2,753 sq. ft.
18994 W 163 Court, Olathe, KS 66062
MLS# 2640721Listed by: REDFIN CORPORATION - New
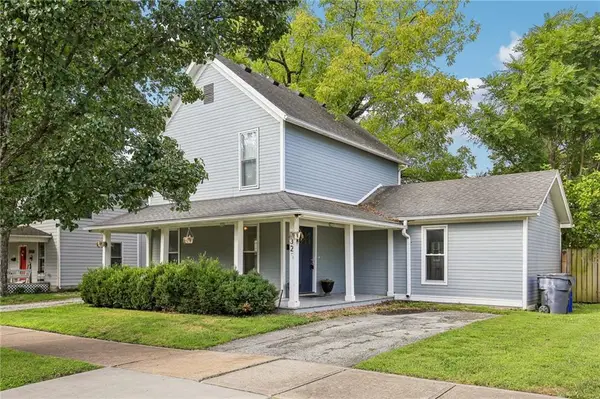 $310,000Active3 beds 2 baths1,706 sq. ft.
325 S Cherry Street, Olathe, KS 66061
MLS# 2642310Listed by: KELLER WILLIAMS PLATINUM PRTNR - Open Sat, 1 to 4pmNew
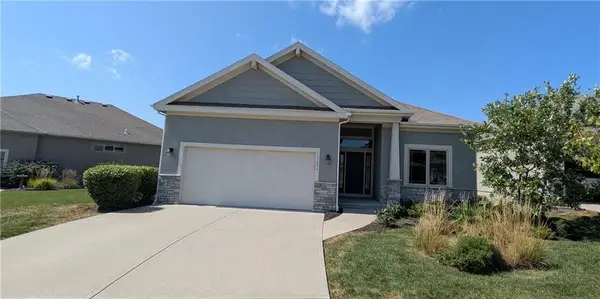 $539,000Active4 beds 3 baths3,613 sq. ft.
11656 Deer Run Street, Olathe, KS 66061
MLS# 2643038Listed by: ORENDA REAL ESTATE SERVICES - New
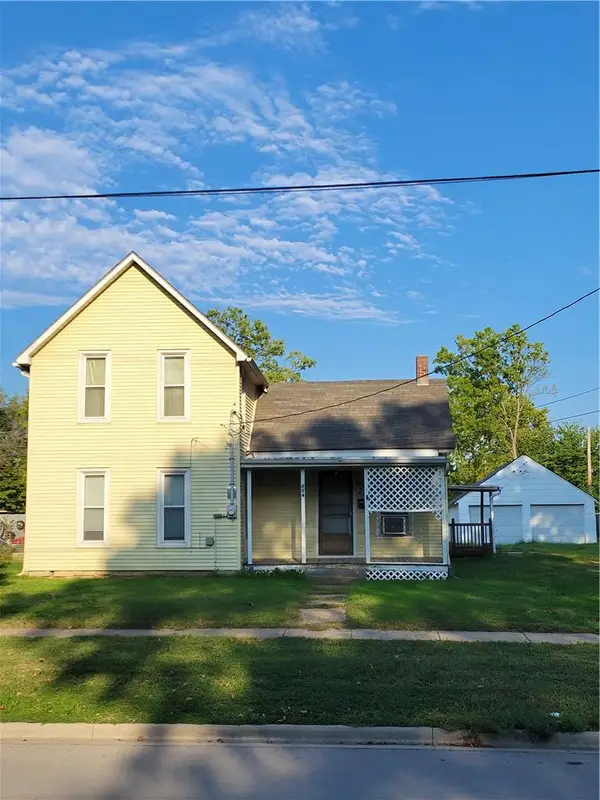 $130,000Active4 beds 1 baths1,769 sq. ft.
224 S Walnut Street, Olathe, KS 66061
MLS# 2643058Listed by: RODROCK & ASSOCIATES REALTORS - New
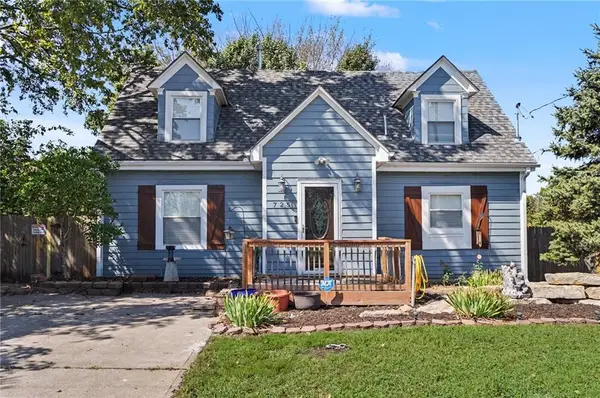 $321,900Active3 beds 2 baths1,424 sq. ft.
725 N Willie Street, Olathe, KS 66061
MLS# 2642826Listed by: COLDWELL BANKER AMERICAN HOME - New
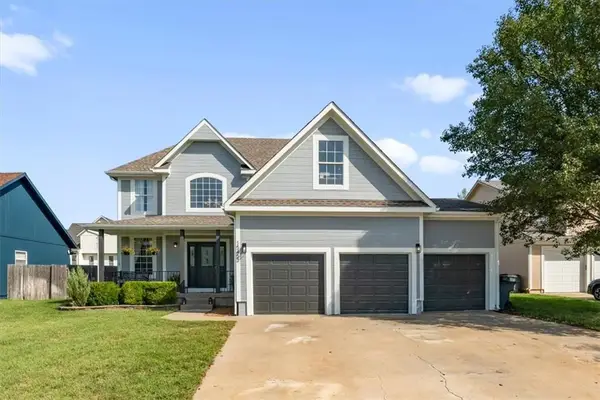 $475,000Active3 beds 4 baths2,305 sq. ft.
15453 S Dice Lane, Olathe, KS 66062
MLS# 2642876Listed by: PLATINUM REALTY LLC - Open Sat, 12 to 2pmNew
 $390,000Active3 beds 3 baths1,829 sq. ft.
1042 E Millview Circle, Olathe, KS 66061
MLS# 2639636Listed by: KELLER WILLIAMS REALTY PARTNERS INC.


Protect your home and budget from life's surprises with an Assurant Home Warranty, backed by a partner that supports you through every step of homeownership. Explore Plans.
©2026 Century 21 Real Estate LLC. All rights reserved. CENTURY 21®, the CENTURY 21 Logo and C21® are service marks owned by Century 21 Real Estate LLC. Century 21 Real Estate LLC fully supports the principles of the Fair Housing Act and the Equal Opportunity Act. Each office is independently owned and operated. Listing information is deemed reliable but not guaranteed accurate.