
16220 S Twilight Lane, Olathe, KS 66062
Local realty services provided by:CENTURY 21 Team Elite
16220 S Twilight Lane,Olathe, KS 66062
$859,900
- 4 Beds
- 3 Baths
- 2,990 sq. ft.
- Single family
- Active
Upcoming open houses
- Wed, Sep 1611:00 am - 05:00 pm
- Thu, Sep 1711:00 am - 05:00 pm
- Fri, Sep 1811:00 am - 05:00 pm
- Sat, Sep 1911:00 am - 06:00 pm
- Sun, Sep 2011:00 am - 06:00 pm
- Mon, Sep 2111:00 am - 06:00 pm
- Tue, Sep 2211:00 am - 06:00 pm
- Wed, Sep 2311:00 am - 06:00 pm
- Thu, Sep 2411:00 am - 06:00 pm
- Fri, Sep 2511:00 am - 06:00 pm
- Sat, Sep 2611:00 am - 06:00 pm
- Sun, Sep 2711:00 am - 06:00 pm
- Mon, Sep 2811:00 am - 06:00 pm
- Tue, Sep 2911:00 am - 06:00 pm
- Wed, Sep 3011:00 pm - 06:00 pm
Listed by: katie fisher, kimberly maxon
Office: weichert, realtors welch & co.
MLS#:2577936
Source:MOKS_HL
Price summary
- Price:$859,900
- Price per sq. ft.:$287.59
- Monthly HOA dues:$54.17
About this home
Model Home Open Daily!!
Not currently for sale!
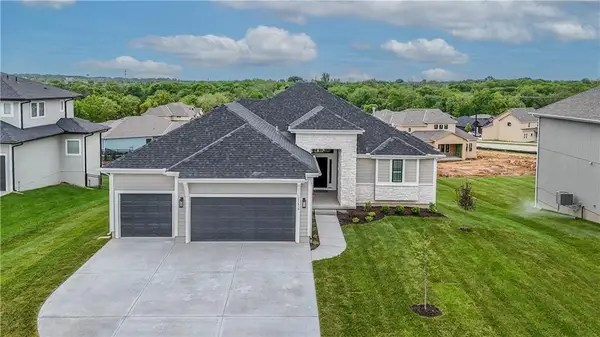
The Contemporary "Bayberry I" by JFE Construction is here! Located at Lot 60 in Heritage Ranch. This 4 bed 3 bath Reverse is on a level Lot. As you enter through the double doors to the grand foyer you are greeted by incredible natural light pouring in to the Great Room windows. The vaulted Great Room has a cozy fireplace and leads out to the covered deck with yet another fireplace! The kitchen has a large island, ample counter and cabinet space with a walk-in coffee bar counter leading into the walk-in pantry. A mudroom boot bench off the garage interior entry. The Primary En-Suite has a box-vault ceiling, amazing windows leading into the bathroom with double vanity, standalone tub, walkin closet and tiled shower with seat. Main level laundry room next to the Primary Bath. Bedroom #2 or office, next to a full bathroom #2 with shower. The Lower Level boasts a luxurious Family Room with a walkout to the back yard to even more outdoor living. Entertaining in the Lower Level is equipped with a Wet Bar, Island/Bar all with ample windows to let all the light in!
All in the coveted Heritage Ranch, A Lambie-Rieke Community, with Amenities Galore such as state-of-the-art pool, clubhouse, trails, pickleball. play area, half-court basketball, Putting Green & ponds and so much more coming soon! This community provides a wonderful lifestyle and right next to the 1,238 Acre Heritage Park with Dog Park, Sports Parks, Golf, Lake, Trails and so much more!
Contact Onsite Agents for Estimated Completion of homes on site, and design selections. Our Welcome Center Office is now open, located at LOT 64. Open 7 days a week! Renderings &/or images may show features and sq ft that are subject to change. Welcome Home to Heritage Ranch - one of the last NEW Home Communities in Johnson County!...
Contact an agent
Home facts
- Year built:2025
- Subdivision & Development:Heritage Ranch
- Listing ID #:2577936
- Added:352 day(s) ago
- Updated:September 16, 2026 at 12:48 AM
Rooms and interior
- Bedrooms:4
- Total bathrooms:3
- Full bathrooms:3
- Rooms Total:11
- Kitchen Description:Cooktop, Dishwasher, Disposal, Microwave
- Basement:Yes
- Basement Description:Egress Window(s), Finished, Full
- Living area:2,990 sq. ft.
Heating and cooling
- Cooling:Electric
- Heating:Forced Air Gas
Structure and exterior
- Roof:Composition
- Year built:2025
- Building area:2,990 sq. ft.
- Lot area:0.2 Acres
- Lot Features:City Lot
- Architectural Style:Reverse 1.5 Story
- Construction Materials:Stone Veneer, Stucco
Schools
- High school:Olathe South
- Middle school:Chisholm Trail
- Elementary school:Arbor Creek
Utilities
- Water:City/Public
- Sewer:Public Sewer
Finances and disclosures
- Price:$859,900
- Price per sq. ft.:$287.59
Features and amenities
- Appliances:Dishwasher, Disposal, Gas Range, Microwave
- Amenities:Custom Cabinets, Exercise Room, Pantry, Party Room, Play Area, Pool, Putting Green, Trail(s), Walk-In Closet(s), Wet Bar
- Pool features:Swimming Pool
Parking
- Parking description:Attached
- Garage:Yes
- Garage spaces:3
 HeartlandMLS©2026. Information Deemed Reliable But Not Guaranteed. This information is being provided by the HeartlandMLS. The listings presented here may or may not be listed by the Broker/Agent operating this website. This information is intended for the personal use of consumers and may not be used for any purpose other than to identify prospective properties consumers may be interested in purchasing. Data <Last Updated September 16, 2026 MOKS_HL Member Broker: Gregory Freeman
New listings near 16220 S Twilight Lane
- New
 $749,950Active4 beds 3 baths3,177 sq. ft.
2350 Wabash Street, Olathe, KS 66061
MLS# 2642428Listed by: KELLER WILLIAMS REALTY PARTNERS INC. - New
 $305,000Active4 beds 3 baths1,970 sq. ft.
717 S Sunset Drive, Olathe, KS 66061
MLS# 2639904Listed by: HUCK HOMES - New
 $345,000Active3 beds 2 baths1,536 sq. ft.
1101 E Northview Street, Olathe, KS 66061
MLS# 2638642Listed by: REDFIN CORPORATION - Open Sun, 2 to 4pmNew
 $859,000Active5 beds 3 baths3,486 sq. ft.
12456 S Barth Road, Olathe, KS 66061
MLS# 2638447Listed by: VITALE REALTORS - Open Thu, 5 to 7pmNew
 $275,000Active3 beds 2 baths1,360 sq. ft.
1025 E Elm Street, Olathe, KS 66061
MLS# 2640945Listed by: KW DIAMOND PARTNERS - New
 $736,950Active4 beds 3 baths3,177 sq. ft.
2284 Wabash Street, Olathe, KS 66061
MLS# 2642065Listed by: KELLER WILLIAMS REALTY PARTNERS INC.  $315,000Pending2 beds 3 baths1,549 sq. ft.
761 N Somerset Terrace, Olathe, KS 66062
MLS# 2640618Listed by: KW DIAMOND PARTNERS- New
 $586,000Active3 beds 2 baths1,950 sq. ft.
19045 W 170th Place, Olathe, KS 66062
MLS# 2642046Listed by: REECENICHOLS -JOHNSON COUNTY W  $678,572Pending4 beds 3 baths2,571 sq. ft.
16979 S Bradley Drive, Olathe, KS 66062
MLS# 2642023Listed by: RODROCK & ASSOCIATES REALTORS- New
 $531,012Active3 beds 3 baths2,357 sq. ft.
18352 W 166th Street, Olathe, KS 66062
MLS# 2641986Listed by: PLATINUM REALTY LLC


Protect your home and budget from life's surprises with an Assurant Home Warranty, backed by a partner that supports you through every step of homeownership. Explore Plans.
©2026 Century 21 Real Estate LLC. All rights reserved. CENTURY 21®, the CENTURY 21 Logo and C21® are service marks owned by Century 21 Real Estate LLC. Century 21 Real Estate LLC fully supports the principles of the Fair Housing Act and the Equal Opportunity Act. Each office is independently owned and operated. Listing information is deemed reliable but not guaranteed accurate.