
16628 W 147 Street, Olathe, KS 66062
Local realty services provided by:CENTURY 21 Team Elite
16628 W 147 Street,Olathe, KS 66062
$370,000
- 4 Beds
- 3 Baths
- 2,127 sq. ft.
- Single family
- Active
Upcoming open houses
- Sat, Nov 0701:00 pm - 03:00 pm
Listed by: macoubrie zimmerman, kathleen cussigh
Office: weichert, realtors welch & co.
MLS#:2650303
Source:MOKS_HL
Price summary
- Price:$370,000
- Price per sq. ft.:$173.95
About this home
Welcome Home! This charming 4-bedroom, 2.5-bath home offers comfortable living and inviting spaces! Step inside to the spacious great room featuring a stunning vaulted ceiling and a beautiful brick fireplace that creates a warm and welcoming atmosphere. The kitchen offers an abundance of cabinetry including a pantry, generous granite countertop space, and a cozy dining area perfect for everyday meals and gatherings.
The first level provides additional living and entertaining space, complete with a second fireplace, making it the perfect spot for movie nights, game days, or relaxing with family and friends.
Step outside onto your deck and enjoy the beautiful backyard featuring mature trees and established landscaping. A spacious patio, and a peaceful setting to relax or entertain. The lovely garden beds and natural surroundings add to the charm of this outdoor retreat.
You'll appreciate the many recent improvements, including fresh paint in most rooms, (2026), new carpeting in the great room, hallway, and stairs (2026). Hot water heater, 40 gallons, gas (2025) updates to both full bathrooms (2023 & 2024), Back deck/steps (2024). Insulated garage doors, updated garage door openers (2024). New fence (2024). Gutter covers (2023). Furnace/air conditioning (2019). Gutters (2019) Others include : 8 years new: Kitchen granite counters and new floor & New front doors. 10 years new: Back patio & driveway.
With 4 bedrooms, 2.5 baths, two fireplaces and lots of spaces for entertaining, reading or family time, this home offers the perfect combination of comfort, character, and functionality. Don't miss the opportunity to make this wonderful home your own!...
Contact an agent
Home facts
- Year built:1977
- Subdivision & Development:Havencroft
- Listing ID #:2650303
- Added:1 day(s) ago
- Updated:November 06, 2026 at 03:34 PM
Rooms and interior
- Bedrooms:4
- Total bathrooms:3
- Full bathrooms:2
- Half bathrooms:1
- Rooms Total:11
- Kitchen Description:Dishwasher, Disposal, Microwave, Refrigerator
- Basement:Yes
- Basement Description:Daylight, Finished, Full
- Living area:2,127 sq. ft.
Heating and cooling
- Cooling:Electric
- Heating:Forced Air Gas
Structure and exterior
- Year built:1977
- Building area:2,127 sq. ft.
- Lot area:0.19 Acres
- Lot Features:City Lot
- Architectural Style:Atrium Split, Split Entry
- Construction Materials:Brick Trim, Metal Siding
Schools
- High school:Olathe South
- Middle school:Frontier Trail
- Elementary school:Black Bob
Utilities
- Water:City/Public
- Sewer:Public Sewer
Finances and disclosures
- Price:$370,000
- Price per sq. ft.:$173.95
Features and amenities
- Appliances:Dishwasher, Disposal, Microwave, Refrigerator
- Amenities:Ceiling Fan(s), Pantry, Walk-In Closet(s)
Parking
- Parking description:Attached
- Garage:Yes
- Garage spaces:2
 HeartlandMLS©2026. Information Deemed Reliable But Not Guaranteed. This information is being provided by the HeartlandMLS. The listings presented here may or may not be listed by the Broker/Agent operating this website. This information is intended for the personal use of consumers and may not be used for any purpose other than to identify prospective properties consumers may be interested in purchasing. Data <Last Updated November 6, 2026 MOKS_HL Member Broker: Gregory Freeman
New listings near 16628 W 147 Street
- Coming Soon
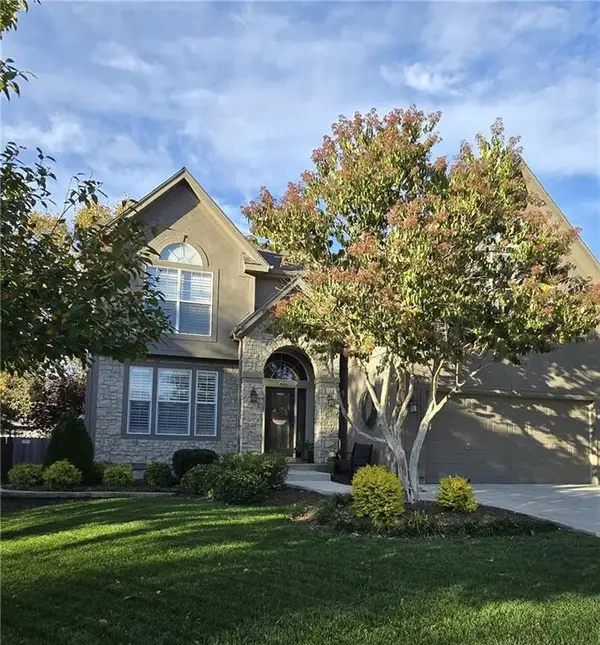 $520,000Coming Soon4 beds 5 baths2,934 sq. ft.
18414 W 157th Terrace, Olathe, KS 66062
MLS# 2650470Listed by: KELLER WILLIAMS REALTY PARTNERS INC. - Coming Soon
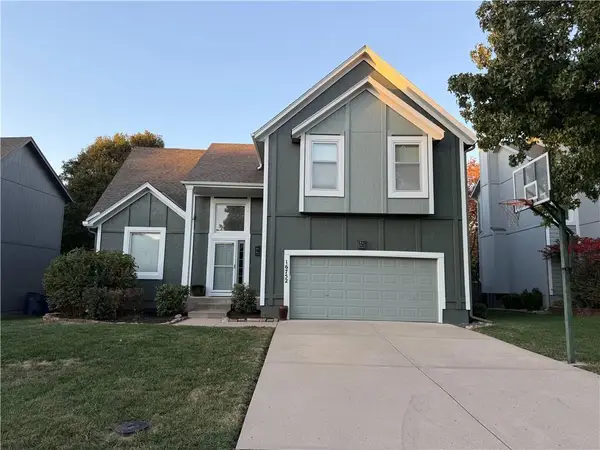 $389,900Coming Soon4 beds 3 baths2,565 sq. ft.
16752 W 156th Street, Olathe, KS 66062
MLS# 2650447Listed by: REECENICHOLS -THE VILLAGE - Coming SoonOpen Sat, 1 to 3pm
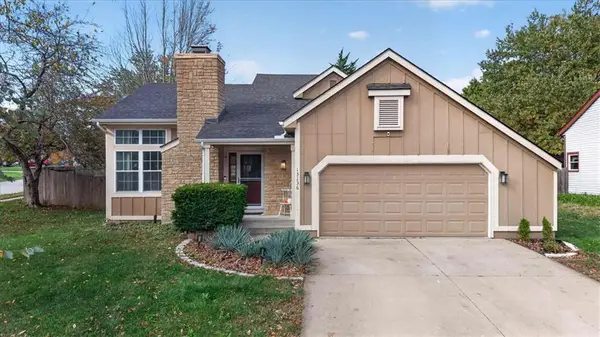 $350,000Coming Soon3 beds 2 baths1,472 sq. ft.
13136 Trenton Street, Olathe, KS 66062
MLS# 2650170Listed by: BHG KANSAS CITY HOMES - Coming Soon
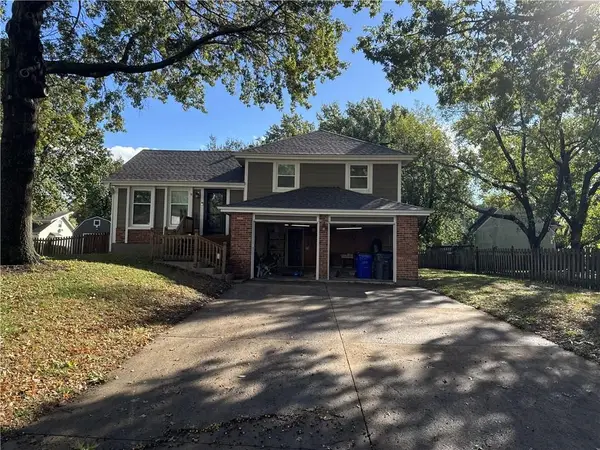 $370,000Coming Soon3 beds 3 baths1,386 sq. ft.
2020 E 144 Street, Olathe, KS 66062
MLS# 2650159Listed by: REECENICHOLS - OVERLAND PARK - Coming Soon
 $655,000Coming Soon5 beds 5 baths4,300 sq. ft.
15996 S Parkwood Court, Olathe, KS 66062
MLS# 2649839Listed by: KELLER WILLIAMS REALTY PARTNERS INC. - Coming Soon
 $520,000Coming Soon3 beds 4 baths2,434 sq. ft.
530 S Persimmon Drive, Olathe, KS 66061
MLS# 2649359Listed by: REECENICHOLS - OVERLAND PARK - Coming Soon
 $889,000Coming Soon4 beds 5 baths4,412 sq. ft.
15649 S Hallet Street, Olathe, KS 66062
MLS# 2649460Listed by: KELLER WILLIAMS REALTY PARTNERS INC. - Coming Soon
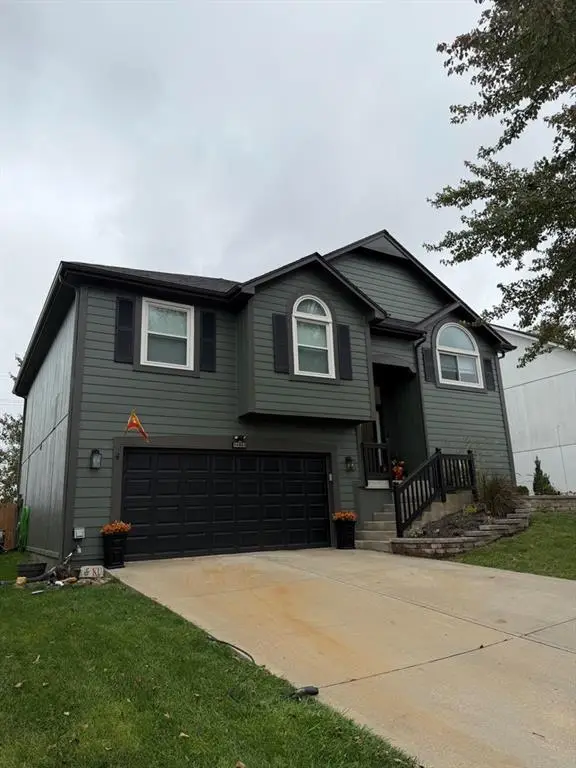 $435,000Coming Soon3 beds 3 baths1,833 sq. ft.
14923 S Summit Street, Olathe, KS 66062
MLS# 2649528Listed by: HOMESMART LEGACY - Coming Soon
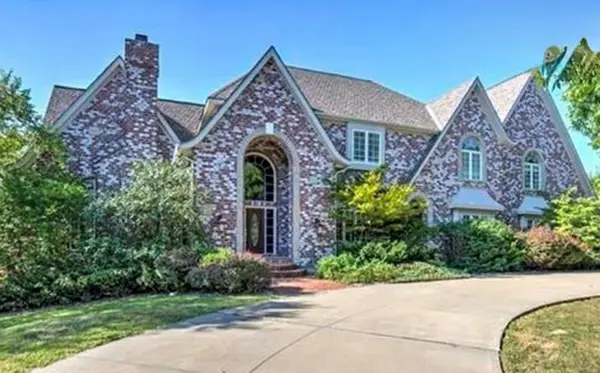 $885,000Coming Soon5 beds 6 baths6,833 sq. ft.
14125 W 143rd Street, Olathe, KS 66062
MLS# 2649120Listed by: COLDWELL BANKER UPLIFE REALTY - Coming Soon
 $340,000Coming Soon3 beds 2 baths1,137 sq. ft.
14650 S Peppermill Court, Olathe, KS 66062
MLS# 2648439Listed by: HOMESMART LEGACY


Protect your home and budget from life's surprises with an Assurant Home Warranty, backed by a partner that supports you through every step of homeownership. Explore Plans.
©2026 Century 21 Real Estate LLC. All rights reserved. CENTURY 21®, the CENTURY 21 Logo and C21® are service marks owned by Century 21 Real Estate LLC. Century 21 Real Estate LLC fully supports the principles of the Fair Housing Act and the Equal Opportunity Act. Each office is independently owned and operated. Listing information is deemed reliable but not guaranteed accurate.