
16955 S Elmridge Street, Olathe, KS 66062
Local realty services provided by:CENTURY 21 Team Elite
Upcoming open houses
- Sat, Nov 0711:00 am - 01:00 pm
Listed by: bryan huff
Office: keller williams realty partners inc.
MLS#:2649616
Source:MOKS_HL
Price summary
- Price:$665,000
- Price per sq. ft.:$256.86
- Monthly HOA dues:$75
About this home
MODERN STYLE, LUXURY FINISHES & EXCEPTIONAL OUTDOOR LIVING! This beautifully maintained 4-year-old reverse 1.5-story delivers the perfect blend of sophisticated design, quality craftsmanship and everyday comfort. See MLS supplements for the extensive list of upgrades. Step inside to an inviting open-concept floor plan highlighted by gorgeous wood flooring, abundant natural light, and a dramatic floor-to-ceiling stone fireplace. Stunning kitchen is designed to impress, featuring quartz countertops, custom backsplash, gas range, oversized island, upgraded stainless steel appliances, soft-close drawers and a walk-in pantry. Main level seamlessly extends outdoors to an incredible oversized covered patio with a designer ceiling, creating the perfect setting for dining, relaxing, and entertaining while overlooking the spacious, fenced backyard. Luxurious primary suite offers a peaceful escape with a spa-inspired bath featuring a soaking tub, heated floors and walk-in shower, plus the added convenience of direct access to the laundry room. Downstairs, find two generously sized bedrooms, each with a walk-in closet, a Jack-and-Jill bath and an expansive recreation room with plenty of space for gathering and entertaining. Tandem garage features epoxy floors for easy maintenance. Beautifully appointed inside and out, this home is loaded with thoughtful upgrades and desirable features that make it truly stand out. WELCOME HOME!...
Contact an agent
Home facts
- Year built:2022
- Subdivision & Development:Boulder Creek
- Listing ID #:2649616
- Added:3 day(s) ago
- Updated:November 03, 2026 at 05:10 PM
Rooms and interior
- Bedrooms:4
- Total bathrooms:3
- Full bathrooms:3
- Rooms Total:11
- Kitchen Description:Dishwasher, Disposal, Microwave
- Basement:Yes
- Basement Description:Egress Window(s), Finished, Full
- Living area:2,589 sq. ft.
Heating and cooling
- Cooling:Electric
- Heating:Forced Air Gas
Structure and exterior
- Roof:Composition
- Year built:2022
- Building area:2,589 sq. ft.
- Lot area:0.2 Acres
- Lot Features:City Lot, Level
- Architectural Style:Reverse 1.5 Story
- Construction Materials:Stone Trim, Stucco & Frame
Schools
- High school:Spring Hill
- Middle school:Woodland Spring
- Elementary school:Timber Sage
Utilities
- Water:City/Public
- Sewer:Public Sewer
Finances and disclosures
- Price:$665,000
- Price per sq. ft.:$256.86
Features and amenities
- Appliances:Built-In Oven, Dishwasher, Disposal, Gas Range, Microwave, Stainless Steel Appliance(s)
- Amenities:Ceiling Fan(s), Clubhouse, Custom Cabinets, Pantry, Party Room, Play Area, Pool, Putting Green, Trail(s), Walk-In Closet(s)
- Pool features:Swimming Pool
Parking
- Parking description:Attached, Tandem
- Garage:Yes
- Garage spaces:4
 HeartlandMLS©2026. Information Deemed Reliable But Not Guaranteed. This information is being provided by the HeartlandMLS. The listings presented here may or may not be listed by the Broker/Agent operating this website. This information is intended for the personal use of consumers and may not be used for any purpose other than to identify prospective properties consumers may be interested in purchasing. Data <Last Updated November 3, 2026 MOKS_HL Member Broker: Gregory Freeman
New listings near 16955 S Elmridge Street
- Coming Soon
 $655,000Coming Soon5 beds 5 baths4,300 sq. ft.
15996 S Parkwood Court, Olathe, KS 66062
MLS# 2649839Listed by: KELLER WILLIAMS REALTY PARTNERS INC. - Coming Soon
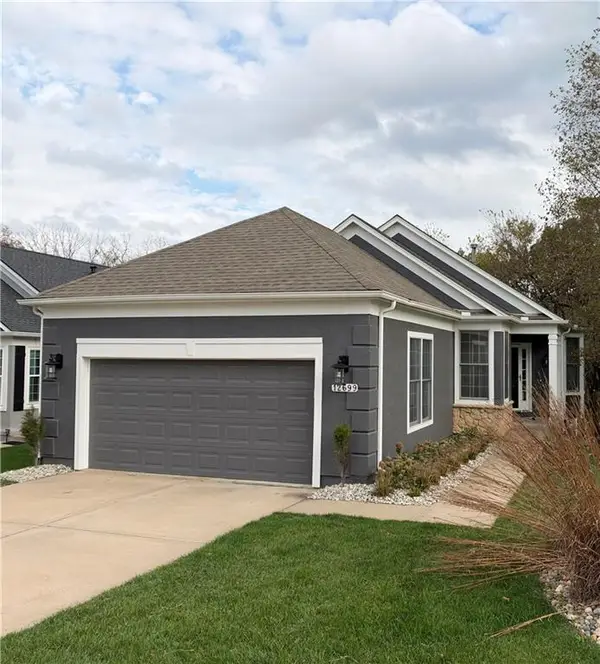 $410,000Coming Soon2 beds 2 baths1,407 sq. ft.
12699 S Hagan Street, Olathe, KS 66062
MLS# 2649932Listed by: REECENICHOLS - OVERLAND PARK - Coming Soon
 $615,000Coming Soon4 beds 4 baths2,939 sq. ft.
11409 S Brownridge Street, Olathe, KS 66061
MLS# 2649678Listed by: REECENICHOLS -JOHNSON COUNTY W - Coming SoonOpen Wed, 4 to 7pm
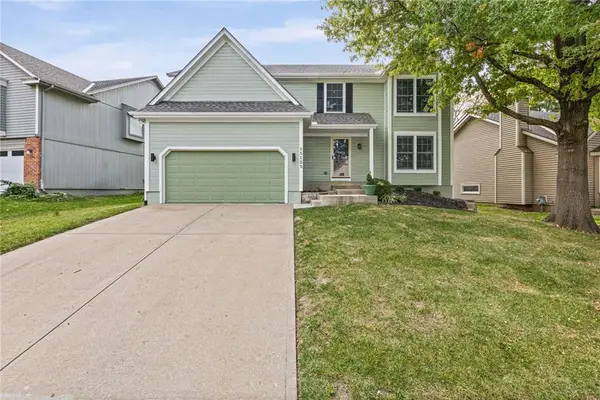 $450,000Coming Soon5 beds 3 baths2,932 sq. ft.
15125 W 132nd Place, Olathe, KS 66062
MLS# 2649441Listed by: REAL BROKER, LLC - Coming Soon
 $400,000Coming Soon4 beds 3 baths1,766 sq. ft.
16256 S Avalon Street, Olathe, KS 66062
MLS# 2648788Listed by: REAL BROKER, LLC - Coming SoonOpen Thu, 4 to 6pm
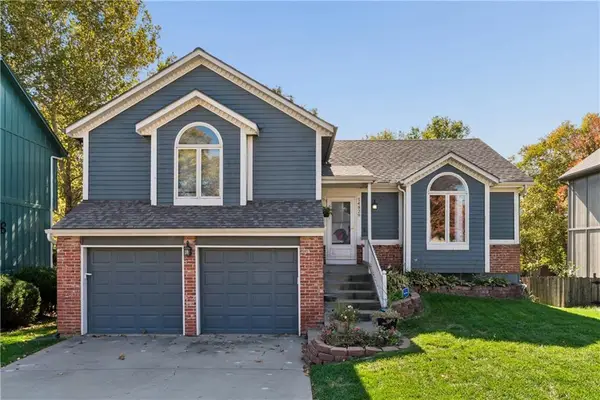 $350,000Coming Soon3 beds 3 baths1,538 sq. ft.
14829 W 123rd Terrace, Olathe, KS 66062
MLS# 2648954Listed by: KELLER WILLIAMS REALTY PARTNERS INC. - Coming SoonOpen Wed, 4 to 6pm
 $539,000Coming Soon4 beds 4 baths3,340 sq. ft.
14245 W 138th Court, Olathe, KS 66062
MLS# 2644513Listed by: KELLER WILLIAMS REALTY PARTNERS INC. - Coming Soon
 $520,000Coming Soon3 beds 4 baths2,434 sq. ft.
530 S Persimmon Drive, Olathe, KS 66061
MLS# 2649359Listed by: REECENICHOLS - OVERLAND PARK - Coming Soon
 $889,000Coming Soon4 beds 5 baths4,412 sq. ft.
15649 S Hallet Street, Olathe, KS 66062
MLS# 2649460Listed by: KELLER WILLIAMS REALTY PARTNERS INC. - Coming SoonOpen Thu, 5 to 7pm
 $600,000Coming Soon5 beds 5 baths3,560 sq. ft.
2573 W Dartmouth Street, Olathe, KS 66061
MLS# 2649428Listed by: KW DIAMOND PARTNERS


Protect your home and budget from life's surprises with an Assurant Home Warranty, backed by a partner that supports you through every step of homeownership. Explore Plans.
©2026 Century 21 Real Estate LLC. All rights reserved. CENTURY 21®, the CENTURY 21 Logo and C21® are service marks owned by Century 21 Real Estate LLC. Century 21 Real Estate LLC fully supports the principles of the Fair Housing Act and the Equal Opportunity Act. Each office is independently owned and operated. Listing information is deemed reliable but not guaranteed accurate.