
20908 W 117th Street, Olathe, KS 66061
Local realty services provided by:CENTURY 21 Team Elite
20908 W 117th Street,Olathe, KS 66061
$559,950
- 5 Beds
- 4 Baths
- 3,095 sq. ft.
- Single family
- Coming Soon
Listed by: renee larkin
Office: platinum realty llc.
MLS#:2645169
Source:MOKS_HL
Price summary
- Price:$559,950
- Price per sq. ft.:$180.92
- Monthly HOA dues:$39.58
About this home
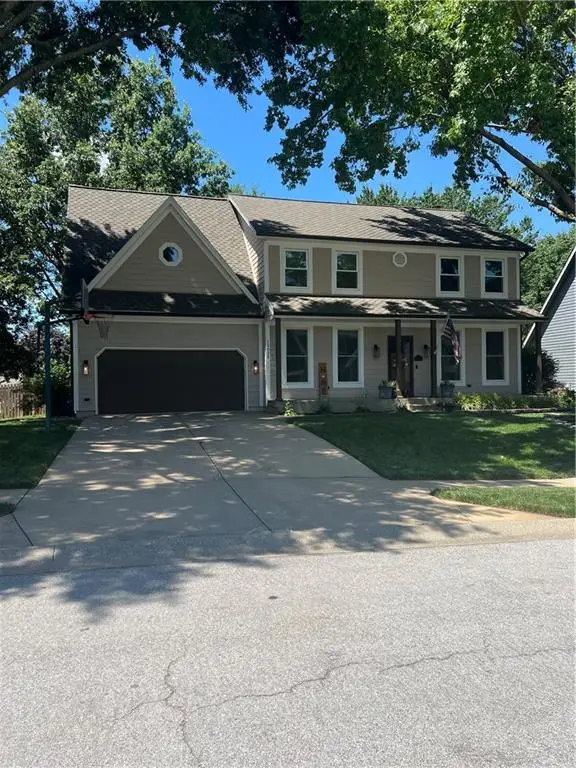
Welcome home to this beautifully maintained home in desirable Foxfield Village! You’ll love the bright, open living spaces that make this home perfect for both everyday living and entertaining.
The spacious primary suite offers a relaxing, spa-like bath and generous walk-in closet. Thoughtful touches throughout include a cozy reading nook in one of the secondary bedrooms. The finished basement adds wonderful flexibility with a fifth bedroom, full bath, kitchenette, and additional living space—ideal for guests, extended family, or entertaining.
Outside, enjoy lush, low-maintenance landscaping and a convenient location close to schools, the neighborhood pool, walking trails, and more.
This home has also been lovingly updated with a newer roof, air conditioner, hot water heater, gutters, front exterior siding, and fresh interior and exterior paint. Beautifully cared for and ready to welcome the next owner!
Contact an agent
Home facts
- Year built:2004
- Subdivision & Development:Foxfield Village
- Listing ID #:2645169
- Updated:October 03, 2026 at 07:59 PM
Rooms and interior
- Bedrooms:5
- Total bathrooms:4
- Full bathrooms:3
- Half bathrooms:1
- Rooms Total:13
- Basement:Yes
- Basement Description:Daylight, Finished, Full
- Living area:3,095 sq. ft.
Heating and cooling
- Cooling:Heat Pump
- Heating:Forced Air Gas, Heatpump/Gas
Structure and exterior
- Roof:Composition
- Year built:2004
- Building area:3,095 sq. ft.
- Lot area:0.2 Acres
- Lot Features:City Lot, Level
- Architectural Style:2 Stories
- Construction Materials:Frame
Schools
- High school:Olathe Northwest
- Middle school:Summit Trail
- Elementary school:Millbrooke
Utilities
- Water:City/Public
- Sewer:Public Sewer
Finances and disclosures
- Price:$559,950
- Price per sq. ft.:$180.92
Features and amenities
- Amenities:Pantry, Play Area, Pool, Trail(s), Walk-In Closet(s)
- Pool features:Swimming Pool
Parking
- Parking description:Attached
- Garage:Yes
- Garage spaces:3
 HeartlandMLS©2026. Information Deemed Reliable But Not Guaranteed. This information is being provided by the HeartlandMLS. The listings presented here may or may not be listed by the Broker/Agent operating this website. This information is intended for the personal use of consumers and may not be used for any purpose other than to identify prospective properties consumers may be interested in purchasing. Data <Last Updated October 3, 2026 MOKS_HL Member Broker: Gregory Freeman
New listings near 20908 W 117th Street
- Coming Soon
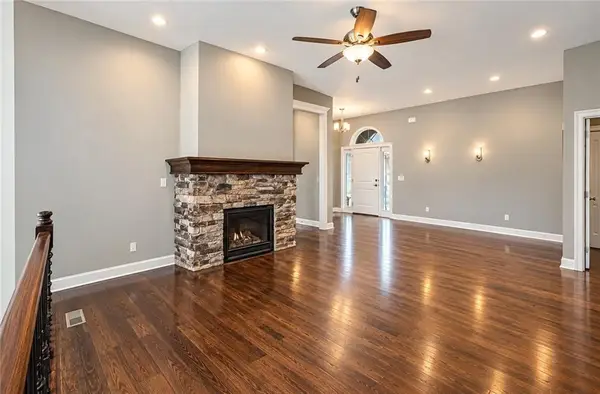 $515,000Coming Soon4 beds 3 baths2,729 sq. ft.
21647 W 177th Terrace, Olathe, KS 66062
MLS# 2645244Listed by: REECENICHOLS - LEES SUMMIT - Coming Soon
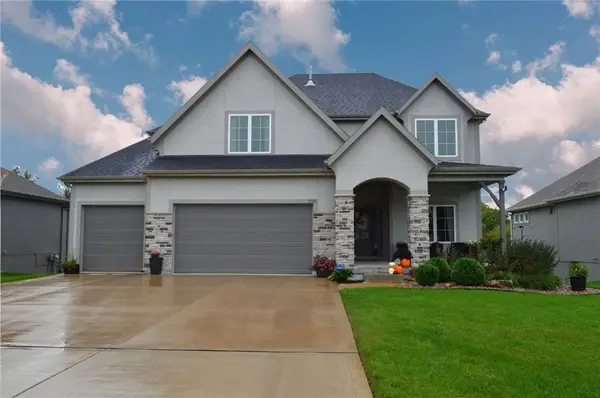 $799,000Coming Soon4 beds 5 baths3,549 sq. ft.
17105 W 170th Street, Olathe, KS 66062
MLS# 2645082Listed by: MOVE ME REAL ESTATE AGENCY - Coming Soon
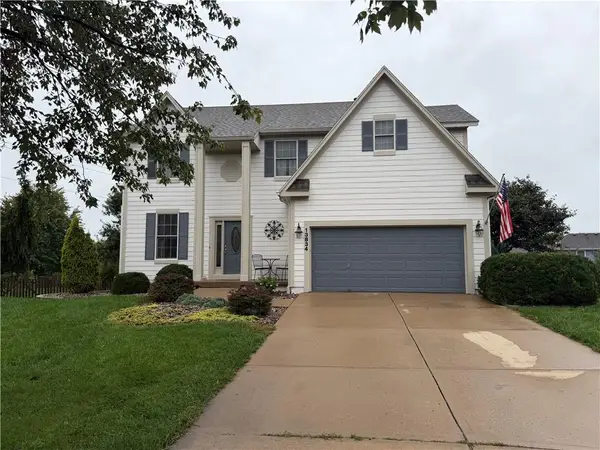 $495,000Coming Soon4 beds 4 baths2,876 sq. ft.
13834 W 153rd Court, Olathe, KS 66062
MLS# 2645097Listed by: KELLER WILLIAMS PLATINUM PRTNR - Coming Soon
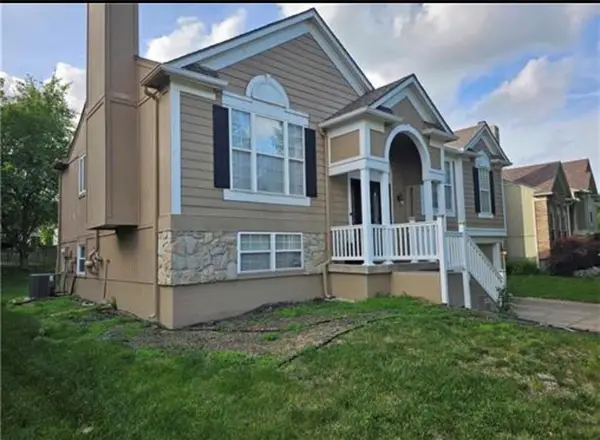 $439,900Coming Soon5 beds 3 baths1,893 sq. ft.
15672 S Blackfoot Street, Olathe, KS 66062
MLS# 2645179Listed by: PLATINUM REALTY LLC - Coming Soon
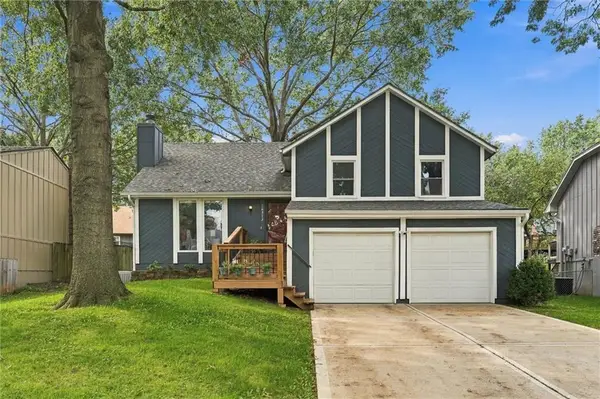 $340,000Coming Soon3 beds 2 baths1,823 sq. ft.
16313 W 125th Terrace, Olathe, KS 66062
MLS# 2645189Listed by: RE/MAX STATE LINE - Coming Soon
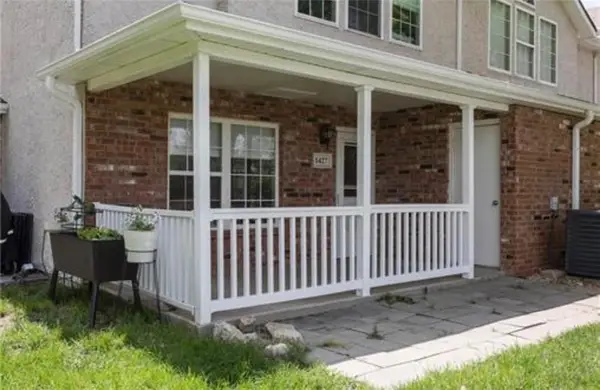 $250,000Coming Soon3 beds 3 baths1,068 sq. ft.
1531 E 120th Street #1531, Olathe, KS 66061
MLS# 2645113Listed by: PLATINUM REALTY LLC - Coming Soon
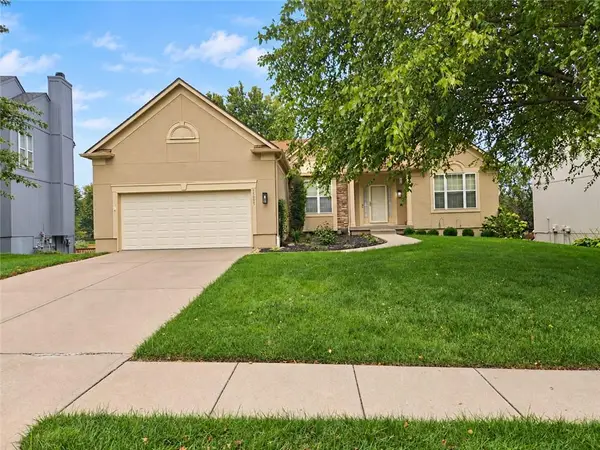 $470,000Coming Soon3 beds 3 baths1,860 sq. ft.
15593 S Blackfoot Street, Olathe, KS 66062
MLS# 2645124Listed by: CROWN REALTY - Coming Soon
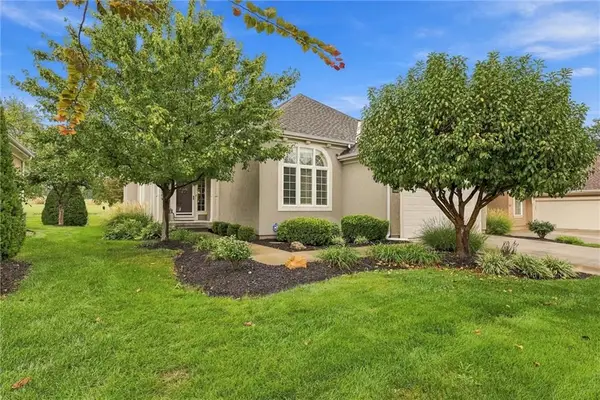 $660,000Coming Soon3 beds 3 baths3,110 sq. ft.
13946 W 116th Terrace, Olathe, KS 66062
MLS# 2645129Listed by: REAL BROKER, LLC - Coming Soon
 $499,900Coming Soon4 beds 3 baths3,175 sq. ft.
15620 W 138th Terrace, Olathe, KS 66062
MLS# 2631139Listed by: REECENICHOLS- LEAWOOD TOWN CENTER


Protect your home and budget from life's surprises with an Assurant Home Warranty, backed by a partner that supports you through every step of homeownership. Explore Plans.
©2026 Century 21 Real Estate LLC. All rights reserved. CENTURY 21®, the CENTURY 21 Logo and C21® are service marks owned by Century 21 Real Estate LLC. Century 21 Real Estate LLC fully supports the principles of the Fair Housing Act and the Equal Opportunity Act. Each office is independently owned and operated. Listing information is deemed reliable but not guaranteed accurate.