
21871 W 116th Place, Olathe, KS 66061
Local realty services provided by:CENTURY 21 Team Elite
21871 W 116th Place,Olathe, KS 66061
$550,000
- 4 Beds
- 3 Baths
- 3,678 sq. ft.
- Single family
- Active
Listed by: annie kennedy
Office: realty executives
MLS#:2635280
Source:MOKS_HL
Price summary
- Price:$550,000
- Price per sq. ft.:$149.54
- Monthly HOA dues:$338
About this home
Experience refined living in this beautifully crafted 1.5-story residence, thoughtfully designed with timeless elegance and today's most desirable features. The luxurious main-level owner's suite offers a private retreat, while a versatile secondary bedroom provides the perfect space for a sophisticated home office, private study, or welcoming guest suite.
At the heart of the home, the expansive open-concept kitchen seamlessly connects to the dining area and great room, creating an inviting atmosphere for both intimate gatherings and effortless entertaining. A spacious laundry room on the main level adds everyday convenience without compromising style.
The unfinished lower level presents an exceptional opportunity to create the custom space you've always envisioned—whether it's a home theater, fitness studio, wine cellar, or additional living area.
Upstairs, a generous loft offers the ideal setting for a media lounge, game room, or quiet retreat. Two spacious secondary bedrooms, each featuring oversized walk-in closets, share a well-appointed full bath, providing comfort and privacy for family or guests.
Designed with flexibility, sophistication, and room to grow, this exceptional home delivers the perfect balance of luxury, comfort, and everyday functionality....
Contact an agent
Home facts
- Year built:2006
- Subdivision & Development:Villas at Sunnybrook East
- Listing ID #:2635280
- Added:2 day(s) ago
- Updated:August 08, 2026 at 02:15 PM
Rooms and interior
- Bedrooms:4
- Total bathrooms:3
- Full bathrooms:2
- Half bathrooms:1
- Basement:Yes
- Basement Description:Full
- Living area:3,678 sq. ft.
Heating and cooling
- Cooling:Electric
- Heating:Forced Air Gas
Structure and exterior
- Roof:Composition
- Year built:2006
- Building area:3,678 sq. ft.
- Lot area:0.09 Acres
- Architectural Style:1.5 Stories
- Construction Materials:Stucco & Frame
Schools
- High school:Olathe Northwest
- Middle school:Summit Trail
- Elementary school:Millbrooke
Utilities
- Water:City/Public - Verify
- Sewer:Public Sewer
Finances and disclosures
- Price:$550,000
- Price per sq. ft.:$149.54
Features and amenities
- Appliances:Back Flow Device
- Amenities:Back Flow Device, Ceiling Fan(s), Walk-In Closet(s)
Parking
- Parking description:Attached
- Garage:Yes
- Garage spaces:2
 HeartlandMLS©2026. Information Deemed Reliable But Not Guaranteed. This information is being provided by the HeartlandMLS. The listings presented here may or may not be listed by the Broker/Agent operating this website. This information is intended for the personal use of consumers and may not be used for any purpose other than to identify prospective properties consumers may be interested in purchasing. Data <Last Updated August 8, 2026 MOKS_HL Member Broker: Gregory Freeman
New listings near 21871 W 116th Place
- Open Sat, 1 to 3pmNew
 $440,000Active4 beds 3 baths3,144 sq. ft.
16345 S Warwick Street, Olathe, KS 66062
MLS# 2635874Listed by: COMPASS REALTY GROUP - New
 $385,000Active3 beds 3 baths1,778 sq. ft.
14775 S Kaw Drive, Olathe, KS 66062
MLS# 2629640Listed by: REECENICHOLS - LEAWOOD - New
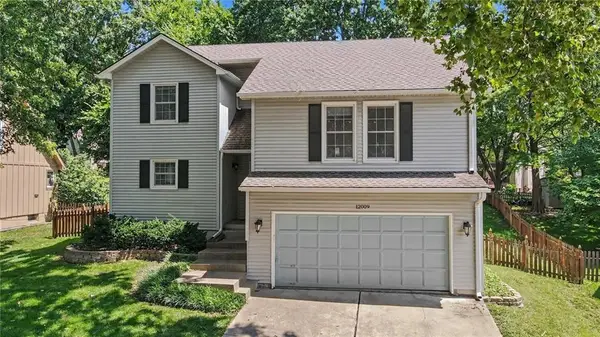 $425,000Active4 beds 3 baths1,832 sq. ft.
12009 S Hagan Street, Olathe, KS 66062
MLS# 2633800Listed by: PLATINUM REALTY LLC - New
 $459,950Active4 beds 3 baths2,753 sq. ft.
159 S Diane Drive, Olathe, KS 66061
MLS# 2634548Listed by: KELLER WILLIAMS REALTY PARTNERS INC. - New
 $445,000Active3 beds 3 baths2,746 sq. ft.
12165 S Alcan Street, Olathe, KS 66062
MLS# 2635687Listed by: COMPASS REALTY GROUP - New
 $590,600Active4 beds 3 baths2,531 sq. ft.
11553 S Millridge Street, Olathe, KS 66061
MLS# 2635788Listed by: PRIME DEVELOPMENT LAND CO LLC - New
 $2,340,000Active4 beds 5 baths5,245 sq. ft.
25384 W 107th Terrace, Olathe, KS 66061
MLS# 2635534Listed by: CEDAR CREEK REALTY LLC - New
 $394,750Active4 beds 3 baths2,624 sq. ft.
964 E Cavendish Trail, Olathe, KS 66061
MLS# 2635648Listed by: RE/MAX STATE LINE - Open Sat, 1 to 5pmNew
 $310,000Active2 beds 2 baths2,182 sq. ft.
805 S Brentwood Street, Olathe, KS 66061
MLS# 2631098Listed by: REECENICHOLS -JOHNSON COUNTY W - Open Sat, 12 to 2pmNew
 $385,000Active3 beds 3 baths1,673 sq. ft.
12542 S Belford Street, Olathe, KS 66061
MLS# 2632867Listed by: REECENICHOLS PREFERRED REALTY


Protect your home and budget from life's surprises with an Assurant Home Warranty, backed by a partner that supports you through every step of homeownership. Explore Plans.
©2026 Century 21 Real Estate LLC. All rights reserved. CENTURY 21®, the CENTURY 21 Logo and C21® are service marks owned by Century 21 Real Estate LLC. Century 21 Real Estate LLC fully supports the principles of the Fair Housing Act and the Equal Opportunity Act. Each office is independently owned and operated. Listing information is deemed reliable but not guaranteed accurate.