
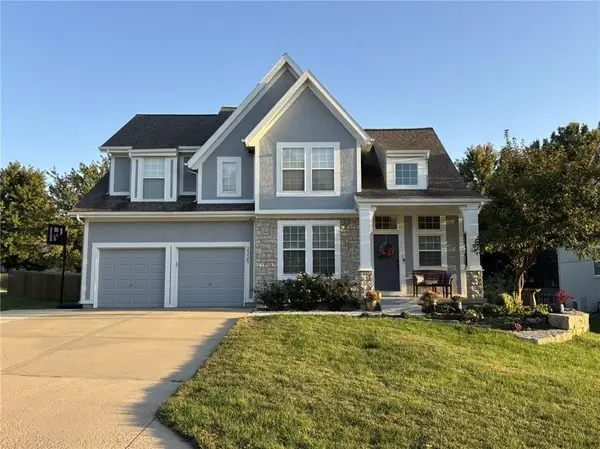
24957 W 114th Street, Olathe, KS 66061
Local realty services provided by:CENTURY 21 Crossroads
24957 W 114th Street,Olathe, KS 66061
- 5 Beds
- 5 Baths
- - sq. ft.
- Single family
- Sold
Listed by: zachary kelly, kbt leawood team
Office: reecenichols - leawood
MLS#:2628807
Source:MOKS_HL
Sorry, we are unable to map this address
Price summary
- Price:
About this home
Prepare to be captivated by one of Cedar Creek's most extraordinary resort-style backyards, where a breathtaking infinity-edge pool finished with imported Spanish stone, custom fire features, elegant water features, built-in seating, ambient lighting, a covered outdoor living area, outdoor kitchen, and expansive entertaining patios create a private oasis that's nearly impossible to replicate at today's construction costs. Inside, over 3,900 square feet of thoughtfully designed living space showcases soaring ceilings, wide-plank hardwood floors, designer lighting, custom millwork, walls of windows, and an open floor plan filled with natural light. The chef's kitchen rivals today's finest new construction with an oversized waterfall quartz island, premium stainless steel appliances, quartz countertops, custom soft-close cabinetry and drawers, designer tile backsplash, walk-in pantry, and seamless flow into the spacious great room and dining area. The luxurious main-level primary suite offers a spa-inspired bath and oversized walk-in closet, while generously sized secondary bedrooms feature walk-in closets and adjoining or ensuite baths. The finished lower level provides exceptional space for entertaining, recreation, fitness, or guests. Thoughtful upgrades, premium craftsmanship, and designer-selected finishes throughout make this home feel better than new while offering an outdoor living experience few properties can match. Additional features include custom built-ins, upgraded trim details, designer lighting selections, and quality finishes that showcase the attention to detail found throughout the home. Enjoy all that Cedar Creek has to offer, including multiple pools, tennis and pickleball courts, scenic trails, fishing lakes, parks, clubhouse amenities, and championship golf through membership. This is a rare opportunity to own a move-in-ready luxury home combining timeless design, exceptional quality, and your own private resort-style oasis without compromise....
Contact an agent
Home facts
- Year built:2018
- Subdivision & Development:Cedar Creek - Valley Ridge
- Listing ID #:2628807
- Added:92 day(s) ago
- Updated:October 10, 2026 at 10:33 AM
Rooms and interior
- Bedrooms:5
- Total bathrooms:5
- Full bathrooms:4
- Half bathrooms:1
- Kitchen Description:Dishwasher, Disposal, Microwave
- Basement:Yes
- Basement Description:Concrete, Finished, Walk Out
Heating and cooling
- Cooling:Electric
- Heating:Forced Air Gas
Structure and exterior
- Roof:Composition
- Year built:2018
- Lot Features:Adjoin Greenspace
- Architectural Style:1.5 Stories
- Construction Materials:Wood Siding
- Exterior Features:Outdoor Kitchen
- Foundation Description:Concrete
Schools
- High school:Olathe West
- Middle school:Mission Trail
- Elementary school:Cedar Creek
Utilities
- Water:City/Public
- Sewer:Public Sewer
Finances and disclosures
- Price:
Features and amenities
- Appliances:Dishwasher, Disposal, Gas Range, Microwave, Stainless Steel Appliance(s)
- Amenities:Boat Dock, Ceiling Fan(s), Clubhouse, Day Care, Exercise Room, Golf Course, Painted Cabinets, Pantry, Party Room, Play Area, Pool, Trail(s), Walk-In Closet(s)
- Pool features:Swimming Pool
Parking
- Parking description:Attached
- Garage:Yes
- Garage spaces:3
 HeartlandMLS©2026. Information Deemed Reliable But Not Guaranteed. This information is being provided by the HeartlandMLS. The listings presented here may or may not be listed by the Broker/Agent operating this website. This information is intended for the personal use of consumers and may not be used for any purpose other than to identify prospective properties consumers may be interested in purchasing. Data <Last Updated October 10, 2026 MOKS_HL Member Broker: Levi McClure
New listings near 24957 W 114th Street
- Coming SoonOpen Sun, 1 to 3pm
 $357,000Coming Soon3 beds 3 baths1,909 sq. ft.
812 Sheridan Road, Olathe, KS 66061
MLS# 2646396Listed by: COMPASS REALTY GROUP - Coming Soon
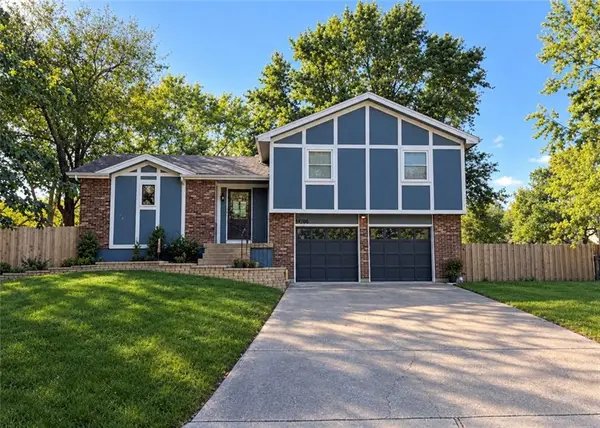 $335,000Coming Soon4 beds 3 baths1,819 sq. ft.
14706 S Homestead Drive, Olathe, KS 66062
MLS# 2646469Listed by: PLATINUM REALTY LLC - Coming Soon
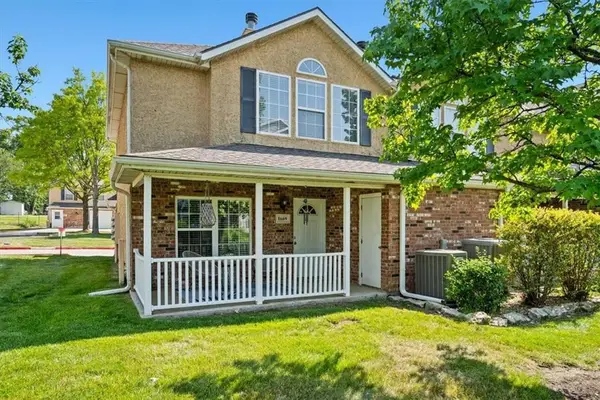 $249,900Coming Soon3 beds 3 baths1,201 sq. ft.
1669 E 120th Street, Olathe, KS 66061
MLS# 2646065Listed by: REAL BROKER, LLC - Coming Soon
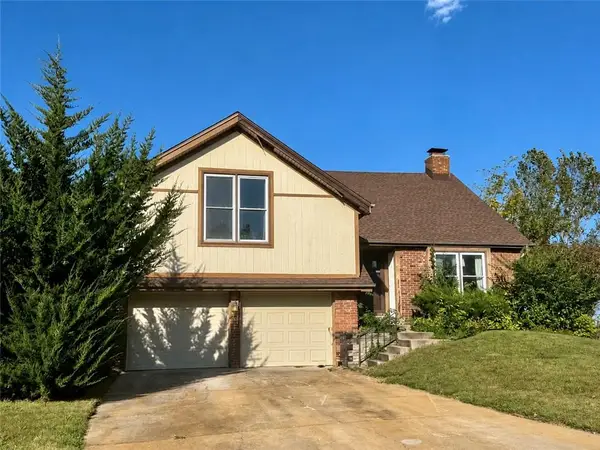 $350,000Coming Soon4 beds 3 baths2,479 sq. ft.
532 N Persimmon Drive, Olathe, KS 66061
MLS# 2646371Listed by: COMPASS REALTY GROUP - Coming Soon
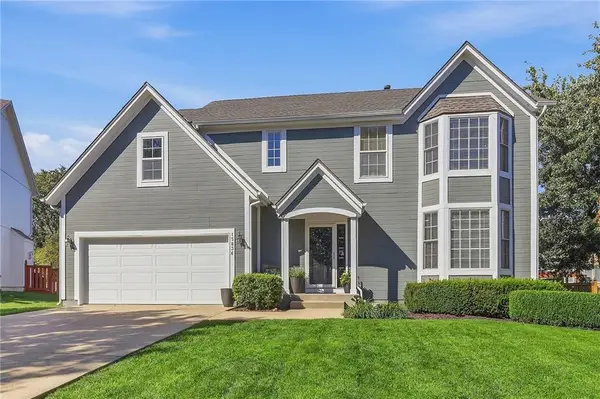 $520,000Coming Soon4 beds 4 baths3,036 sq. ft.
15836 W 153rd Terrace, Olathe, KS 66062
MLS# 2646071Listed by: REECENICHOLS - LEAWOOD - Coming Soon
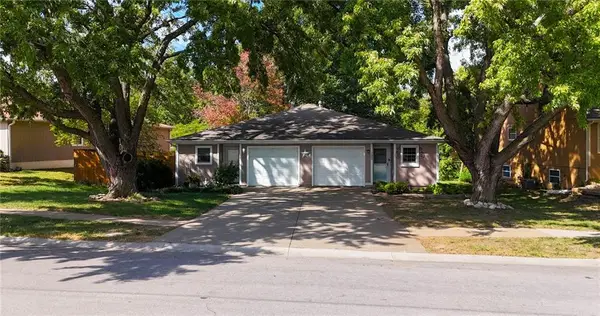 $224,000Coming Soon2 beds 1 baths1,033 sq. ft.
1307 N Ridge Parkway, Olathe, KS 66061
MLS# 2646148Listed by: KELLER WILLIAMS REALTY PARTNERS INC. - Coming Soon
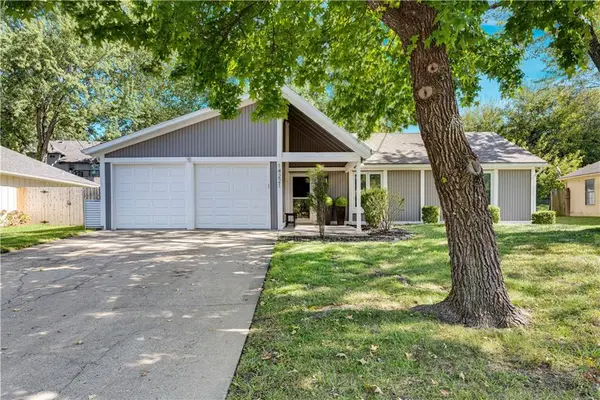 $350,000Coming Soon3 beds 2 baths1,186 sq. ft.
14221 S Summertree Lane, Olathe, KS 66062
MLS# 2645927Listed by: COMPASS REALTY GROUP - Coming Soon
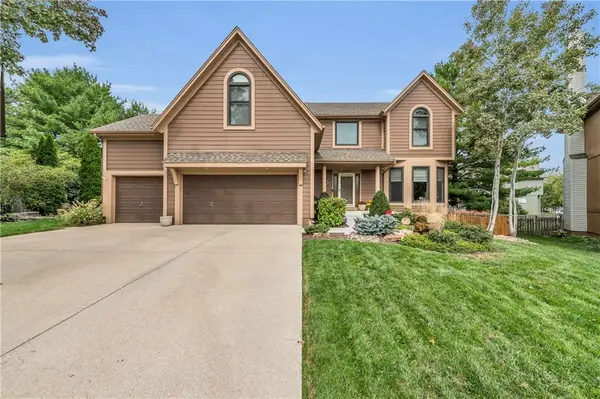 $599,000Coming Soon4 beds 4 baths2,624 sq. ft.
14150 W 147th Street, Olathe, KS 66062
MLS# 2645899Listed by: KELLER WILLIAMS REALTY PARTNERS INC. - Coming Soon
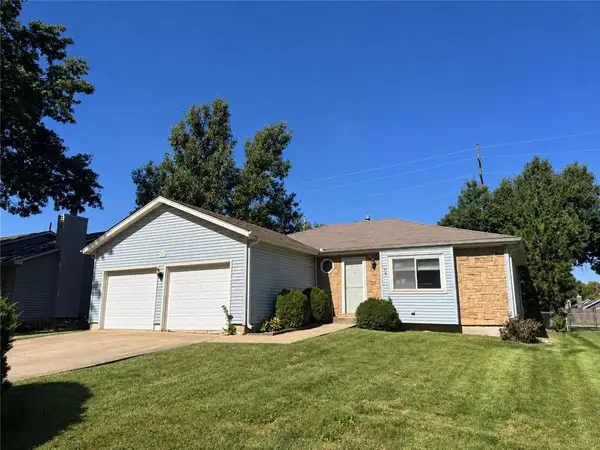 $275,000Coming Soon3 beds 2 baths1,354 sq. ft.
1106 E Elizabeth Street, Olathe, KS 66061
MLS# 2645803Listed by: COMPASS REALTY GROUP - Coming Soon
 $419,900Coming Soon3 beds 3 baths1,727 sq. ft.
2325 W Piatt Lane, Olathe, KS 66061
MLS# 2642359Listed by: PLATINUM REALTY LLC


Protect your home and budget from life's surprises with an Assurant Home Warranty, backed by a partner that supports you through every step of homeownership. Explore Plans.
©2026 Century 21 Real Estate LLC. All rights reserved. CENTURY 21®, the CENTURY 21 Logo and C21® are service marks owned by Century 21 Real Estate LLC. Century 21 Real Estate LLC fully supports the principles of the Fair Housing Act and the Equal Opportunity Act. Each office is independently owned and operated. Listing information is deemed reliable but not guaranteed accurate.