
26413 W 111th Terrace, Olathe, KS 66061
Local realty services provided by:CENTURY 21 Team Elite
26413 W 111th Terrace,Olathe, KS 66061
$635,000
- 4 Beds
- 5 Baths
- 4,302 sq. ft.
- Single family
- Pending
Listed by: chris d fleming, paige fleming
Office: re/max state line
MLS#:2642831
Source:MOKS_HL
Price summary
- Price:$635,000
- Price per sq. ft.:$147.61
- Monthly HOA dues:$142
About this home
Welcome to the highly sought-after Cedar Creek! This stunning two-story home offers soaring 10-foot ceilings throughout the main level, an inviting open-concept layout, and an abundance of natural light, overlooking the private treed backyard. As you walk in, the two-story entryway features a gorgeous curved staircase, and right off of it is the large office space or flex room. The spacious living room includes built-ins, a tiled fireplace, and flows seamlessly into the breakfast area, creating a comfortable space for everyday living. The beautiful kitchen features ample storage, stainless steel appliances, granite countertops, and a tile backsplash. The main level also includes a dining room with hardwood floors and floor-to-ceiling windows and a convenient laundry room with tile floors and built-in storage. Upstairs, the primary bedroom provides a relaxing retreat with a private sitting room and its own fireplace, a vaulted ceiling, and a tiled bathroom with two large vanities and his-and-hers closets. Three additional bedrooms and two full bathrooms offer plenty of space for family, guests, or a home office, completing the second level. The finished basement expands the living space with a wet bar that includes a stove, microwave, and oven, plenty of room for recreation or entertaining, and an additional full bathroom. Outside, enjoy the charming front porch and lovely back patio. On an oversized lot, this home is one you don't want to miss! Additional upgrades/updates include: a brand-new HVAC system, a sprinkler system, and front door keyless entry....
Contact an agent
Home facts
- Year built:2000
- Subdivision & Development:Cedar Creek- Cedar Glen
- Listing ID #:2642831
- Added:12 day(s) ago
- Updated:October 14, 2026 at 03:59 PM
Rooms and interior
- Bedrooms:4
- Total bathrooms:5
- Full bathrooms:4
- Half bathrooms:1
- Rooms Total:16
- Basement:Yes
- Basement Description:Daylight, Finished
- Living area:4,302 sq. ft.
Heating and cooling
- Cooling:Electric
- Heating:Forced Air Gas
Structure and exterior
- Roof:Composition
- Year built:2000
- Building area:4,302 sq. ft.
- Lot area:0.36 Acres
- Lot Features:City Lot, Cul-De-Sac
- Architectural Style:2 Stories
- Construction Materials:Stucco & Frame
Schools
- High school:Olathe Northwest
- Middle school:Mission Trail
- Elementary school:Cedar Creek
Utilities
- Water:City/Public
- Sewer:Public Sewer
Finances and disclosures
- Price:$635,000
- Price per sq. ft.:$147.61
Features and amenities
- Amenities:Ceiling Fan(s), Pantry, Stained Cabinets, Walk-In Closet(s), Wet Bar
Parking
- Parking description:Attached
- Garage:Yes
- Garage spaces:3
 HeartlandMLS©2026. Information Deemed Reliable But Not Guaranteed. This information is being provided by the HeartlandMLS. The listings presented here may or may not be listed by the Broker/Agent operating this website. This information is intended for the personal use of consumers and may not be used for any purpose other than to identify prospective properties consumers may be interested in purchasing. Data <Last Updated October 14, 2026 MOKS_HL Member Broker: Gregory Freeman
New listings near 26413 W 111th Terrace
- Coming Soon
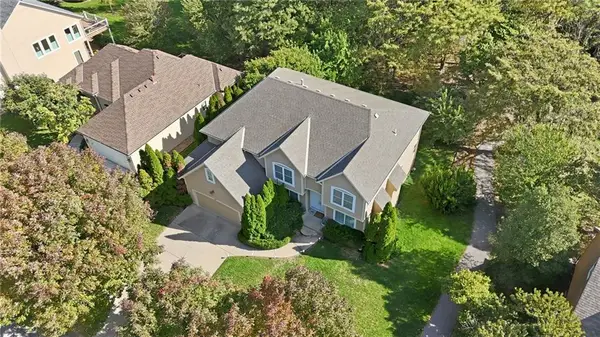 $550,000Coming Soon5 beds 5 baths4,570 sq. ft.
11635 S Monroe Street, Olathe, KS 66061
MLS# 2647048Listed by: KELLER WILLIAMS REALTY PARTNERS INC. - Coming Soon
 $409,900Coming Soon3 beds 3 baths1,968 sq. ft.
14907 S Summit Street, Olathe, KS 66062
MLS# 2646918Listed by: PLATINUM REALTY LLC - Coming Soon
 $338,000Coming Soon4 beds 2 baths2,262 sq. ft.
106 S Chambery Drive, Olathe, KS 66061
MLS# 2647092Listed by: KELLER WILLIAMS REALTY PARTNERS INC. - Coming Soon
 $669,500Coming Soon5 beds 5 baths4,064 sq. ft.
16160 S Locust Street, Olathe, KS 66062
MLS# 2646896Listed by: KC HOMEGIRLS & ASSOCIATES - Coming Soon
 $800,000Coming Soon5 beds 5 baths3,929 sq. ft.
17219 S Allman Road, Olathe, KS 66062
MLS# 2646857Listed by: KELLER WILLIAMS REALTY PARTNERS INC. - Coming Soon
 $735,000Coming Soon5 beds 5 baths4,310 sq. ft.
10773 S Palisade Street, Olathe, KS 66061
MLS# 2647027Listed by: BHG KANSAS CITY HOMES - Coming Soon
 $385,000Coming Soon3 beds 3 baths1,764 sq. ft.
1205 E Sleepy Hollow Drive, Olathe, KS 66062
MLS# 2646717Listed by: COMPASS REALTY GROUP - Coming Soon
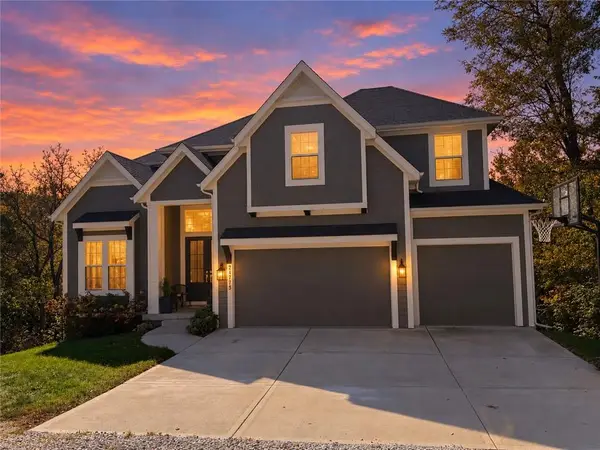 $1,050,000Coming Soon4 beds 4 baths3,127 sq. ft.
24735 W 133rd Terrace, Olathe, KS 66061
MLS# 2646705Listed by: YOUR FUTURE ADDRESS, LLC - Coming SoonOpen Sat, 1 to 4pm
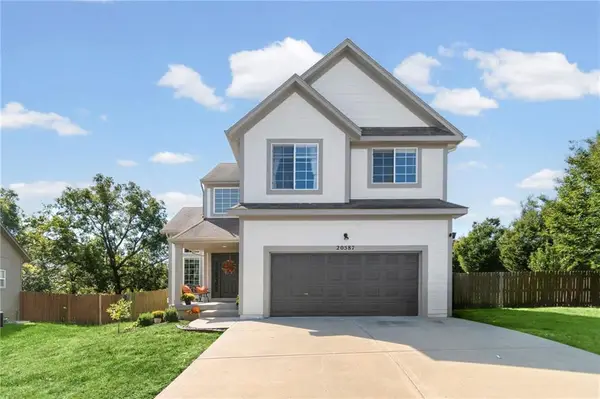 $410,000Coming Soon3 beds 3 baths2,089 sq. ft.
20587 W 126th Terrace W, Olathe, KS 66061
MLS# 2645317Listed by: BHG KANSAS CITY HOMES - Coming Soon
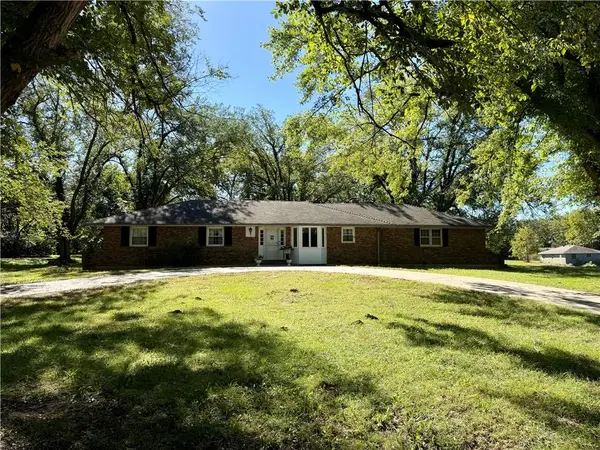 $649,950Coming Soon3 beds 2 baths1,618 sq. ft.
20425 W 103rd Terrace, Olathe, KS 66061
MLS# 2646776Listed by: REECENICHOLS - LEAWOOD


Protect your home and budget from life's surprises with an Assurant Home Warranty, backed by a partner that supports you through every step of homeownership. Explore Plans.
©2026 Century 21 Real Estate LLC. All rights reserved. CENTURY 21®, the CENTURY 21 Logo and C21® are service marks owned by Century 21 Real Estate LLC. Century 21 Real Estate LLC fully supports the principles of the Fair Housing Act and the Equal Opportunity Act. Each office is independently owned and operated. Listing information is deemed reliable but not guaranteed accurate.