
24735 W 133rd Terrace, Olathe, KS 66061
Local realty services provided by:CENTURY 21 Team Elite
24735 W 133rd Terrace,Olathe, KS 66061
$1,050,000
- 4 Beds
- 4 Baths
- 3,127 sq. ft.
- Single family
- Coming Soon
Listed by: yfa team, katie yeager
Office: your future address, llc.
MLS#:2646705
Source:MOKS_HL
Price summary
- Price:$1,050,000
- Price per sq. ft.:$335.79
About this home
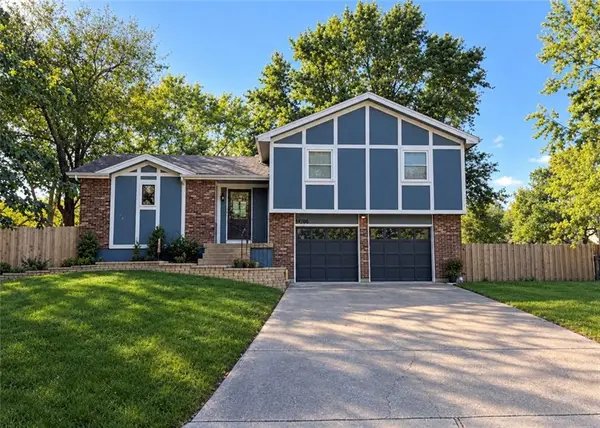
Privacy, trees and room to grow! This newer home featuring Roeser’s two-story floor plan offers 4 bedrooms, 3 full bathrooms and a half bathroom, with inviting farmhouse charm and a versatile interior that complements a variety of decorating styles.
Neutral-toned hardwood floors bring warmth to the main level. The spacious living room features a wall of windows, a gas fireplace framed by built-in shelves and plenty of room for furniture. A separate office with a shiplap accent wall provides a dedicated workspace, while the dining room’s vaulted ceiling adds an airy feel. The kitchen features quartz countertops, painted white cabinetry, stainless steel appliances and a HUGE pantry. Off the three-car garage, the mudroom’s built-in cabinetry includes five lockers and room for baskets to keep everyday essentials organized.
Upstairs, the spacious primary suite features a tray ceiling and a HUGE walk-in closet. The primary bathroom offers a shower with two shower heads, a dual vanity, a jetted tub and a separate makeup vanity. All secondary bedrooms have great closets, and one includes a bonus play area extending into the attic space.
The newly finished screened-in, covered deck is an inviting outdoor retreat with a stained wood ceiling, a huge fan and TV setup, all overlooking the private, treed lot. The land also offers potential for a future pond. Additional parking spaces and an outdoor shed provide extra convenience and storage.
The unfinished walkout basement offers wonderful natural light and room for future growth. Enjoy a peaceful setting, thoughtful features and space to make this home your own!...
Contact an agent
Home facts
- Year built:2020
- Subdivision & Development:Other
- Listing ID #:2646705
- Updated:October 13, 2026 at 11:22 AM
Rooms and interior
- Bedrooms:4
- Total bathrooms:4
- Full bathrooms:3
- Half bathrooms:1
- Rooms Total:4
- Basement:Yes
- Basement Description:Walk Out
- Living area:3,127 sq. ft.
Heating and cooling
- Cooling:Electric
- Heating:Central Gas
Structure and exterior
- Roof:Composition
- Year built:2020
- Building area:3,127 sq. ft.
- Lot area:1.6 Acres
- Architectural Style:2 Stories
- Construction Materials:Concrete
- Exterior Features:Sat Dish Allowed
Utilities
- Water:City/Public - Verify
- Sewer:Public Sewer
Finances and disclosures
- Price:$1,050,000
- Price per sq. ft.:$335.79
Parking
- Parking description:Attached
- Garage:Yes
- Garage spaces:3
 HeartlandMLS©2026. Information Deemed Reliable But Not Guaranteed. This information is being provided by the HeartlandMLS. The listings presented here may or may not be listed by the Broker/Agent operating this website. This information is intended for the personal use of consumers and may not be used for any purpose other than to identify prospective properties consumers may be interested in purchasing. Data <Last Updated October 13, 2026 MOKS_HL Member Broker: Gregory Freeman
New listings near 24735 W 133rd Terrace
- Coming SoonOpen Sat, 1 to 4pm
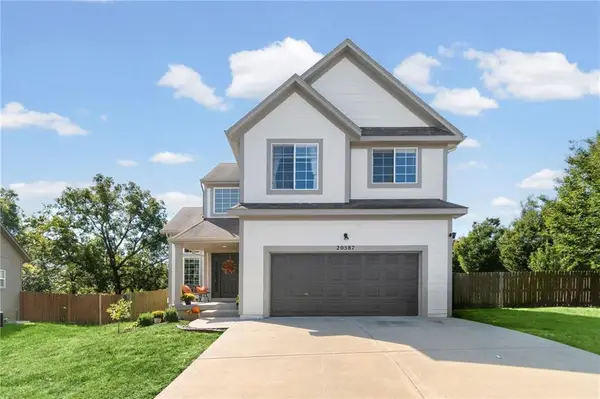 $410,000Coming Soon3 beds 3 baths2,089 sq. ft.
20587 W 126th Terrace W, Olathe, KS 66061
MLS# 2645317Listed by: BHG KANSAS CITY HOMES - Coming Soon
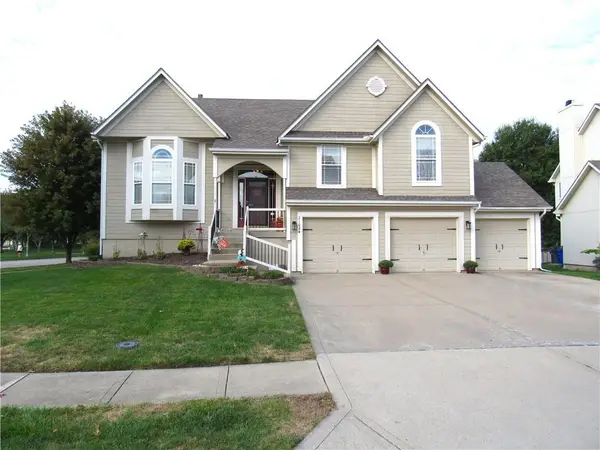 $465,000Coming Soon4 beds 3 baths2,340 sq. ft.
21024 W 116th Terrace, Olathe, KS 66061
MLS# 2646129Listed by: KELLER WILLIAMS REALTY PARTNERS INC. - Coming Soon
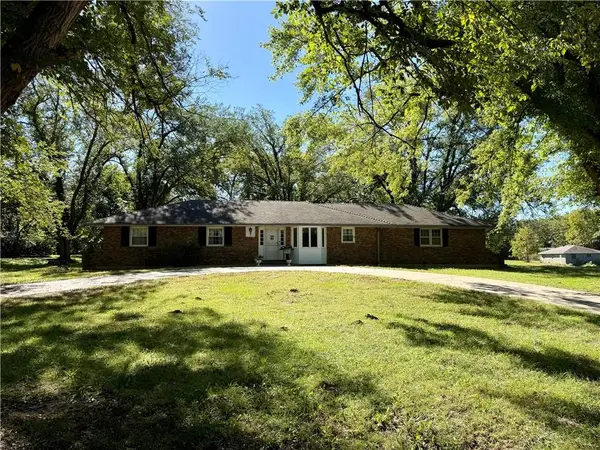 $649,950Coming Soon3 beds 2 baths1,618 sq. ft.
20425 W 103rd Terrace, Olathe, KS 66061
MLS# 2646776Listed by: REECENICHOLS - LEAWOOD - Coming Soon
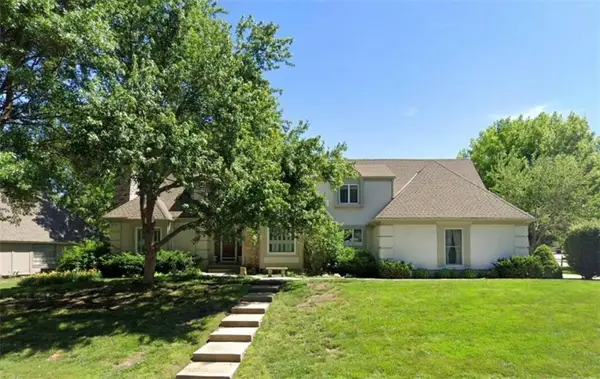 $589,000Coming Soon5 beds 5 baths4,528 sq. ft.
14701 S Village Drive, Olathe, KS 66062
MLS# 2646750Listed by: BHG KANSAS CITY HOMES - Coming SoonOpen Sun, 11am to 1pm
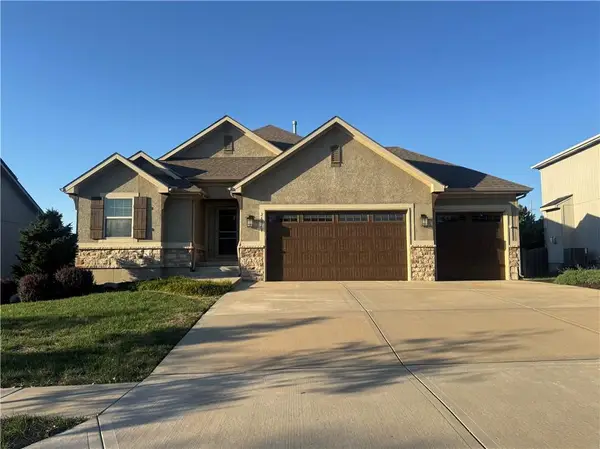 $540,000Coming Soon4 beds 3 baths2,218 sq. ft.
26018 W 143rd Terrace, Olathe, KS 66061
MLS# 2646714Listed by: COMPASS REALTY GROUP - Coming Soon
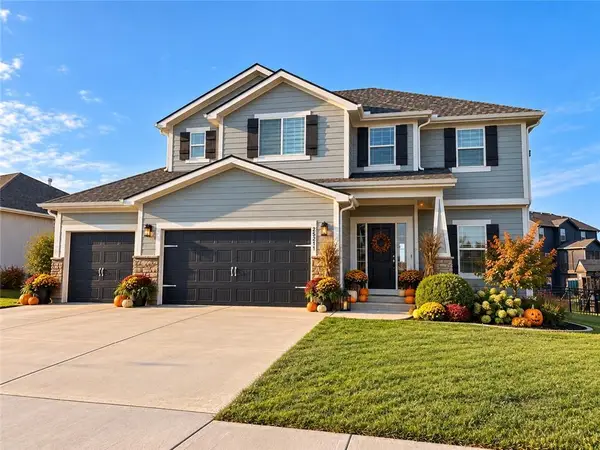 $540,000Coming Soon5 beds 4 baths3,063 sq. ft.
25211 W 148th Terrace, Olathe, KS 66061
MLS# 2646625Listed by: EXP REALTY LLC - Coming Soon
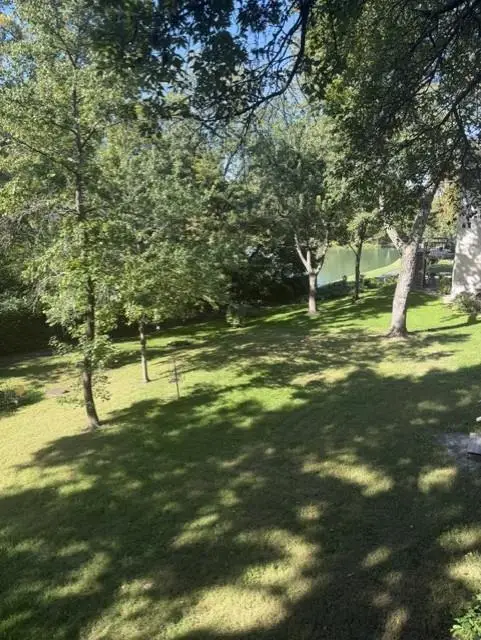 $529,950Coming Soon4 beds 4 baths3,039 sq. ft.
18401 W 114th Terrace, Olathe, KS 66061
MLS# 2646414Listed by: COLDWELL BANKER REGAN REALTORS - Coming Soon
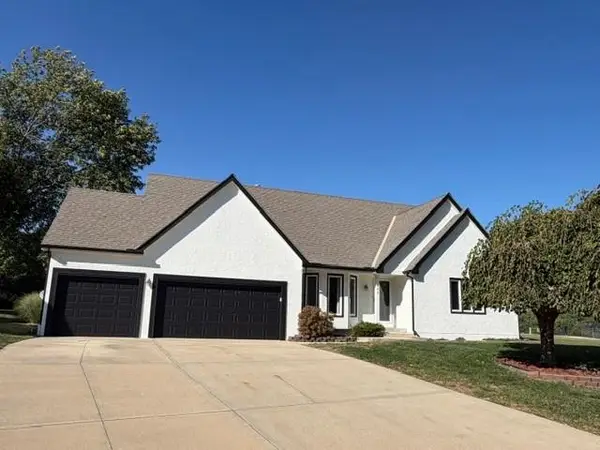 $495,000Coming Soon4 beds 4 baths3,307 sq. ft.
511 Mesquite Street, Olathe, KS 66209
MLS# 2646351Listed by: COMPASS REALTY GROUP - Coming Soon
 $335,000Coming Soon4 beds 3 baths1,819 sq. ft.
14706 S Homestead Drive, Olathe, KS 66062
MLS# 2646469Listed by: PLATINUM REALTY LLC


Protect your home and budget from life's surprises with an Assurant Home Warranty, backed by a partner that supports you through every step of homeownership. Explore Plans.
©2026 Century 21 Real Estate LLC. All rights reserved. CENTURY 21®, the CENTURY 21 Logo and C21® are service marks owned by Century 21 Real Estate LLC. Century 21 Real Estate LLC fully supports the principles of the Fair Housing Act and the Equal Opportunity Act. Each office is independently owned and operated. Listing information is deemed reliable but not guaranteed accurate.