
605 E Johnston Street, Olathe, KS 66061
Local realty services provided by:CENTURY 21 Team Elite
605 E Johnston Street,Olathe, KS 66061
$260,000
- 3 Beds
- 2 Baths
- 1,104 sq. ft.
- Single family
- Active
Listed by: jason brown
Office: keller williams realty partners inc.
MLS#:2633669
Source:MOKS_HL
Price summary
- Price:$260,000
- Price per sq. ft.:$235.51
About this home
Great ranch home in Olathe Kansas with three bedrooms, two full bathrooms and a two car garage! Updated composition roof and recent years updates to the kitchen, bathrooms and siding. Kitchen completely renovated with new cabinets, backsplash, flooring, sink and plumbing fixtures. Kitchen appliances featuring a gas range, dishwasher, microwave and the refrigerator stays. Both bathrooms completely renovated with updated vanities, tub/shower, stools, flooring and plumbing fixtures. Hardwood flooring at the entry, living room, dining room, hallway and master bedroom. All window treatments stay with the home. Refrigerator, washer and dryer stay with the home. Low maintenance vinyl siding. Large fenced back yard with mature trees and oversized gate. Rear entry garage at walk-out. Large unfinished basement is great storage with fireplace if planning for a future finish. Award winning Olathe School District and within walking distance to elementary, middle and high schools. Conveniently located near the community center and parks, shopping and dining amenities. Quick access to I-35, I-435 and K-7 highways in Johnson County KS. One level ranch style living you've been looking for, hurry before this one is gone!...
Contact an agent
Home facts
- Year built:1972
- Listing ID #:2633669
- Added:1 day(s) ago
- Updated:July 29, 2026 at 07:33 PM
Rooms and interior
- Bedrooms:3
- Total bathrooms:2
- Full bathrooms:2
- Rooms Total:8
- Kitchen Description:Dishwasher, Microwave, Refrigerator
- Basement:Yes
- Basement Description:Full, Inside Entrance, Unfinished, Walk Out
- Living area:1,104 sq. ft.
Heating and cooling
- Cooling:Electric
- Heating:Forced Air Gas
Structure and exterior
- Roof:Composition
- Year built:1972
- Building area:1,104 sq. ft.
- Lot area:0.27 Acres
- Lot Features:Level
- Architectural Style:Ranch
- Construction Materials:Frame, Lap
Schools
- High school:Olathe North
- Middle school:Santa Fe Trail
- Elementary school:Northview
Utilities
- Water:City/Public - Verify
- Sewer:Public Sewer
Finances and disclosures
- Price:$260,000
- Price per sq. ft.:$235.51
Features and amenities
- Appliances:Dishwasher, Gas Range, Microwave, Refrigerator
- Amenities:Ceiling Fan(s), Custom Cabinets, Pantry, Stained Cabinets, Walk-In Closet(s)
Parking
- Parking description:Attached
- Garage:Yes
- Garage spaces:2
 HeartlandMLS©2026. Information Deemed Reliable But Not Guaranteed. This information is being provided by the HeartlandMLS. The listings presented here may or may not be listed by the Broker/Agent operating this website. This information is intended for the personal use of consumers and may not be used for any purpose other than to identify prospective properties consumers may be interested in purchasing. Data <Last Updated July 29, 2026 MOKS_HL Member Broker: Gregory Freeman
New listings near 605 E Johnston Street
- New
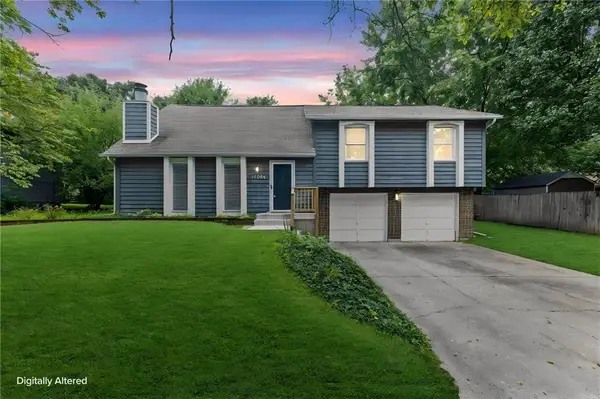 $335,000Active3 beds 2 baths1,298 sq. ft.
12806 S Seminole Drive, Olathe, KS 66062
MLS# 2629134Listed by: WEICHERT, REALTORS WELCH & CO. - New
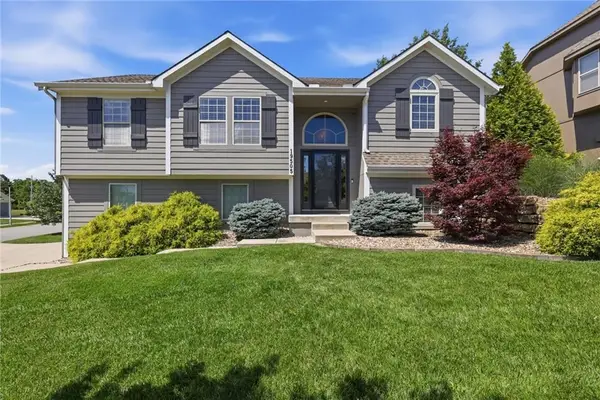 $465,000Active4 beds 3 baths2,165 sq. ft.
19505 W 110th Street, Olathe, KS 66061
MLS# 2634036Listed by: EXP REALTY LLC - New
 $275,000Active4 beds 3 baths1,952 sq. ft.
300 N Persimmon Drive, Olathe, KS 66061
MLS# 2630813Listed by: REECENICHOLS -THE VILLAGE - New
 $410,000Active4 beds 3 baths1,856 sq. ft.
14440 S Gallery Street, Olathe, KS 66062
MLS# 2631027Listed by: REECENICHOLS - OVERLAND PARK - Open Wed, 4 to 6pmNew
 $540,000Active4 beds 4 baths3,274 sq. ft.
13655 S Sycamore Street, Olathe, KS 66062
MLS# 2632692Listed by: REAL BROKER, LLC - New
 $250,000Active3 beds 2 baths1,312 sq. ft.
1337 E 123rd Street, Olathe, KS 66061
MLS# 2633239Listed by: COMPASS REALTY GROUP - New
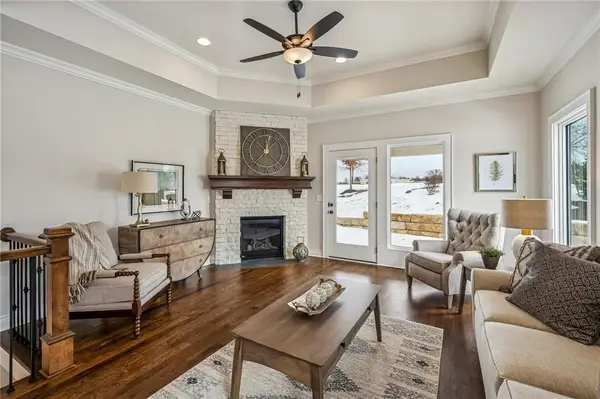 $614,000Active3 beds 3 baths2,307 sq. ft.
11413 S Waterford Drive, Olathe, KS 66061
MLS# 2633996Listed by: REECENICHOLS - OVERLAND PARK  $410,000Pending3 beds 3 baths2,667 sq. ft.
21862 W 119th Terrace #1602, Olathe, KS 66061
MLS# 2632697Listed by: REECENICHOLS - COUNTRY CLUB PLAZA- New
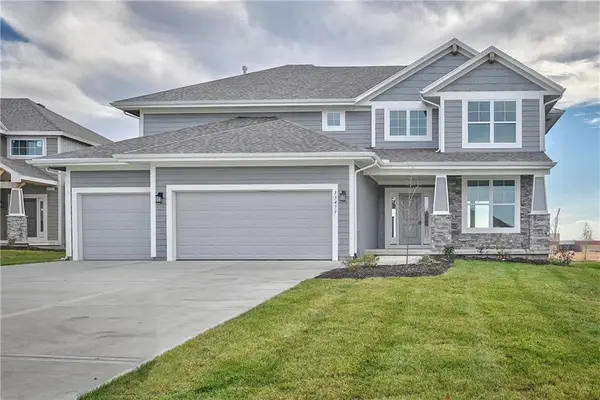 $639,950Active5 beds 4 baths2,700 sq. ft.
17109 W 164th Terrace, Olathe, KS 66062
MLS# 2633828Listed by: RODROCK & ASSOCIATES REALTORS


Protect your home and budget from life's surprises with an Assurant Home Warranty, backed by a partner that supports you through every step of homeownership. Explore Plans.
©2026 Century 21 Real Estate LLC. All rights reserved. CENTURY 21®, the CENTURY 21 Logo and C21® are service marks owned by Century 21 Real Estate LLC. Century 21 Real Estate LLC fully supports the principles of the Fair Housing Act and the Equal Opportunity Act. Each office is independently owned and operated. Listing information is deemed reliable but not guaranteed accurate.