
615 W Willow Lane, Ottawa, KS 66067
Local realty services provided by:CENTURY 21 Crossroads
615 W Willow Lane,Ottawa, KS 66067
$500,000
- 3 Beds
- 3 Baths
- 2,866 sq. ft.
- Single family
- Active
Listed by: sherrill shepard
Office: bhg wostal realty
MLS#:2640888
Source:MOKS_HL
Price summary
- Price:$500,000
- Price per sq. ft.:$174.46
About this home
Welcome to this exceptional zero-step ranch, perfectly positioned on nearly 1.5 acres at the end of a cul-de-sac, offering a private, country-like setting while remaining conveniently located in the heart of Ottawa. From the moment you arrive, the quality and attention to detail are undeniable.
Step inside to soaring vaulted ceilings, elegant wainscoting throughout the main floor, and beautiful hardwood floors. The impressive formal dining room makes an unforgettable statement, while the living room features floor-to-ceiling windows, high-end plantation shutters, and a stunning gas fireplace with an incredible mantle.
The custom kitchen is designed with both beauty and functionality in mind, offering abundant cabinetry with custom pullout drawers throughout the cabinets for convenient and efficient storage, along with an eat-in dining area, breakfast bar, and thoughtful high-end finishes. The main-floor laundry room is equally impressive, featuring custom cabinetry with pullout storage as well.
The luxurious Primary suite features coffered ceilings, private access to the backyard patio, two large walk-in closets, and an exceptional en suite bathroom with soaring ceilings and a jetted tub. A second bedroom with vaulted ceilings and a full bathroom complete the main floor.
A unique spiral staircase leads to the lower level, featuring a versatile rec room or office, a third bedroom with an egress window, and an additional full bathroom.
Outside, enjoy a true backyard oasis with mature landscaping, a covered patio, additional uncovered entertaining spaces, and plenty of room to relax or host guests. The nearly 1.5-acre lot also includes a spacious fenced area, backyard shed, and an oversized attached three-car garage.
Beautifully designed, impeccably maintained, and filled with high-end details, this stunning home offers a rare combination of luxury, privacy, and convenience....
Contact an agent
Home facts
- Year built:1992
- Subdivision & Development:Ottawa
- Listing ID #:2640888
- Added:4 day(s) ago
- Updated:September 13, 2026 at 02:16 PM
Rooms and interior
- Bedrooms:3
- Total bathrooms:3
- Full bathrooms:3
- Rooms Total:7
- Kitchen Description:Cooktop, Dishwasher, Disposal, Double Oven, Microwave, Refrigerator
- Basement:Yes
- Basement Description:Concrete, Finished, Partial
- Living area:2,866 sq. ft.
Heating and cooling
- Cooling:Electric
- Heating:Forced Air Gas
Structure and exterior
- Roof:Composition
- Year built:1992
- Building area:2,866 sq. ft.
- Lot area:1.4 Acres
- Lot Features:Acreage
- Architectural Style:Ranch
- Construction Materials:Stucco & Frame
- Foundation Description:Concrete
Schools
- High school:Ottawa
- Middle school:Ottawa
- Elementary school:Ottawa
Utilities
- Water:City/Public
- Sewer:Public Sewer
Finances and disclosures
- Price:$500,000
- Price per sq. ft.:$174.46
Features and amenities
- Appliances:Dishwasher, Disposal, Microwave, Refrigerator
Parking
- Parking description:Attached, Built-In, Off Street
- Garage:Yes
- Garage spaces:3
 HeartlandMLS©2026. Information Deemed Reliable But Not Guaranteed. This information is being provided by the HeartlandMLS. The listings presented here may or may not be listed by the Broker/Agent operating this website. This information is intended for the personal use of consumers and may not be used for any purpose other than to identify prospective properties consumers may be interested in purchasing. Data <Last Updated September 13, 2026 MOKS_HL Member Broker: Levi McClure
New listings near 615 W Willow Lane
- New
 $249,900Active3 beds 2 baths1,058 sq. ft.
121 S Cedar Street, Ottawa, KS 66067
MLS# 2624549Listed by: RE/MAX CONNECTIONS - New
 $279,000Active3 beds 2 baths2,259 sq. ft.
1417 S Ash Street, Ottawa, KS 66067
MLS# 2641744Listed by: PLATINUM REALTY LLC - New
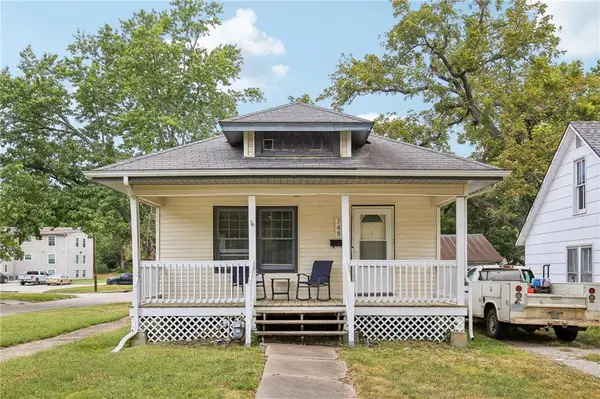 $175,000Active2 beds 1 baths946 sq. ft.
748 S Poplar Street, Ottawa, KS 66067
MLS# 2637588Listed by: EASY REALTY LLC  $319,500Pending3 beds 3 baths2,363 sq. ft.
804 E 10th Street, Ottawa, KS 66067
MLS# 2631990Listed by: KW DIAMOND PARTNERS- New
 $160,000Active10 Acres
1771 Old Us 50 Highway, Ottawa, KS 66067
MLS# 2640132Listed by: SIGNATURE REALTY, LLC - New
 $240,000Active15 Acres
1773 Old Us 50 Highway, Ottawa, KS 66067
MLS# 2640176Listed by: SIGNATURE REALTY, LLC - New
 $585,000Active4 beds 3 baths3,580 sq. ft.
942 E Fairway Drive, Ottawa, KS 66067
MLS# 2640040Listed by: PRESTIGE REAL ESTATE - New
 $210,000Active2 beds 1 baths895 sq. ft.
747 S Sycamore Street, Ottawa, KS 66067
MLS# 2640027Listed by: REAL BROKER, LLC - New
 $285,000Active3 beds 2 baths1,800 sq. ft.
622 E 10th Street, Ottawa, KS 66067
MLS# 2640125Listed by: PRESTIGE REAL ESTATE


Protect your home and budget from life's surprises with an Assurant Home Warranty, backed by a partner that supports you through every step of homeownership. Explore Plans.
©2026 Century 21 Real Estate LLC. All rights reserved. CENTURY 21®, the CENTURY 21 Logo and C21® are service marks owned by Century 21 Real Estate LLC. Century 21 Real Estate LLC fully supports the principles of the Fair Housing Act and the Equal Opportunity Act. Each office is independently owned and operated. Listing information is deemed reliable but not guaranteed accurate.