
622 E 10th Street, Ottawa, KS 66067
Local realty services provided by:CENTURY 21 Crossroads
622 E 10th Street,Ottawa, KS 66067
$279,950
- 3 Beds
- 2 Baths
- 1,800 sq. ft.
- Single family
- Active
Listed by: michele sherpy
Office: prestige real estate
MLS#:2640125
Source:MOKS_HL
Price summary
- Price:$279,950
- Price per sq. ft.:$155.53
About this home
Welcome to 622 E 10th Street, where comfortable one-level living meets thoughtful updates and flexible space. Situated on a large corner lot in Ottawa, this ranch-style home features three bedrooms, two full bathrooms, and convenient main-level laundry. The open living, dining, and kitchen layout makes everyday life and entertaining easy, while updated flooring, fresh paint, and layout improvements bring a welcoming feel throughout. Unwind in the all-seasons room, step out to the patio, or enjoy the backyard enclosed by a newer wood privacy fence. The spacious primary bedroom includes a walk-in closet, and the partially finished basement offers additional room with future possibilities. Kitchen appliances remain with the home, and an attached one-car garage adds convenience. Come see how much this property has to offer — schedule your private tour today!
(Swingset and trampoline are negotiable!)
Contact an agent
Home facts
- Year built:1977
- Subdivision & Development:University
- Listing ID #:2640125
- Added:56 day(s) ago
- Updated:October 29, 2026 at 05:57 PM
Rooms and interior
- Bedrooms:3
- Total bathrooms:2
- Full bathrooms:2
- Basement:Yes
- Basement Description:Egress Window(s), Full, Partial
- Living area:1,800 sq. ft.
Heating and cooling
- Cooling:Attic Fan, Electric
- Heating:Central Gas
Structure and exterior
- Roof:Composition
- Year built:1977
- Building area:1,800 sq. ft.
- Lot area:0.19 Acres
- Architectural Style:Ranch
- Construction Materials:Brick Trim, Vinyl Siding
Utilities
- Water:City/Public
- Sewer:Public Sewer
Finances and disclosures
- Price:$279,950
- Price per sq. ft.:$155.53
Parking
- Parking description:Attached, Off Street
- Garage:Yes
- Garage spaces:1
 HeartlandMLS©2026. Information Deemed Reliable But Not Guaranteed. This information is being provided by the HeartlandMLS. The listings presented here may or may not be listed by the Broker/Agent operating this website. This information is intended for the personal use of consumers and may not be used for any purpose other than to identify prospective properties consumers may be interested in purchasing. Data <Last Updated October 29, 2026 MOKS_HL Member Broker: Levi McClure
New listings near 622 E 10th Street
- Coming Soon
 $192,500Coming Soon2 beds 1 baths735 sq. ft.
1105 N Main Street, Ottawa, KS 66067
MLS# 2646906Listed by: RE/MAX CONNECTIONS - Coming Soon
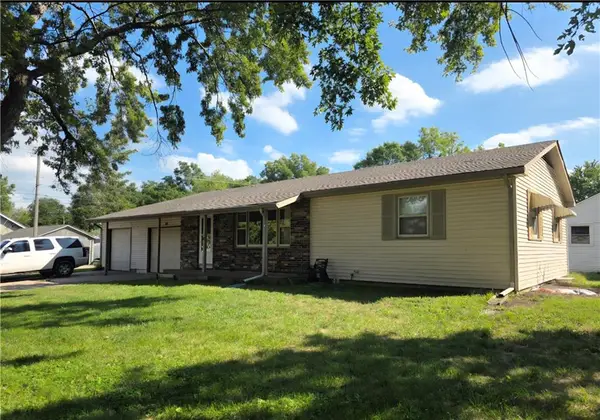 $215,000Coming Soon3 beds 2 baths1,186 sq. ft.
206 E 11th Street, Ottawa, KS 66067
MLS# 2644556Listed by: RE/MAX CONNECTIONS - New
 $238,500Active3 beds 1 baths1,120 sq. ft.
1421 S Maple Street, Ottawa, KS 66067
MLS# 2648687Listed by: COMPASS REALTY GROUP - New
 $85,000Active3 beds 1 baths1,242 sq. ft.
632 S Cherry Street, Ottawa, KS 66067
MLS# 2648950Listed by: S HARVEY REAL ESTATE SERVICES  $139,900Pending3 beds 2 baths1,266 sq. ft.
1518 S Maple Street, Ottawa, KS 66067
MLS# 2648547Listed by: RE/MAX CONNECTIONS- New
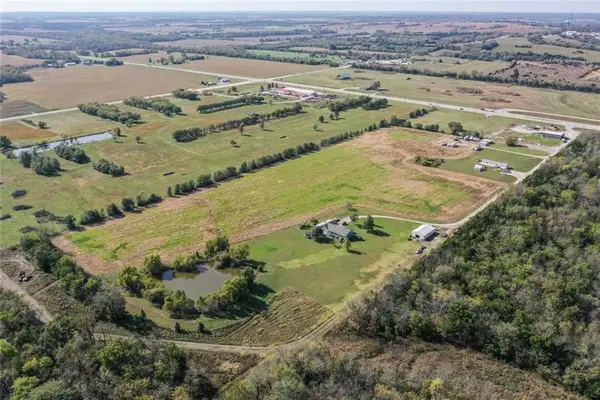 $540,000Active-- beds -- baths
2573 Us-59 Highway, Ottawa, KS 66067
MLS# 2648023Listed by: CROWN REALTY - New
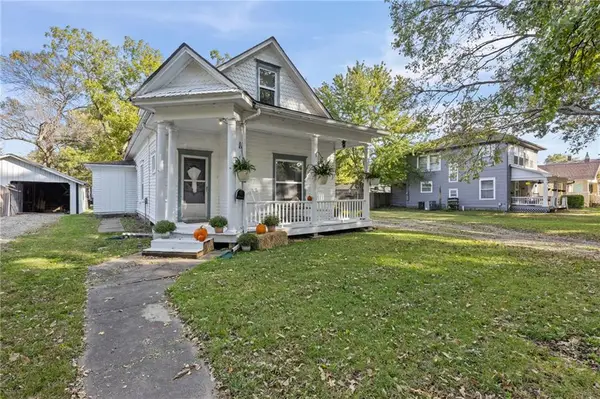 $215,000Active3 beds 2 baths1,300 sq. ft.
1113 S Hickory Street, Ottawa, KS 66067
MLS# 2648703Listed by: KW DIAMOND PARTNERS - New
 $138,000Active2 beds 1 baths744 sq. ft.
924 N Mulberry Street, Ottawa, KS 66067
MLS# 2648648Listed by: BHG KANSAS CITY HOMES - New
 $425,000Active2 beds 2 baths2,416 sq. ft.
304 S Walnut Street, Ottawa, KS 66067
MLS# 2640825Listed by: KANSAS CITY REGIONAL HOMES INC  $274,900Pending4 beds 2 baths1,658 sq. ft.
3325 Iowa Terrace, Ottawa, KS 66067
MLS# 2644122Listed by: HILLS REAL ESTATE


Protect your home and budget from life's surprises with an Assurant Home Warranty, backed by a partner that supports you through every step of homeownership. Explore Plans.
©2026 Century 21 Real Estate LLC. All rights reserved. CENTURY 21®, the CENTURY 21 Logo and C21® are service marks owned by Century 21 Real Estate LLC. Century 21 Real Estate LLC fully supports the principles of the Fair Housing Act and the Equal Opportunity Act. Each office is independently owned and operated. Listing information is deemed reliable but not guaranteed accurate.