
731 S Locust Street, Ottawa, KS 66067
Local realty services provided by:CENTURY 21 Team Elite
731 S Locust Street,Ottawa, KS 66067
$150,000
- 3 Beds
- 1 Baths
- 1,024 sq. ft.
- Single family
- Active
Listed by: nycole clark
Office: real broker, llc.
MLS#:2642480
Source:MOKS_HL
Price summary
- Price:$150,000
- Price per sq. ft.:$146.48
About this home
Charming and ready to welcome you home. This cute 3-bedroom, 1 bathroom bungalow in offers a blend of comfort and character. With a practical layout, large dining area and inviting spaces, it's a great opportunity for a first-time home buyer, someone looking to downsize, or anyone wanting a home with plenty of potential. The 3 bedrooms provide flexibility for family, guests, home office or whatever life calls for. The kitchen, dining and living spaces offer a comfortable place to gather, relax & make memories. Outside, there is room to enjoy your morning coffee, let the kiddos or pets play in the huge back yard, or simply soak up the small-town lifestyle. Centrally located, you'll be close to schools, parks, local shops, golf course, restaurants & everything else this community has to offer. If you've been waiting for a great opportunity, this one is worth a look.
Contact an agent
Home facts
- Year built:1900
- Subdivision & Development:Other
- Listing ID #:2642480
- Added:2 day(s) ago
- Updated:September 19, 2026 at 02:20 PM
Rooms and interior
- Bedrooms:3
- Total bathrooms:1
- Full bathrooms:1
- Rooms Total:6
- Kitchen Description:Dishwasher, Microwave, Refrigerator
- Basement:Yes
- Basement Description:Crawl Space
- Living area:1,024 sq. ft.
Heating and cooling
- Cooling:Window Unit(s)
- Heating:Wall Furnace
Structure and exterior
- Roof:Composition
- Year built:1900
- Building area:1,024 sq. ft.
- Lot area:0.19 Acres
- Lot Features:City Lot
- Architectural Style:Bungalow
- Construction Materials:Frame
Schools
- High school:Ottawa
- Middle school:Ottawa
Utilities
- Water:City/Public
- Sewer:Public Sewer
Finances and disclosures
- Price:$150,000
- Price per sq. ft.:$146.48
Features and amenities
- Appliances:Dishwasher, Free-Standing Electric Oven, Microwave, Refrigerator, Washer
Parking
- Parking description:Off Street, Other
 HeartlandMLS©2026. Information Deemed Reliable But Not Guaranteed. This information is being provided by the HeartlandMLS. The listings presented here may or may not be listed by the Broker/Agent operating this website. This information is intended for the personal use of consumers and may not be used for any purpose other than to identify prospective properties consumers may be interested in purchasing. Data <Last Updated September 19, 2026 MOKS_HL Member Broker: Gregory Freeman
New listings near 731 S Locust Street
- New
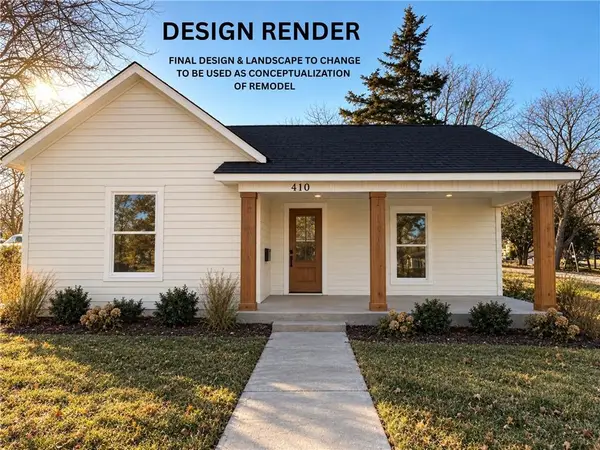 $255,000Active3 beds 2 baths1,108 sq. ft.
410 S Cherry Street, Ottawa, KS 66067
MLS# 2642161Listed by: KW DIAMOND PARTNERS - New
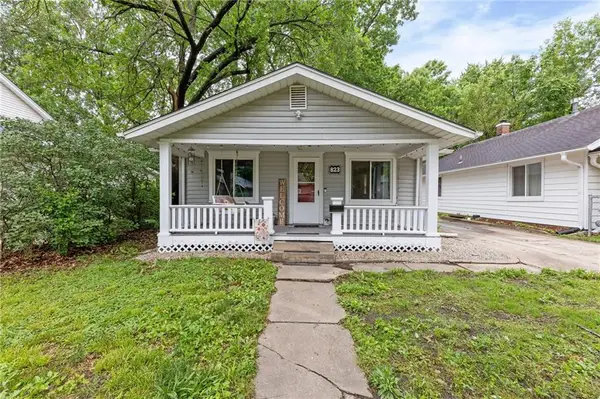 $150,000Active2 beds 1 baths924 sq. ft.
823 S Hickory Street, Ottawa, KS 66067
MLS# 2642936Listed by: BHG KANSAS CITY HOMES - New
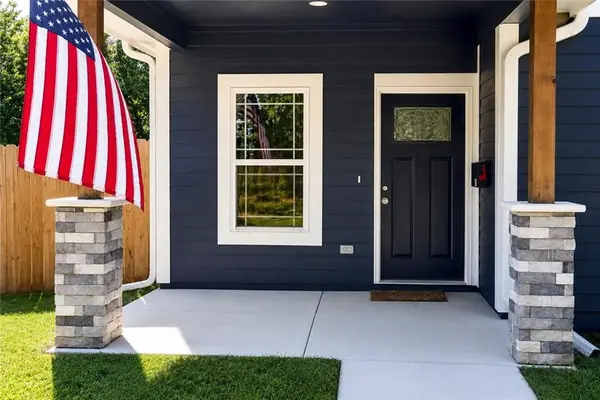 $202,000Active2 beds 1 baths736 sq. ft.
618 N Cedar Street, Ottawa, KS 66067
MLS# 2639530Listed by: THE KANSAS PROPERTY PLACE - Open Sat, 11am to 1pmNew
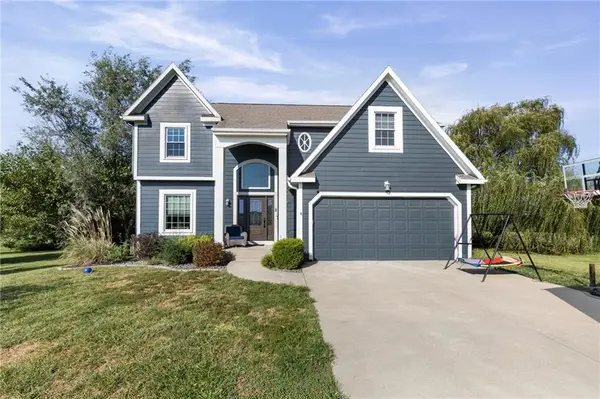 $499,990Active4 beds 4 baths3,443 sq. ft.
2 Fairview Drive, Ottawa, KS 66067
MLS# 2641491Listed by: PRESTIGE REAL ESTATE - New
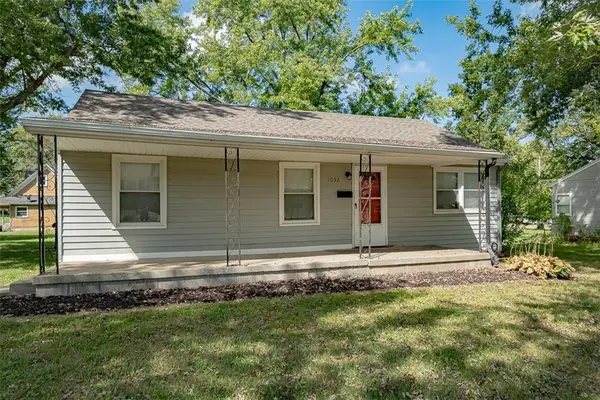 $245,000Active3 beds 2 baths1,186 sq. ft.
1032 N Sycamore Street, Ottawa, KS 66067
MLS# 2642061Listed by: FREESTATE REALTY, LLC - New
 $334,900Active3 beds 2 baths1,482 sq. ft.
1722 S Willow Street, Ottawa, KS 66067
MLS# 2639766Listed by: KW DIAMOND PARTNERS - New
 $249,900Active3 beds 2 baths1,058 sq. ft.
121 S Cedar Street, Ottawa, KS 66067
MLS# 2624549Listed by: RE/MAX CONNECTIONS - New
 $279,000Active3 beds 2 baths2,259 sq. ft.
1417 S Ash Street, Ottawa, KS 66067
MLS# 2641744Listed by: PLATINUM REALTY LLC - New
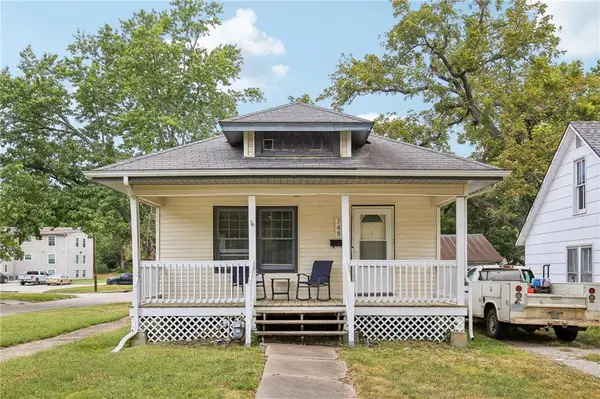 $175,000Active2 beds 1 baths946 sq. ft.
748 S Poplar Street, Ottawa, KS 66067
MLS# 2637588Listed by: EASY REALTY LLC


Protect your home and budget from life's surprises with an Assurant Home Warranty, backed by a partner that supports you through every step of homeownership. Explore Plans.
©2026 Century 21 Real Estate LLC. All rights reserved. CENTURY 21®, the CENTURY 21 Logo and C21® are service marks owned by Century 21 Real Estate LLC. Century 21 Real Estate LLC fully supports the principles of the Fair Housing Act and the Equal Opportunity Act. Each office is independently owned and operated. Listing information is deemed reliable but not guaranteed accurate.