
10301 W 151 Place, Overland Park, KS 66221
Local realty services provided by:CENTURY 21 Team Elite
10301 W 151 Place,Overland Park, KS 66221
$985,000
- 4 Beds
- 4 Baths
- 3,244 sq. ft.
- Single family
- Active
Listed by: kim nofsinger
Office: keller williams realty partners inc.
MLS#:2638095
Source:MOKS_HL
Price summary
- Price:$985,000
- Price per sq. ft.:$303.64
- Monthly HOA dues:$500
About this home
The Coventry plan offers reverse plan villas living in a single-story residence with a stucco and stone exterior beneath a shingle roof. This property is tucked in on a corner lot, a diamond cut driveway, and three car garage. Get your time back in the maintenance provided community of Villas Of Avalon.
Main floor living defines the heart of the home, which connects the living room and kitchen under vaulted ceilings with exposed wood beams and wood flooring. The kitchen features a kitchen island, a walk-in pantry, wood flooring, quartz countertops & backsplash, and appliances including a gas cooktop, oven, a convection oven/microwave, and a dishwasher. A living room with a stone gas fireplace and wood flooring transitions to the primary suite, which features a walk-in closet with carpet flooring, an adjoining bath featuring double vanity, walk-in shower, soaking tub, heated floors, and direct access to a utility laundry room with built-in cabinetry and tile flooring. A second bedroom or office, 2nd full bath and a mudroom with wood flooring complete the main level features.
An elegant lower level includes a finished basement featuring a recreation room with a wet bar highlighting custom cabinetry, beverage refrigerator, ice make , wood wainscoting is ready for game night. This level features two additional bedrooms with carpet flooring, one featuring a daylight window, alongside two additional bathrooms featuring tile flooring.
Outdoor living functions seamlessly with a covered back deck and a concrete patio overlooking the well landscaped for privacy and manicured lawn, ideal for gatherings and quiet moments outdoors.
Conveniently located at 151st and Switzer in Overland Park....
Contact an agent
Home facts
- Year built:2026
- Subdivision & Development:Avalon Villas
- Listing ID #:2638095
- Added:69 day(s) ago
- Updated:October 30, 2026 at 04:11 PM
Rooms and interior
- Bedrooms:4
- Total bathrooms:4
- Full bathrooms:4
- Rooms Total:10
- Kitchen Description:Cooktop, Dishwasher, Disposal, Microwave
- Basement:Yes
- Basement Description:Egress Window(s), Finished, Full
- Living area:3,244 sq. ft.
Heating and cooling
- Cooling:Electric
- Heating:Central Gas
Structure and exterior
- Roof:Composition
- Year built:2026
- Building area:3,244 sq. ft.
- Lot area:0.22 Acres
- Lot Features:Adjoin Greenspace, City Lot, Corner Lot
- Architectural Style:Reverse 1.5 Story
- Construction Materials:Stucco & Frame
Schools
- High school:Blue Valley Southwest
- Middle school:Aubry Bend
- Elementary school:Timber Creek
Utilities
- Water:City/Public
- Sewer:Public Sewer
Finances and disclosures
- Price:$985,000
- Price per sq. ft.:$303.64
Features and amenities
- Appliances:Dishwasher, Disposal, Microwave
- Amenities:Pantry, Walk-In Closet(s), Wet Bar
Parking
- Parking description:Attached
- Garage:Yes
- Garage spaces:3
 HeartlandMLS©2026. Information Deemed Reliable But Not Guaranteed. This information is being provided by the HeartlandMLS. The listings presented here may or may not be listed by the Broker/Agent operating this website. This information is intended for the personal use of consumers and may not be used for any purpose other than to identify prospective properties consumers may be interested in purchasing. Data <Last Updated October 30, 2026 MOKS_HL Member Broker: Gregory Freeman
New listings near 10301 W 151 Place
- Coming Soon
 $1,375,000Coming Soon6 beds 7 baths6,595 sq. ft.
11804 W 164th Place #11804, Overland Park, KS 66221
MLS# 2643635Listed by: COMPASS REALTY GROUP - Coming Soon
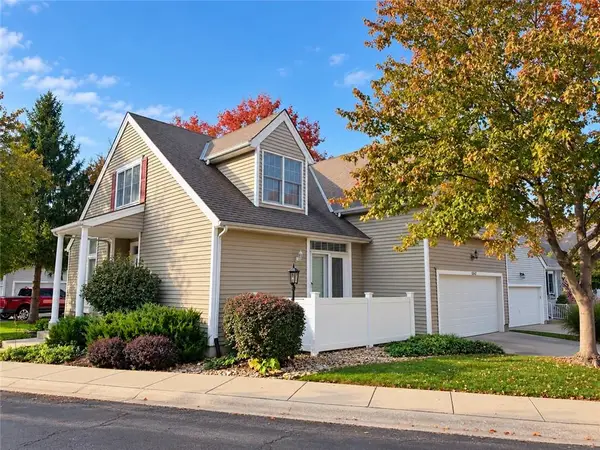 $425,000Coming Soon3 beds 3 baths1,791 sq. ft.
13432 W 126th Street, Overland Park, KS 66213
MLS# 2649289Listed by: KW DIAMOND PARTNERS - Coming Soon
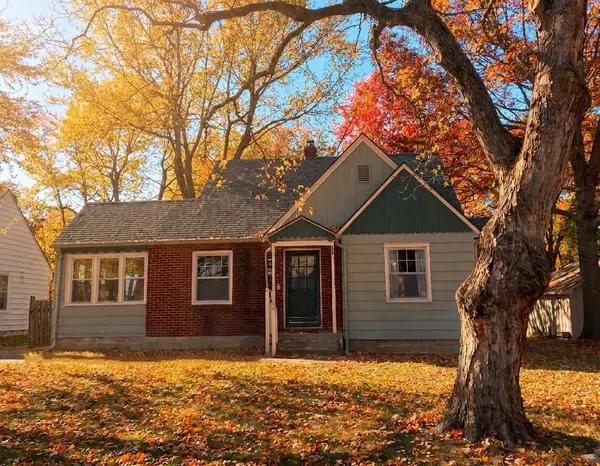 $295,000Coming Soon3 beds 2 baths1,153 sq. ft.
6740 Riley Street, Overland Park, KS 66204
MLS# 2649473Listed by: KELLER WILLIAMS REALTY PARTNERS INC. - Coming Soon
 $239,000Coming Soon3 beds 2 baths1,451 sq. ft.
8337 Hadley Street, Overland Park, KS 66212
MLS# 2649502Listed by: KANSAS CITY REGIONAL HOMES INC - Coming Soon
 $825,000Coming Soon5 beds 4 baths3,600 sq. ft.
6901 W 101st Street, Overland Park, KS 66212
MLS# 2649265Listed by: KELLER WILLIAMS REALTY PARTNERS INC. - Coming Soon
 $500,000Coming Soon4 beds 4 baths4,630 sq. ft.
13215 Carter Street, Overland Park, KS 66213
MLS# 2649186Listed by: COMPASS REALTY GROUP - Coming Soon
 $315,000Coming Soon2 beds 3 baths2,108 sq. ft.
9614 Nieman Place, Overland Park, KS 66214
MLS# 2649356Listed by: REECENICHOLS - COUNTRY CLUB PLAZA - Coming Soon
 $525,000Coming Soon4 beds 4 baths3,442 sq. ft.
12209 Wedd Street, Overland Park, KS 66213
MLS# 2649302Listed by: REECENICHOLS - LEAWOOD - Coming Soon
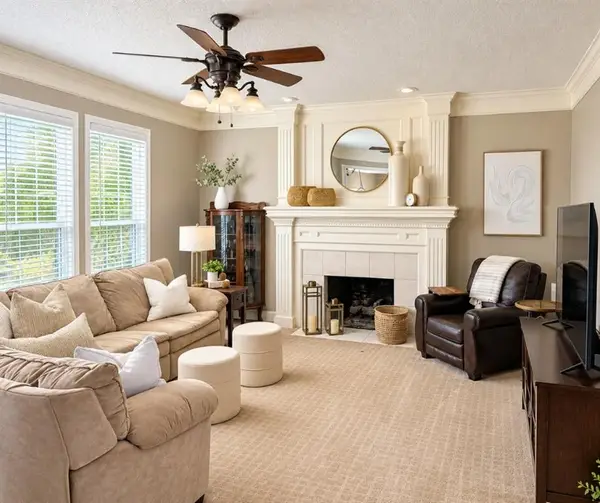 $675,000Coming Soon4 beds 5 baths3,960 sq. ft.
12824 Grant Street, Overland Park, KS 66213
MLS# 2648693Listed by: EXP REALTY LLC - Coming Soon
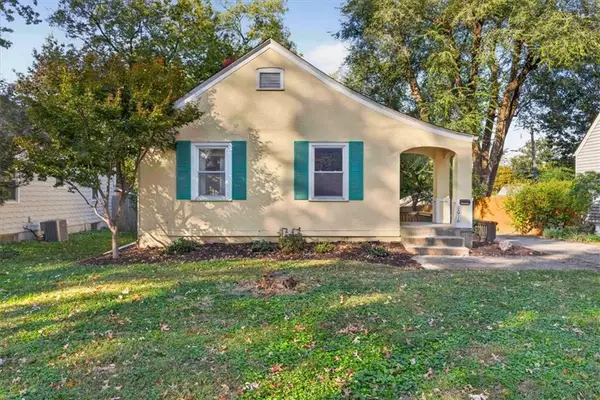 $350,000Coming Soon2 beds 2 baths1,144 sq. ft.
8016 Robinson Street, Overland Park, KS 66204
MLS# 2649204Listed by: REAL BROKER, LLC-MO


Protect your home and budget from life's surprises with an Assurant Home Warranty, backed by a partner that supports you through every step of homeownership. Explore Plans.
©2026 Century 21 Real Estate LLC. All rights reserved. CENTURY 21®, the CENTURY 21 Logo and C21® are service marks owned by Century 21 Real Estate LLC. Century 21 Real Estate LLC fully supports the principles of the Fair Housing Act and the Equal Opportunity Act. Each office is independently owned and operated. Listing information is deemed reliable but not guaranteed accurate.