
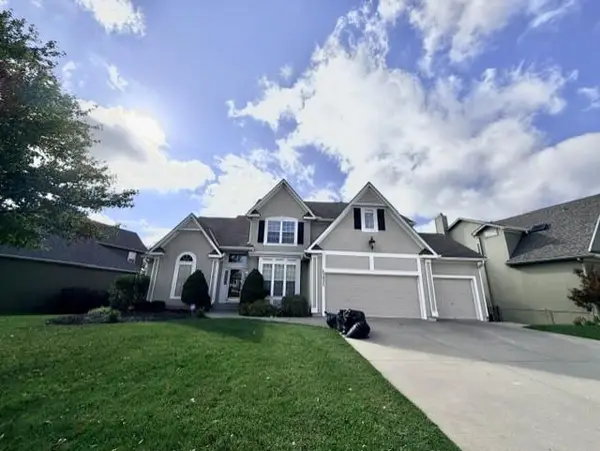
10403 Garnett Street, Overland Park, KS 66214
Local realty services provided by:CENTURY 21 Team Elite
10403 Garnett Street,Overland Park, KS 66214
$385,000
- 2 Beds
- 4 Baths
- 1,774 sq. ft.
- Townhouse
- Coming Soon
Listed by: tim callaghan
Office: platinum realty llc.
MLS#:2650800
Source:MOKS_HL
Price summary
- Price:$385,000
- Price per sq. ft.:$217.02
- Monthly HOA dues:$365
About this home
LOCATION, Location, Location! Move in ready home in the wonderful Montrachet Community. This home offers 2 bedrooms upstairs with 2 full baths and a Full bath with a Murphy Bed downstairs with a walk-in cedar closet. This home has been completely updated from top to bottom New Paint, new carpet and tile, new bathroom and kitchen updates. This home offers you the opportunity to enjoy the things you want to, without the worries of upkeep. The pool and clubhouse is a short walk 2 doors down. Topping it off you have a wooded paradise outside on your refinished back deck or off your private patio off of the walkout downstairs. Neutral colors make it a home to be ready for the holidays. Located so conveniently to everything you need.. You will love this community, Quiet, welcoming neighbors and a safe area to Walk or go to the pool without hassles. Walking trails nearby are a bonus great Location! Low utilities with water paid by your HOA....Owner is a Licensed Real Estate agent in the State of KS....
Contact an agent
Home facts
- Year built:1987
- Subdivision & Development:Montrachet
- Listing ID #:2650800
- Updated:November 07, 2026 at 08:56 PM
Rooms and interior
- Bedrooms:2
- Total bathrooms:4
- Full bathrooms:3
- Half bathrooms:1
- Rooms Total:9
- Kitchen Description:Dishwasher, Disposal, Microwave
- Basement:Yes
- Basement Description:Concrete, Finished, Walk Out
- Living area:1,774 sq. ft.
Heating and cooling
- Cooling:Electric
- Heating:Forced Air Gas
Structure and exterior
- Roof:Composition
- Year built:1987
- Building area:1,774 sq. ft.
- Lot area:0.03 Acres
- Architectural Style:2 Stories
- Construction Materials:Frame, Stucco
- Foundation Description:Concrete
Schools
- High school:SM South
- Middle school:Indian Woods
- Elementary school:Oak Park Carpenter
Utilities
- Water:City/Public
- Sewer:Public Sewer
Finances and disclosures
- Price:$385,000
- Price per sq. ft.:$217.02
Features and amenities
- Appliances:Dishwasher, Disposal, Microwave
- Amenities:Cedar Closet, Ceiling Fan(s), Clubhouse, Pool, Walk-In Closet(s)
- Pool features:Swimming Pool
Parking
- Parking description:Attached
- Garage:Yes
- Garage spaces:1
 HeartlandMLS©2026. Information Deemed Reliable But Not Guaranteed. This information is being provided by the HeartlandMLS. The listings presented here may or may not be listed by the Broker/Agent operating this website. This information is intended for the personal use of consumers and may not be used for any purpose other than to identify prospective properties consumers may be interested in purchasing. Data <Last Updated November 7, 2026 MOKS_HL Member Broker: Gregory Freeman
New listings near 10403 Garnett Street
- Coming Soon
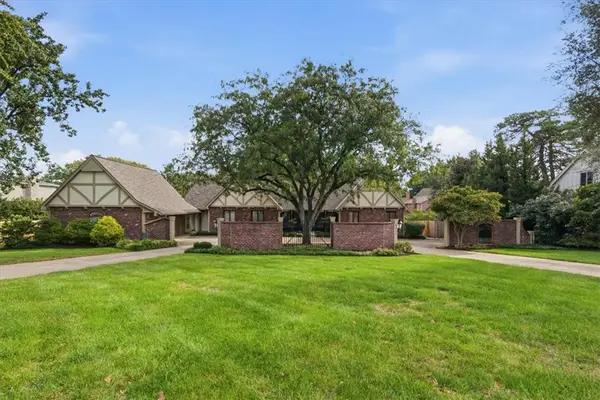 $795,000Coming Soon4 beds 5 baths4,083 sq. ft.
9841 Nall Avenue, Overland Park, KS 66207
MLS# 2650798Listed by: KW KANSAS CITY METRO - Coming Soon
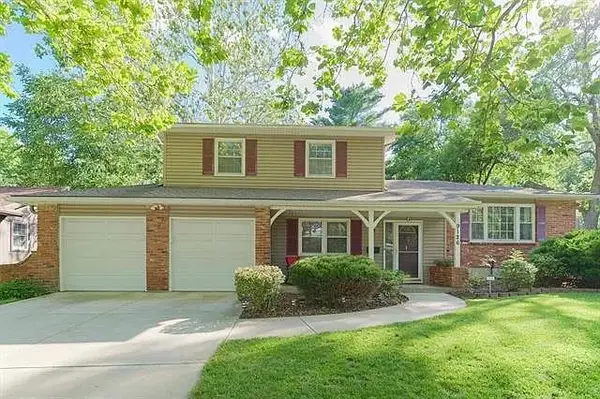 $385,000Coming Soon4 beds 3 baths2,172 sq. ft.
9126 Hayes Drive, Overland Park, KS 66212
MLS# 2650411Listed by: PLATINUM REALTY LLC - Coming Soon
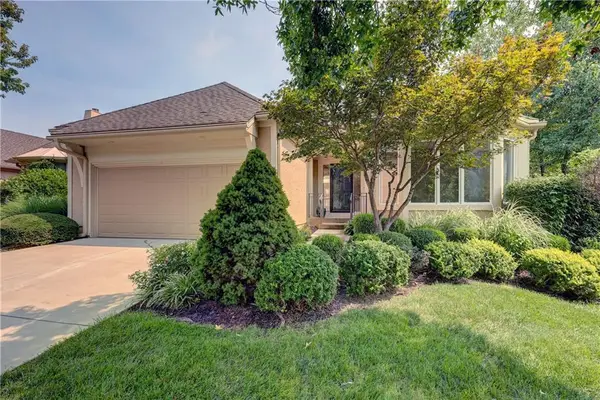 $529,950Coming Soon3 beds 3 baths2,802 sq. ft.
7847 W 118th Street, Overland Park, KS 66210
MLS# 2650745Listed by: REECENICHOLS- LEAWOOD TOWN CENTER - Coming Soon
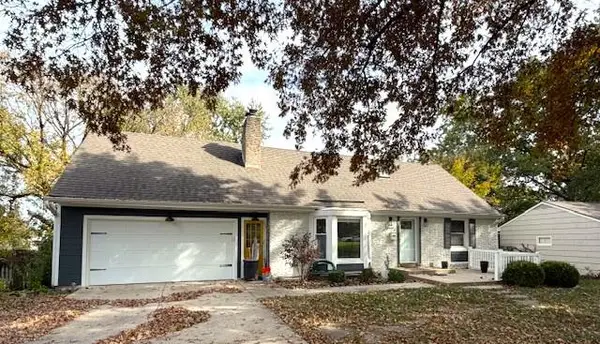 $450,000Coming Soon5 beds 3 baths2,211 sq. ft.
9243 Hadley Street, Overland Park, KS 66212
MLS# 2650134Listed by: REAL BROKER, LLC - Coming Soon
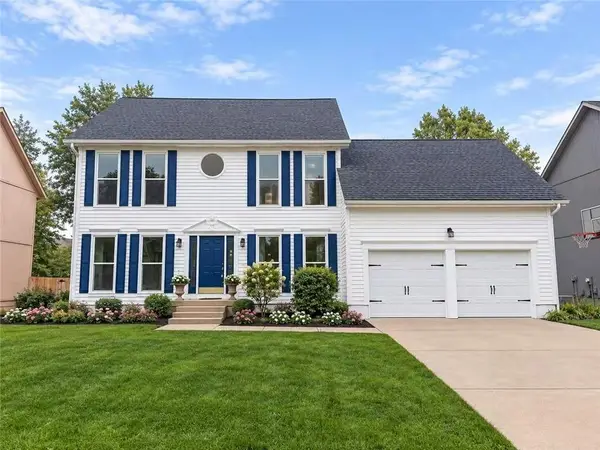 $515,000Coming Soon5 beds 3 baths3,579 sq. ft.
11513 W 117th Terrace, Overland Park, KS 66210
MLS# 2650591Listed by: KW DIAMOND PARTNERS - Coming Soon
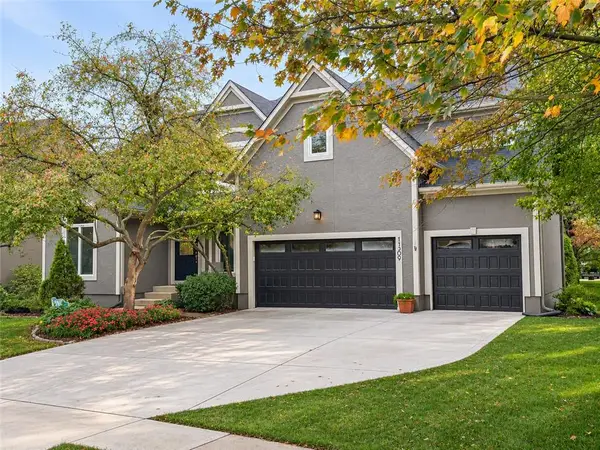 $625,000Coming Soon4 beds 5 baths4,031 sq. ft.
11309 W 143rd Terrace, Overland Park, KS 66221
MLS# 2650238Listed by: REAL BROKER, LLC - Coming Soon
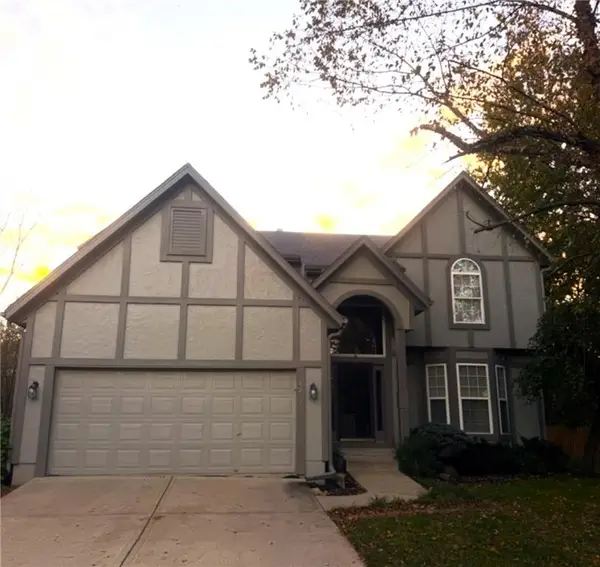 $440,000Coming Soon3 beds 3 baths1,850 sq. ft.
14217 Lowell Street, Overland Park, KS 66223
MLS# 2650300Listed by: REECENICHOLS - LEAWOOD - Coming Soon
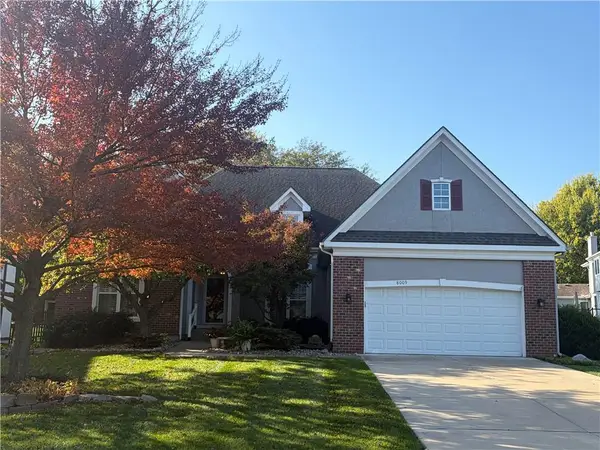 $550,000Coming Soon3 beds 2 baths2,479 sq. ft.
8009 W 154th Street, Overland Park, KS 66223
MLS# 2648322Listed by: PLATINUM REALTY LLC - Coming Soon
 $725,000Coming Soon5 beds 5 baths4,367 sq. ft.
13932 Noland Street, Overland Park, KS 66221
MLS# 2650232Listed by: REECENICHOLS - OVERLAND PARK


Protect your home and budget from life's surprises with an Assurant Home Warranty, backed by a partner that supports you through every step of homeownership. Explore Plans.
©2026 Century 21 Real Estate LLC. All rights reserved. CENTURY 21®, the CENTURY 21 Logo and C21® are service marks owned by Century 21 Real Estate LLC. Century 21 Real Estate LLC fully supports the principles of the Fair Housing Act and the Equal Opportunity Act. Each office is independently owned and operated. Listing information is deemed reliable but not guaranteed accurate.