
10426 Alhambra Street, Overland Park, KS 66207
Local realty services provided by:CENTURY 21 Team Elite
Listed by: jonas barrish
Office: compass realty group
MLS#:2641302
Source:MOKS_HL
Price summary
- Price:$1,299,000
- Price per sq. ft.:$266.84
- Monthly HOA dues:$50
About this home
Some renovations chase trends. This one was undertaken with a different ambition entirely. Sparing no detail or expense, this home was re-imagined in pursuit of something classic and enduring. The kitchen is the crown jewel of the home. Honed quartzite counters, full slab range backsplash, KitchenAid Commercial range w/ griddle, 6 burners, wok burners and dbl convection oven, abundant storage with two pantries w/ rollouts, counter seating, full overlay cabinetry & venetian plaster hood. Direct access to the fenced backyard & covered deck comes from the kitchen with secondary access through the french doors in the living room. Just off the kitchen is a new mudroom/dropzone & a gorgeous half bath that features a full slab floating vanity. The living room is anchored by a fireplace, flanked with picture frame moulding & picture lights. A flat top vaulted ceiling amplifies the magnitude of the room. The first floor primary sanctuary has a huge walk-in shower, soaker tub, double vanities, massive walk-in closet & 2nd laundry. Formal dining and a dedicated den/bonus room complete the first floor. Upstairs are four bedrooms. They either have 2+ closets or a walk-in. One bedroom has been converted into a laundry room. (easy to convert back). Two full bathrooms upstairs are completely redone with the same level of finish as the rest of the home. A walk-in attic provides potential for future expansion. The finished lower level is its own destination. A new wet bar, 2nd fireplace, 6th non-conforming bedroom, full bathroom and a tons of versatile space for a game room, media room & gym. All of it will fit. Outside: new landscaping, side entry garage, stone coated steel roof, landscape/house lighting, irrigation system. Every detail and fixture reinforces the caliber of the whole: Dacor switches, Brizo & Delta plumbing, curated designer lighting, smart HVAC control with two zones, new windows, new hardwoods.
Located walking distance to Mission Farms and quick freeway access....
Contact an agent
Home facts
- Year built:1978
- Subdivision & Development:Mission Forest
- Listing ID #:2641302
- Added:1 day(s) ago
- Updated:September 18, 2026 at 06:51 PM
Rooms and interior
- Bedrooms:5
- Total bathrooms:5
- Full bathrooms:4
- Half bathrooms:1
- Rooms Total:16
- Kitchen Description:Double Oven, Refrigerator
- Basement:Yes
- Basement Description:Finished, Full, Inside Entrance
- Living area:4,868 sq. ft.
Heating and cooling
- Cooling:Electric, Zoned
- Heating:Natural Gas, Zoned
Structure and exterior
- Roof:Metal
- Year built:1978
- Building area:4,868 sq. ft.
- Lot area:0.37 Acres
- Lot Features:Corner Lot
- Architectural Style:1.5 Stories
- Construction Materials:Board & Batton, Wood Siding
Schools
- High school:SM South
- Middle school:Indian Woods
- Elementary school:Brookwood
Utilities
- Water:City/Public
- Sewer:Public Sewer
Finances and disclosures
- Price:$1,299,000
- Price per sq. ft.:$266.84
Features and amenities
- Appliances:Gas Range, Refrigerator, Stainless Steel Appliance(s)
- Amenities:Cedar Closet, Custom Cabinets, Painted Cabinets, Pantry, Walk-In Closet(s), Wet Bar
Parking
- Parking description:Attached
- Garage:Yes
- Garage spaces:2
 HeartlandMLS©2026. Information Deemed Reliable But Not Guaranteed. This information is being provided by the HeartlandMLS. The listings presented here may or may not be listed by the Broker/Agent operating this website. This information is intended for the personal use of consumers and may not be used for any purpose other than to identify prospective properties consumers may be interested in purchasing. Data <Last Updated September 18, 2026 MOKS_HL Member Broker: Gregory Freeman
New listings near 10426 Alhambra Street
- New
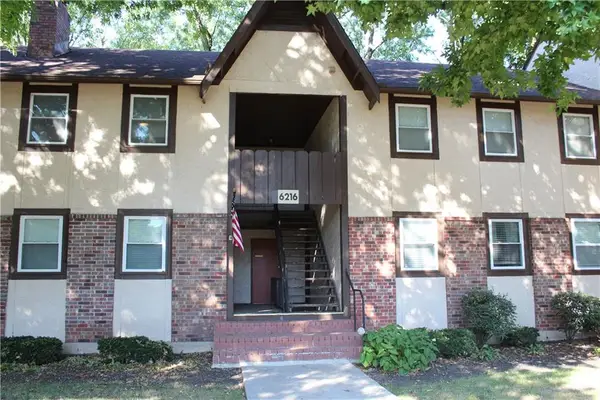 $200,000Active3 beds 2 baths1,200 sq. ft.
6216 Robinson Street #3, Overland Park, KS 66202
MLS# 2640435Listed by: MODERN REALTY ADVISORS - New
 $1,950,000Active5 beds 6 baths5,080 sq. ft.
10906 W 173rd Terrace, Overland Park, KS 66221
MLS# 2643000Listed by: WEICHERT, REALTORS WELCH & CO. - New
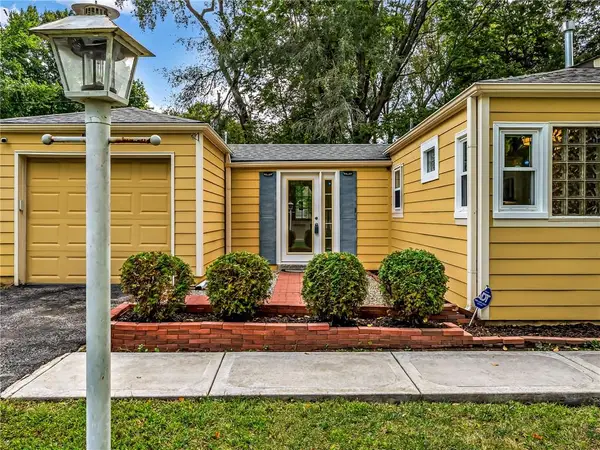 $265,000Active2 beds 1 baths940 sq. ft.
7001 Dearborn Street, Overland Park, KS 66204
MLS# 2640844Listed by: RE/MAX HERITAGE - New
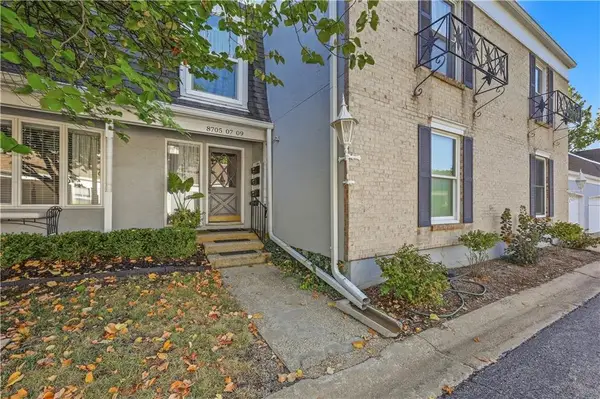 $319,900Active3 beds 2 baths1,904 sq. ft.
8705 Riggs Lane, Overland Park, KS 66212
MLS# 2642717Listed by: COMPASS REALTY GROUP - Open Sat, 12 to 2pmNew
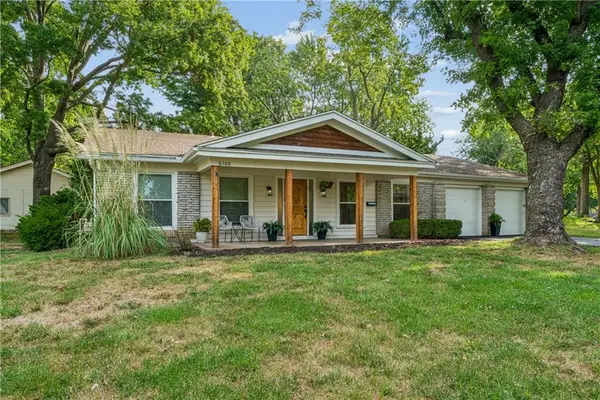 $535,000Active3 beds 2 baths1,740 sq. ft.
6100 W 88th Street, Overland Park, KS 66207
MLS# 2641838Listed by: KW KANSAS CITY METRO - New
 $275,000Active2 beds 1 baths768 sq. ft.
7732 Foster Street, Overland Park, KS 66204
MLS# 2642923Listed by: STANDARD REAL ESTATE - New
 $735,000Active4 beds 4 baths3,351 sq. ft.
7206 W 101st Terrace, Overland Park, KS 66212
MLS# 2627708Listed by: KELLER WILLIAMS REALTY PARTNERS INC. - Open Sat, 1 to 3pmNew
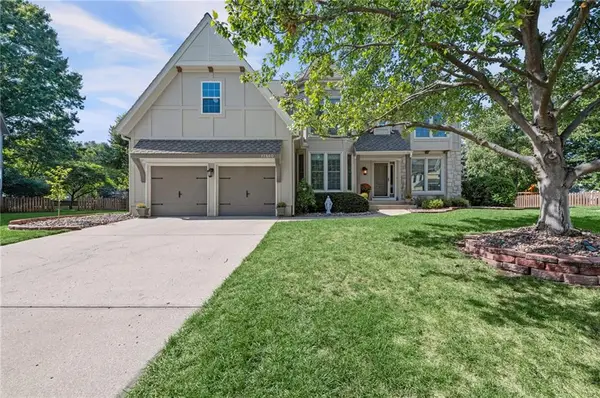 $615,000Active4 beds 5 baths3,893 sq. ft.
12860 Barton Street, Overland Park, KS 66213
MLS# 2635760Listed by: EXP REALTY LLC - Open Sun, 1 to 3pmNew
 $700,000Active3 beds 3 baths2,007 sq. ft.
17404 Gillette Street, Overland Park, KS 66221
MLS# 2637534Listed by: REECENICHOLS - LEAWOOD - Open Fri, 4 to 6pmNew
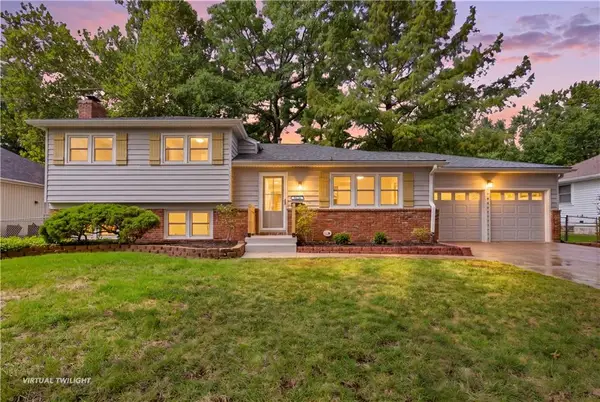 $499,900Active4 beds 3 baths2,205 sq. ft.
9624 Woodson Drive, Overland Park, KS 66207
MLS# 2639403Listed by: REECENICHOLS- LEAWOOD TOWN CENTER


Protect your home and budget from life's surprises with an Assurant Home Warranty, backed by a partner that supports you through every step of homeownership. Explore Plans.
©2026 Century 21 Real Estate LLC. All rights reserved. CENTURY 21®, the CENTURY 21 Logo and C21® are service marks owned by Century 21 Real Estate LLC. Century 21 Real Estate LLC fully supports the principles of the Fair Housing Act and the Equal Opportunity Act. Each office is independently owned and operated. Listing information is deemed reliable but not guaranteed accurate.