
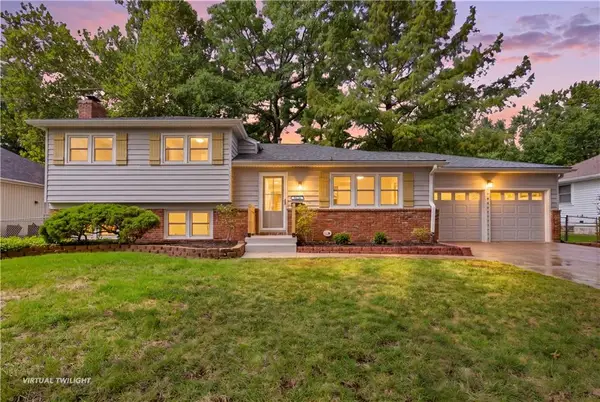
7206 W 101st Terrace, Overland Park, KS 66212
Local realty services provided by:CENTURY 21 Team Elite
Listed by: bryan huff, nicholas larson
Office: keller williams realty partners inc.
MLS#:2627708
Source:MOKS_HL
Price summary
- Price:$735,000
- Price per sq. ft.:$219.34
About this home
COMING SOON--STUNNINGLY REMODELED PINEHURST HOME IN THE HEART OF OVERLAND PARK! Prepare to fall in love with this beautifully updated home offering stylish finishes, an open-concept layout and incredible versatility for everyday living and entertaining. Gorgeous wood floors seamlessly connect the spacious living room, dining area, kitchen and breakfast nook, creating an inviting space designed for gathering. Remodeled kitchen is a true showstopper featuring quartz countertops, a large center eat-in island, stainless steel appliances, gas cooktop, built-in oven and a convenient butler’s pantry. Main-level primary suite offers a spacious walk-in closet and beautifully updated en-suite with double vanity and a luxurious soaking tub positioned within the oversized shower area. A convenient main-level laundry room, second bedroom and additional full bath complete the main level. FULLY FINISHED BASEMENT adds exceptional living space with a large family room, recreation area, two additional bedrooms, third full bath and a versatile bonus room—perfect for a home office, hobby room, gym or whatever fits your lifestyle. Outside, enjoy the added convenience of a corner lot and circle driveway providing abundant parking. All of this in a fantastic central Overland Park location close to parks, shopping, dining and major highway access. Beautifully remodeled, wonderfully located and ready for making memories! WELCOME HOME!...
Contact an agent
Home facts
- Year built:1967
- Subdivision & Development:Pinehurst
- Listing ID #:2627708
- Added:1 day(s) ago
- Updated:September 18, 2026 at 02:22 PM
Rooms and interior
- Bedrooms:4
- Total bathrooms:4
- Full bathrooms:3
- Half bathrooms:1
- Rooms Total:16
- Basement:Yes
- Basement Description:Concrete, Finished, Full
- Living area:3,351 sq. ft.
Heating and cooling
- Cooling:Electric
- Heating:Natural Gas
Structure and exterior
- Roof:Composition
- Year built:1967
- Building area:3,351 sq. ft.
- Lot area:0.34 Acres
- Lot Features:City Lot, Level
- Architectural Style:Ranch, Reverse 1.5 Story
- Construction Materials:Brick Veneer, Frame
- Foundation Description:Concrete
Schools
- High school:SM South
- Middle school:Indian Woods
- Elementary school:Brookridge
Utilities
- Water:City/Public
- Sewer:Public Sewer
Finances and disclosures
- Price:$735,000
- Price per sq. ft.:$219.34
Parking
- Parking description:Attached
- Garage:Yes
- Garage spaces:2
 HeartlandMLS©2026. Information Deemed Reliable But Not Guaranteed. This information is being provided by the HeartlandMLS. The listings presented here may or may not be listed by the Broker/Agent operating this website. This information is intended for the personal use of consumers and may not be used for any purpose other than to identify prospective properties consumers may be interested in purchasing. Data <Last Updated September 18, 2026 MOKS_HL Member Broker: Gregory Freeman
New listings near 7206 W 101st Terrace
- New
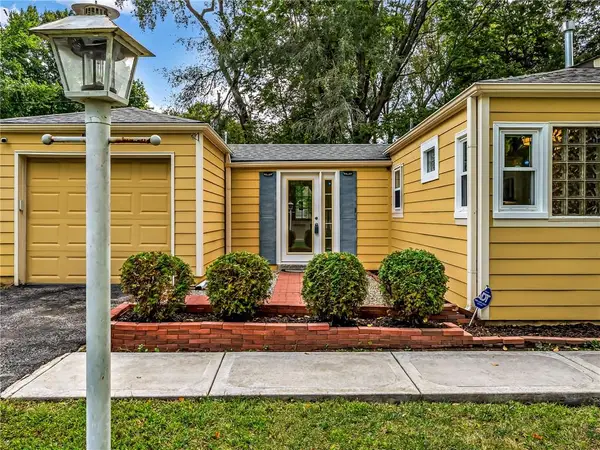 $265,000Active2 beds 1 baths940 sq. ft.
7001 Dearborn Street, Overland Park, KS 66204
MLS# 2640844Listed by: RE/MAX HERITAGE - New
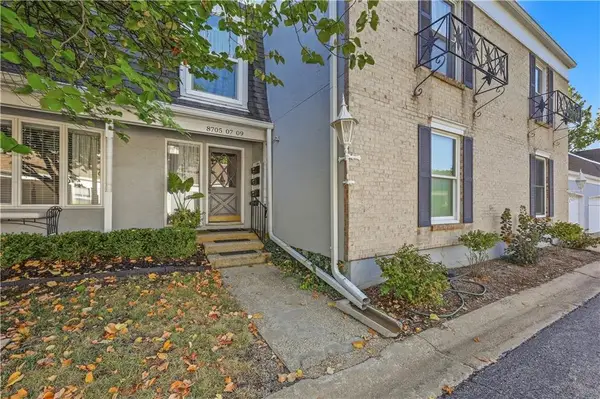 $319,900Active3 beds 2 baths1,904 sq. ft.
8705 Riggs Lane, Overland Park, KS 66212
MLS# 2642717Listed by: COMPASS REALTY GROUP - New
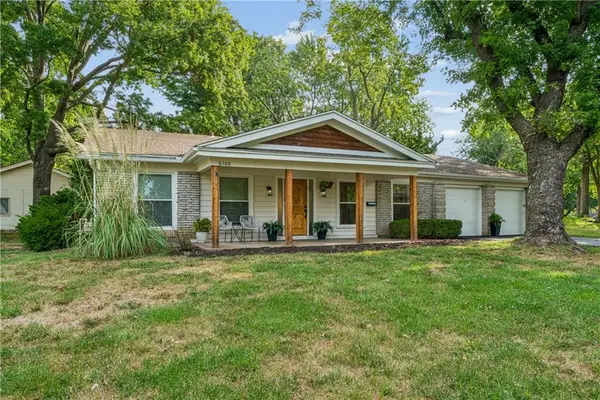 $535,000Active3 beds 2 baths1,740 sq. ft.
6100 W 88th Street, Overland Park, KS 66207
MLS# 2641838Listed by: KW KANSAS CITY METRO - New
 $275,000Active2 beds 1 baths768 sq. ft.
7732 Foster Street, Overland Park, KS 66204
MLS# 2642923Listed by: STANDARD REAL ESTATE - Open Sat, 1 to 3pmNew
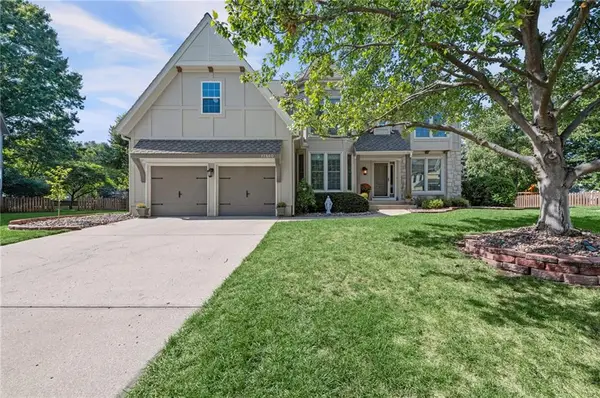 $615,000Active4 beds 5 baths3,893 sq. ft.
12860 Barton Street, Overland Park, KS 66213
MLS# 2635760Listed by: EXP REALTY LLC - Open Sun, 1 to 3pmNew
 $700,000Active3 beds 3 baths2,007 sq. ft.
17404 Gillette Street, Overland Park, KS 66221
MLS# 2637534Listed by: REECENICHOLS - LEAWOOD - Open Fri, 4 to 6pmNew
 $499,900Active4 beds 3 baths2,205 sq. ft.
9624 Woodson Drive, Overland Park, KS 66207
MLS# 2639403Listed by: REECENICHOLS- LEAWOOD TOWN CENTER - Open Fri, 5 to 7pmNew
 $360,000Active2 beds 3 baths2,498 sq. ft.
12130 England Street, Overland Park, KS 66213
MLS# 2640536Listed by: KELLER WILLIAMS REALTY PARTNERS INC. - Open Fri, 4:30 to 6pmNew
 $365,000Active2 beds 3 baths2,033 sq. ft.
12107 Slater Street, Overland Park, KS 66213
MLS# 2640719Listed by: PLATINUM REALTY LLC


Protect your home and budget from life's surprises with an Assurant Home Warranty, backed by a partner that supports you through every step of homeownership. Explore Plans.
©2026 Century 21 Real Estate LLC. All rights reserved. CENTURY 21®, the CENTURY 21 Logo and C21® are service marks owned by Century 21 Real Estate LLC. Century 21 Real Estate LLC fully supports the principles of the Fair Housing Act and the Equal Opportunity Act. Each office is independently owned and operated. Listing information is deemed reliable but not guaranteed accurate.