
12725 W 138th Street, Overland Park, KS 66221
Local realty services provided by:CENTURY 21 Team Elite
12725 W 138th Street,Overland Park, KS 66221
$690,000
- 4 Beds
- 5 Baths
- 3,983 sq. ft.
- Single family
- Active
Listed by: journey home team, emily grove
Office: compass realty group
MLS#:2633258
Source:MOKS_HL
Price summary
- Price:$690,000
- Price per sq. ft.:$173.24
- Monthly HOA dues:$70.83
About this home
Step into a home that feels fresh and ready for its next chapter. This one owner, stunning two-story residence offers an incredible amount of space and thoughtful updates throughout. On the main level, you’re greeted by newly refinished hardwood floors that gleam under the natural light, complemented by some fresh interior paint that gives the home a crisp, modern energy. Even the laundry room has been upgraded with an added shower, providing extra convenience for busy days. With 4 spacious bedrooms, each with attached bathrooms and brand-new toilets. A versatile loft space provides the perfect spot for a media hub, library, or a quiet lounge area. The basement recreation room is perfect for a game room or fitness space. The living experience extends outdoors. Imagine crisp evenings spent by the fire pit on the patio or relaxing on the inviting covered deck with a morning coffee. Located on a cul-de-sac, with easy highway access and just moments away from a variety of local restaurants and shopping. With all the heavy lifting already done, this home is truly move-in ready....
Contact an agent
Home facts
- Year built:2004
- Subdivision & Development:Forest Glen by the Lake
- Listing ID #:2633258
- Added:52 day(s) ago
- Updated:September 15, 2026 at 02:31 PM
Rooms and interior
- Bedrooms:4
- Total bathrooms:5
- Full bathrooms:5
- Rooms Total:12
- Kitchen Description:Cooktop, Dishwasher, Disposal, Microwave
- Basement:Yes
- Basement Description:Concrete, Finished, Full, Inside Entrance
- Living area:3,983 sq. ft.
Heating and cooling
- Cooling:Electric
- Heating:Forced Air Gas, Heat Pump
Structure and exterior
- Roof:Composition
- Year built:2004
- Building area:3,983 sq. ft.
- Lot area:0.22 Acres
- Lot Features:Cul-De-Sac
- Architectural Style:2 Stories
- Construction Materials:Stucco & Frame
- Foundation Description:Concrete
Utilities
- Water:City/Public
- Sewer:Public Sewer
Finances and disclosures
- Price:$690,000
- Price per sq. ft.:$173.24
Features and amenities
- Appliances:Dishwasher, Disposal, Microwave
- Amenities:Ceiling Fan(s), Clubhouse, Pantry, Play Area, Pool, Walk-In Closet(s)
- Pool features:Swimming Pool
Parking
- Parking description:Attached
- Garage:Yes
- Garage spaces:3
 HeartlandMLS©2026. Information Deemed Reliable But Not Guaranteed. This information is being provided by the HeartlandMLS. The listings presented here may or may not be listed by the Broker/Agent operating this website. This information is intended for the personal use of consumers and may not be used for any purpose other than to identify prospective properties consumers may be interested in purchasing. Data <Last Updated September 15, 2026 MOKS_HL Member Broker: Gregory Freeman
New listings near 12725 W 138th Street
- New
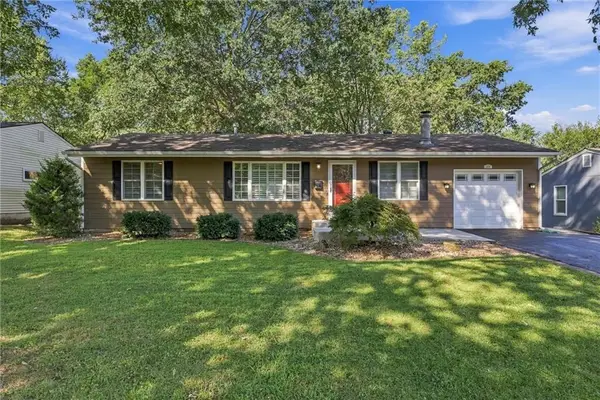 $290,000Active3 beds 2 baths1,008 sq. ft.
7426 Beverly Street, Overland Park, KS 66204
MLS# 2642004Listed by: RE/MAX STATE LINE - New
 $1,150,000Active3 beds 3 baths3,702 sq. ft.
5303 W 124th Court, Overland Park, KS 66209
MLS# 2638869Listed by: HOMESMART LEGACY - New
 $980,000Active3 beds 4 baths3,101 sq. ft.
5346 W 123rd Street, Leawood, KS 66209
MLS# 2640241Listed by: PLATINUM REALTY LLC - New
 $250,000Active3 beds 2 baths1,782 sq. ft.
6801 W 101st Terrace, Overland Park, KS 66212
MLS# 2641898Listed by: KC ONE REALTY, LLC - Open Sat, 2 to 4pmNew
 $810,000Active4 beds 5 baths4,122 sq. ft.
9307 W 155th Court, Overland Park, KS 66221
MLS# 2640194Listed by: REAL BROKER, LLC - New
 $249,900Active3 beds 3 baths1,344 sq. ft.
9591 Outlook Drive, Overland Park, KS 66207
MLS# 2641343Listed by: RE/MAX ADVANTAGE - Open Tue, 4 to 6pm
 $280,000Pending3 beds 2 baths1,063 sq. ft.
8201 W 91st Street, Overland Park, KS 66212
MLS# 2638089Listed by: REECENICHOLS- LEAWOOD TOWN CENTER - New
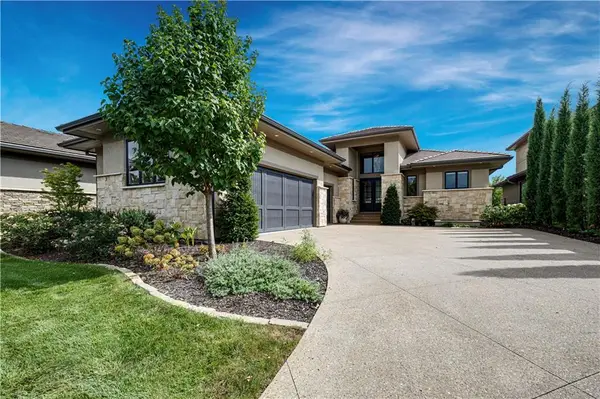 $1,850,000Active4 beds 4 baths4,493 sq. ft.
6013 W 137 Street, Overland Park, KS 66223
MLS# 2641211Listed by: REECENICHOLS -THE VILLAGE  $369,950Pending3 beds 3 baths1,460 sq. ft.
15910 Granada Street #220, Overland Park, KS 66085
MLS# 2641992Listed by: REECENICHOLS - LEAWOOD- New
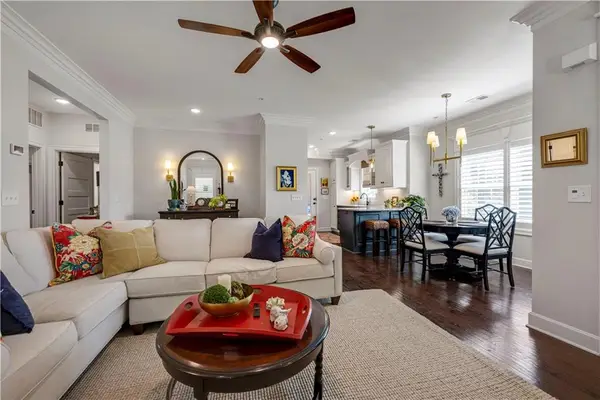 $370,000Active2 beds 2 baths1,200 sq. ft.
16010 Granada Street #110, Overland Park, KS 66085
MLS# 2640564Listed by: REECENICHOLS - LEAWOOD


Protect your home and budget from life's surprises with an Assurant Home Warranty, backed by a partner that supports you through every step of homeownership. Explore Plans.
©2026 Century 21 Real Estate LLC. All rights reserved. CENTURY 21®, the CENTURY 21 Logo and C21® are service marks owned by Century 21 Real Estate LLC. Century 21 Real Estate LLC fully supports the principles of the Fair Housing Act and the Equal Opportunity Act. Each office is independently owned and operated. Listing information is deemed reliable but not guaranteed accurate.