
12836 W 108th Street, Overland Park, KS 66210
Local realty services provided by:CENTURY 21 Team Elite
12836 W 108th Street,Overland Park, KS 66210
$325,000
- 4 Beds
- 3 Baths
- 1,896 sq. ft.
- Single family
- Active
Listed by: brett pickett
Office: kw kansas city metro
MLS#:2639959
Source:MOKS_HL
Price summary
- Price:$325,000
- Price per sq. ft.:$171.41
- Monthly HOA dues:$272
About this home
Refreshed and ready for easy living in Quivira Falls. This spacious 4-bedroom, 3-full-bath home blends an open floor plan with thoughtful updates and just the right amount of charm. A new front door welcomes you in, while fresh interior paint, updated lighting, and new carpet throughout give the home a clean, comfortable feel. The main level centers around an inviting living room with soaring vaulted ceilings and a cozy fireplace. The kitchen features freshly repainted cabinets and opens to the dining area, with the option to enjoy your morning coffee or an evening outdoors on the back deck overlooking the yard. Upstairs, you'll find a spacious primary ensuite along with the secondary bedrooms and a full bath. The lower level opens to the backyard and adds flexible living space, whether you need a second living area, rec room, or a private guest suite with its own full bath. The sub-basement provides additional storage for seasonal items, sports gear, and everyday organization.
Beyond the home, Quivira Falls offers a great mix of amenities and convenience, with a LARGE clubhouse, TWO swimming pool, basketball, tennis, and pickleball courts just steps away. Great location with quick access to highly regarded schools, shopping, dining, and major highway routes. All measurements are approximate...Buyer should verify all relevant measurements, details, & tax information....
Contact an agent
Home facts
- Year built:1977
- Subdivision & Development:Quivira Falls
- Listing ID #:2639959
- Added:1 day(s) ago
- Updated:September 17, 2026 at 03:23 PM
Rooms and interior
- Bedrooms:4
- Total bathrooms:3
- Full bathrooms:3
- Rooms Total:8
- Kitchen Description:Dishwasher, Microwave, Refrigerator
- Basement:Yes
- Basement Description:Finished, Walk Out
- Living area:1,896 sq. ft.
Heating and cooling
- Cooling:Electric
- Heating:Forced Air Gas
Structure and exterior
- Roof:Composition
- Year built:1977
- Building area:1,896 sq. ft.
- Lot area:0.14 Acres
- Architectural Style:Front/Back Split
- Construction Materials:Stucco & Frame
Schools
- High school:Olathe East
- Middle school:Pioneer Trail
- Elementary school:Walnut Grove
Utilities
- Water:City/Public
- Sewer:Public Sewer
Finances and disclosures
- Price:$325,000
- Price per sq. ft.:$171.41
Features and amenities
- Appliances:Dishwasher, Microwave, Refrigerator, Washer
- Amenities:Clubhouse, Painted Cabinets, Pantry, Party Room, Play Area, Pool, Trail(s), Wet Bar
- Pool features:Swimming Pool
Parking
- Parking description:Attached
- Garage:Yes
- Garage spaces:2
 HeartlandMLS©2026. Information Deemed Reliable But Not Guaranteed. This information is being provided by the HeartlandMLS. The listings presented here may or may not be listed by the Broker/Agent operating this website. This information is intended for the personal use of consumers and may not be used for any purpose other than to identify prospective properties consumers may be interested in purchasing. Data <Last Updated September 17, 2026 MOKS_HL Member Broker: Gregory Freeman
New listings near 12836 W 108th Street
- New
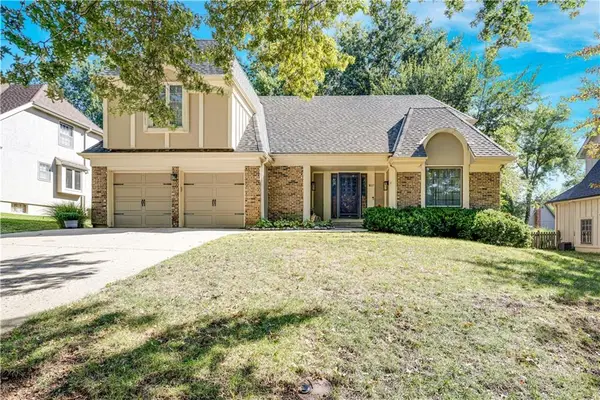 $499,999Active4 beds 3 baths2,558 sq. ft.
8017 W 115th Terrace, Overland Park, KS 66210
MLS# 2641390Listed by: REAL BROKER, LLC - New
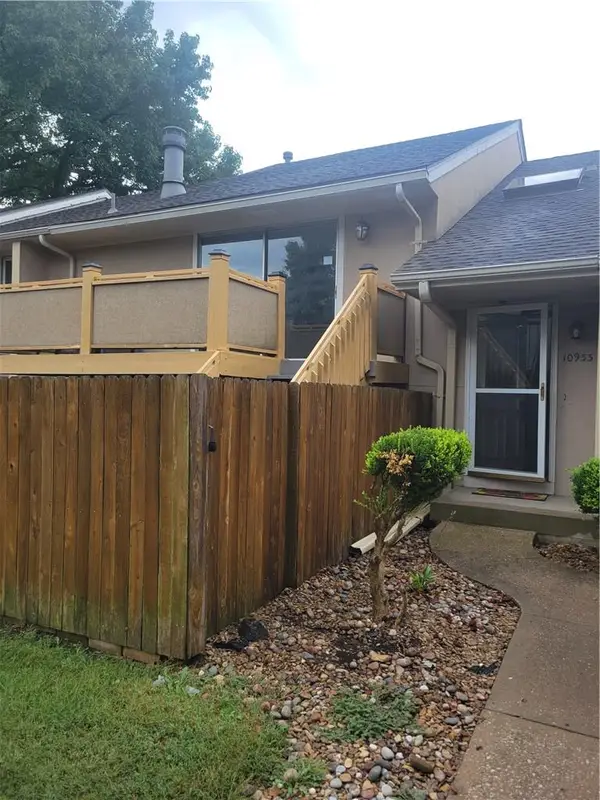 $264,900Active3 beds 2 baths1,348 sq. ft.
10933 Gillette Street, Overland Park, KS 66210
MLS# 2641405Listed by: PLATINUM REALTY LLC - New
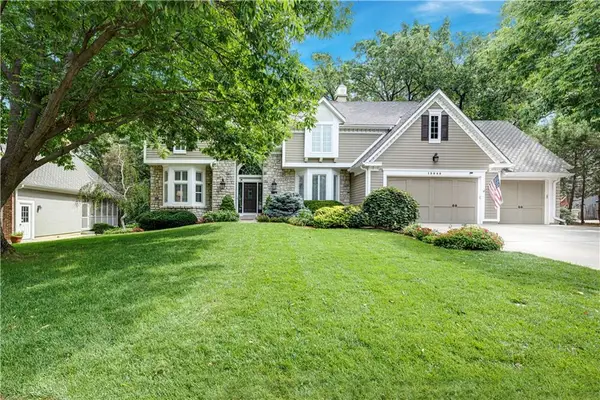 $860,000Active5 beds 5 baths4,664 sq. ft.
13845 Hadley Street, Overland Park, KS 66223
MLS# 2633802Listed by: REECENICHOLS - LEAWOOD - New
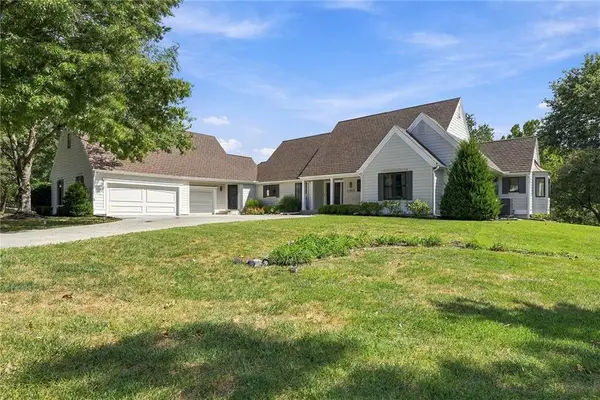 $1,100,000Active4 beds 4 baths4,174 sq. ft.
17835 Bluejacket Street, Overland Park, KS 66221
MLS# 2638085Listed by: KELLER WILLIAMS REALTY PARTNERS INC. - New
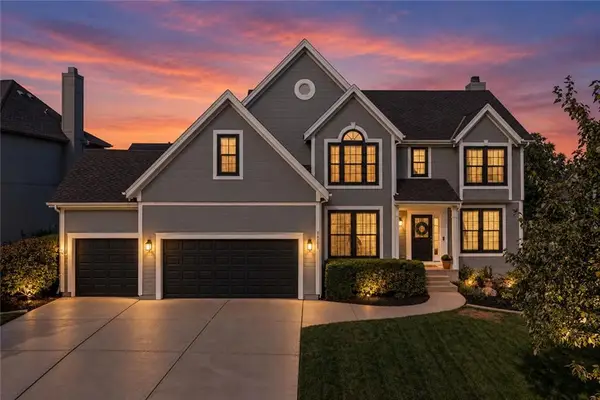 $650,000Active4 beds 5 baths3,719 sq. ft.
14105 Bradshaw Street, Overland Park, KS 66221
MLS# 2639025Listed by: REAL BROKER, LLC - Open Fri, 4 to 6pmNew
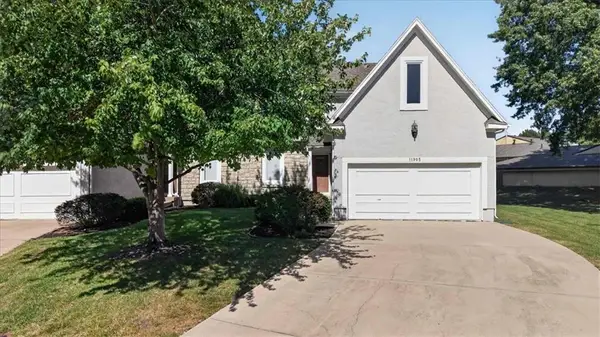 $369,000Active3 beds 3 baths1,897 sq. ft.
11905 Westgate Circle, Overland Park, KS 66213
MLS# 2639563Listed by: REECENICHOLS- LEAWOOD TOWN CENTER - New
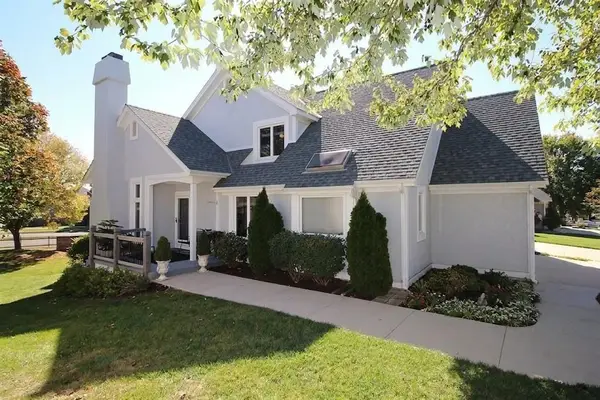 $539,000Active4 beds 4 baths2,699 sq. ft.
5218 W 121st Street, Overland Park, KS 66209
MLS# 2639609Listed by: COMPASS REALTY GROUP - New
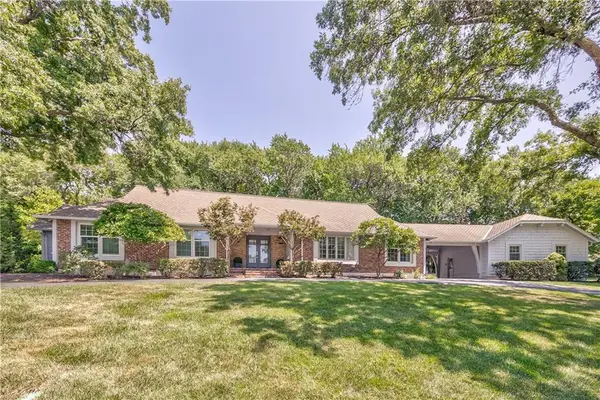 $965,000Active4 beds 4 baths3,092 sq. ft.
9853 Rosewood Drive, Overland Park, KS 66207
MLS# 2639676Listed by: COMPASS REALTY GROUP - Open Thu, 12 to 2pmNew
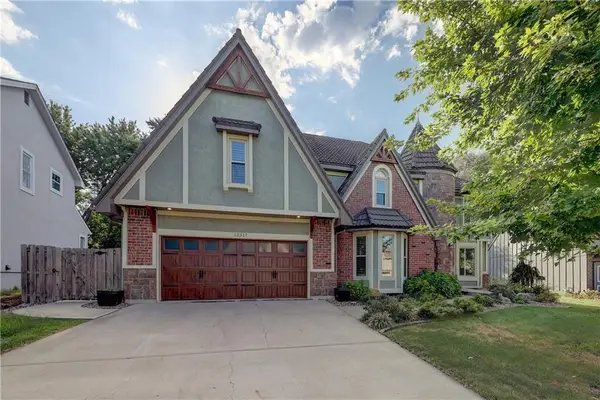 $664,950Active5 beds 5 baths4,123 sq. ft.
12317 Walmer Street, Overland Park, KS 66209
MLS# 2639924Listed by: WEICHERT, REALTORS WELCH & CO.


Protect your home and budget from life's surprises with an Assurant Home Warranty, backed by a partner that supports you through every step of homeownership. Explore Plans.
©2026 Century 21 Real Estate LLC. All rights reserved. CENTURY 21®, the CENTURY 21 Logo and C21® are service marks owned by Century 21 Real Estate LLC. Century 21 Real Estate LLC fully supports the principles of the Fair Housing Act and the Equal Opportunity Act. Each office is independently owned and operated. Listing information is deemed reliable but not guaranteed accurate.