
9853 Rosewood Drive, Overland Park, KS 66207
Local realty services provided by:CENTURY 21 Team Elite
9853 Rosewood Drive,Overland Park, KS 66207
$965,000
- 4 Beds
- 4 Baths
- 3,092 sq. ft.
- Single family
- Active
Listed by: guide group, jim henderson
Office: compass realty group
MLS#:2639676
Source:MOKS_HL
Price summary
- Price:$965,000
- Price per sq. ft.:$312.1
- Monthly HOA dues:$45.83
About this home
Welcome to this beautifully updated and sprawling 1.5-story home offering an open, spacious floor plan filled with natural light. Refinished hardwood floors and fresh paint create a warm, inviting feel throughout. The private primary suite is a true retreat, featuring a large walk-in closet and plenty of privacy. Thoughtfully updated and move-in ready, this home also offers a convenient circle driveway and a private backyard pool—perfect for relaxing or entertaining. Spacious, bright, and beautifully maintained, this is a home you’ll want to see!
Contact an agent
Home facts
- Year built:1963
- Subdivision & Development:Apple Valley Estates
- Listing ID #:2639676
- Added:1 day(s) ago
- Updated:September 17, 2026 at 11:55 PM
Rooms and interior
- Bedrooms:4
- Total bathrooms:4
- Full bathrooms:3
- Half bathrooms:1
- Rooms Total:12
- Kitchen Description:Dishwasher, Disposal, Double Oven, Microwave, Refrigerator
- Basement:Yes
- Basement Description:Full, Inside Entrance
- Living area:3,092 sq. ft.
Heating and cooling
- Cooling:Electric
- Heating:Natural Gas
Structure and exterior
- Roof:Composition
- Year built:1963
- Building area:3,092 sq. ft.
- Lot area:0.71 Acres
- Lot Features:Level
- Architectural Style:1.5 Stories, Ranch
Schools
- High school:SM South
- Middle school:Indian Woods
- Elementary school:Trailwood
Utilities
- Water:City/Public
- Sewer:Public Sewer
Finances and disclosures
- Price:$965,000
- Price per sq. ft.:$312.1
Features and amenities
- Appliances:Back Flow Device, Dishwasher, Disposal, Gas Range, Microwave, Refrigerator, Stainless Steel Appliance(s)
- Amenities:Back Flow Device, Ceiling Fan(s), Walk-In Closet(s)
Parking
- Garage:Yes
- Garage spaces:2
 HeartlandMLS©2026. Information Deemed Reliable But Not Guaranteed. This information is being provided by the HeartlandMLS. The listings presented here may or may not be listed by the Broker/Agent operating this website. This information is intended for the personal use of consumers and may not be used for any purpose other than to identify prospective properties consumers may be interested in purchasing. Data <Last Updated September 17, 2026 MOKS_HL Member Broker: Gregory Freeman
New listings near 9853 Rosewood Drive
- New
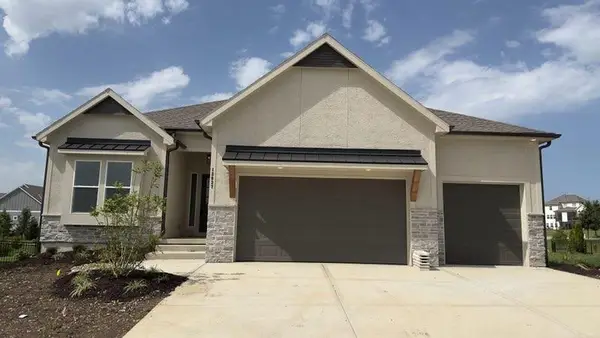 $833,368Active4 beds 3 baths3,489 sq. ft.
13037 W 174th Place, Overland Park, KS 66221
MLS# 2642805Listed by: WEICHERT, REALTORS WELCH & CO. - New
 $1,087,000Active5 beds 6 baths3,371 sq. ft.
17105 Earnshaw Street, Overland Park, KS 66221
MLS# 2642845Listed by: BHG KANSAS CITY HOMES - New
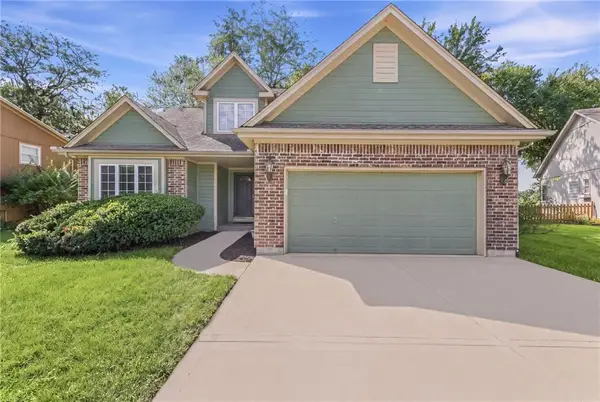 $435,000Active4 beds 4 baths1,854 sq. ft.
6227 W 155th Place, Overland Park, KS 66223
MLS# 2642696Listed by: COMPASS REALTY GROUP - Open Sun, 1 to 3pmNew
 $356,000Active3 beds 2 baths1,573 sq. ft.
6612 W 85th Street, Overland Park, KS 66212
MLS# 2642722Listed by: REECENICHOLS -JOHNSON COUNTY W - Open Sat, 12 to 2pmNew
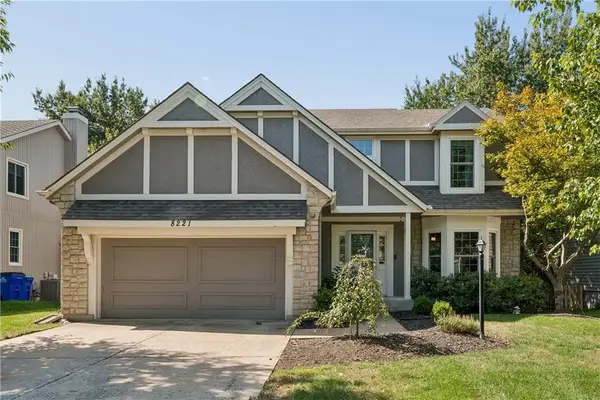 $565,000Active4 beds 4 baths3,682 sq. ft.
8221 W 152nd Terrace, Overland Park, KS 66223
MLS# 2641245Listed by: KELLER WILLIAMS REALTY PARTNERS INC. - Open Sat, 10am to 12pmNew
 $300,000Active2 beds 1 baths992 sq. ft.
7701 Newton Street, Overland Park, KS 66204
MLS# 2642003Listed by: JASON MITCHELL REAL ESTATE MIS - New
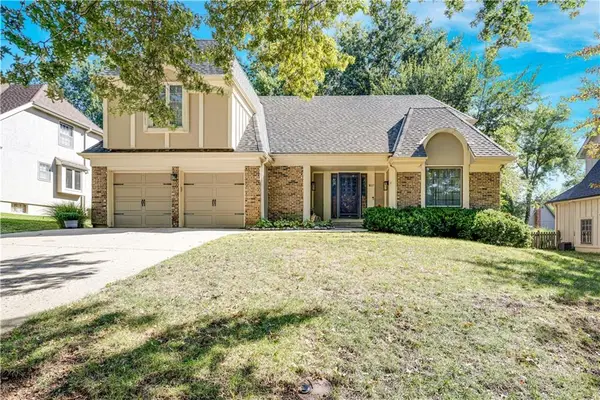 $499,999Active4 beds 3 baths2,558 sq. ft.
8017 W 115th Terrace, Overland Park, KS 66210
MLS# 2641390Listed by: REAL BROKER, LLC - New
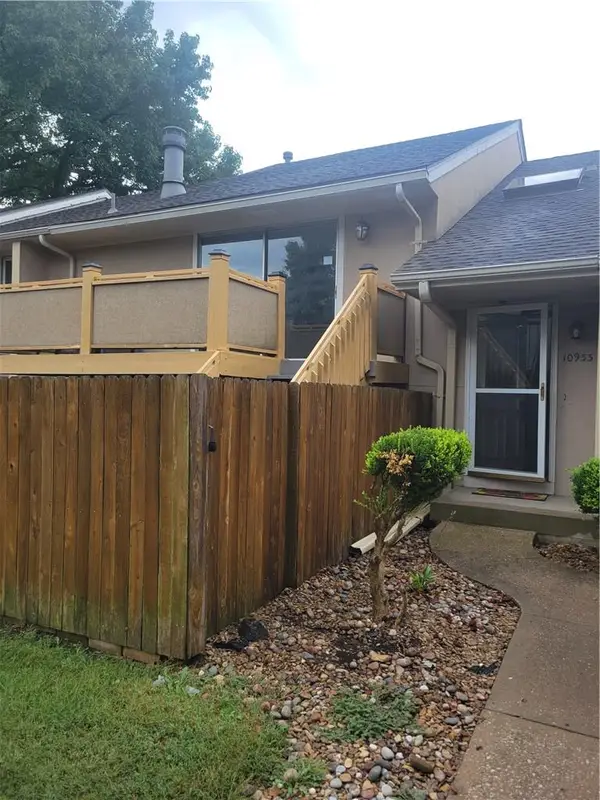 $264,900Active3 beds 2 baths1,348 sq. ft.
10933 Gillette Street, Overland Park, KS 66210
MLS# 2641405Listed by: PLATINUM REALTY LLC - Open Sat, 1 to 3pmNew
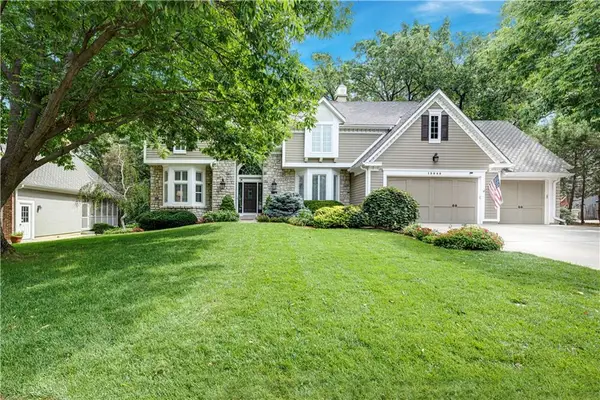 $860,000Active5 beds 5 baths4,664 sq. ft.
13845 Hadley Street, Overland Park, KS 66223
MLS# 2633802Listed by: REECENICHOLS - LEAWOOD - Open Sat, 1 to 3pmNew
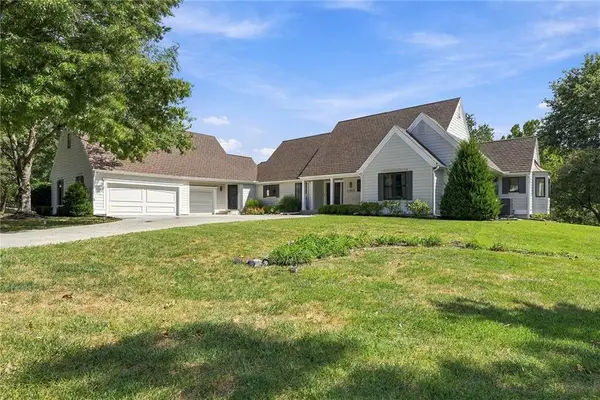 $1,100,000Active4 beds 4 baths4,174 sq. ft.
17835 Bluejacket Street, Overland Park, KS 66221
MLS# 2638085Listed by: KELLER WILLIAMS REALTY PARTNERS INC.


Protect your home and budget from life's surprises with an Assurant Home Warranty, backed by a partner that supports you through every step of homeownership. Explore Plans.
©2026 Century 21 Real Estate LLC. All rights reserved. CENTURY 21®, the CENTURY 21 Logo and C21® are service marks owned by Century 21 Real Estate LLC. Century 21 Real Estate LLC fully supports the principles of the Fair Housing Act and the Equal Opportunity Act. Each office is independently owned and operated. Listing information is deemed reliable but not guaranteed accurate.