
13037 W 174th Place, Overland Park, KS 66221
Local realty services provided by:CENTURY 21 Team Elite
13037 W 174th Place,Overland Park, KS 66221
$833,368
- 4 Beds
- 3 Baths
- 3,489 sq. ft.
- Single family
- Active
Listed by: krissy kempinger, bill gerue
Office: weichert, realtors welch & co.
MLS#:2642805
Source:MOKS_HL
Price summary
- Price:$833,368
- Price per sq. ft.:$238.86
- Monthly HOA dues:$109.75
About this home
Welcome to the Windsor by Inspired Homes on Lot 496, a beautifully designed modern 1.5 Story home offering thoughtful craftsmanship, sophisticated finishes, and exceptional indoor-outdoor living in Chapel Hill. Situated on a desirable cul-de-sac lot, this home combines striking curb appeal with a highly functional floor plan designed for everyday living and entertaining. Step inside to an inviting main level featuring wood floors throughout the foyer, dining area, and great room. Relax in the open great room features a stunning stone fireplace, built-ins, and ceiling fan. The well-appointed kitchen is designed for both style and function with a large island, pantry, gas cooktop and butlers pantry. The primary suite is pure luxury with a stone wall behind the free standing tub and large format tile in the shower. A built in dresser and 3rd row pull down rods in the well designed closet will fit your needs perfectly. A second bedroom on the main level would make a wonderful home office. The finished daylight basement extends the living space with a spacious recreation room, family room, second stone fireplace, and an impressive wet bar with built-in features—creating the perfect setting for entertaining, movie nights, or relaxed gatherings. Two additional bedrooms and bath complete the lower level with plenty of storage space. One of the home's standout features is the screened porch overlooking the backyard, providing a peaceful retreat for morning coffee, afternoon relaxation, or evening entertaining. This home can be ready in 30 days. Located in the welcoming Chapel Hill community, you’ll have access to neighborhood amenities designed for an active lifestyle with clubhouse, 2 pools, one resort style, pickleball court, playground and over 2 miles of exercise trails. Along with close proximity to Heritage Park, where you’ll find trails, a lake, playgrounds, sports fields, 18 hole golf course, 30 acre off leash dog park and plenty of open space to explore....
Contact an agent
Home facts
- Subdivision & Development:Chapel Hill
- Listing ID #:2642805
- Added:1 day(s) ago
- Updated:September 17, 2026 at 11:47 PM
Rooms and interior
- Bedrooms:4
- Total bathrooms:3
- Full bathrooms:3
- Rooms Total:2
- Kitchen Description:Cooktop, Microwave
- Basement:Yes
- Basement Description:Daylight, Finished
- Living area:3,489 sq. ft.
Heating and cooling
- Cooling:Electric
- Heating:Forced Air Gas
Structure and exterior
- Roof:Composition
- Building area:3,489 sq. ft.
- Lot area:0.25 Acres
- Lot Features:Adjoin Greenspace, Cul-De-Sac
- Architectural Style:Reverse 1.5 Story
- Construction Materials:Stone Trim, Stucco & Frame
Schools
- High school:Spring Hill
- Middle school:Forest Spring
- Elementary school:Timber Sage
Utilities
- Water:City/Public
- Sewer:Public Sewer
Finances and disclosures
- Price:$833,368
- Price per sq. ft.:$238.86
Features and amenities
- Appliances:Built-In Oven, Microwave
- Amenities:Custom Cabinets, Pantry, Wet Bar
Parking
- Parking description:Attached
- Garage:Yes
- Garage spaces:3
 HeartlandMLS©2026. Information Deemed Reliable But Not Guaranteed. This information is being provided by the HeartlandMLS. The listings presented here may or may not be listed by the Broker/Agent operating this website. This information is intended for the personal use of consumers and may not be used for any purpose other than to identify prospective properties consumers may be interested in purchasing. Data <Last Updated September 17, 2026 MOKS_HL Member Broker: Gregory Freeman
New listings near 13037 W 174th Place
- New
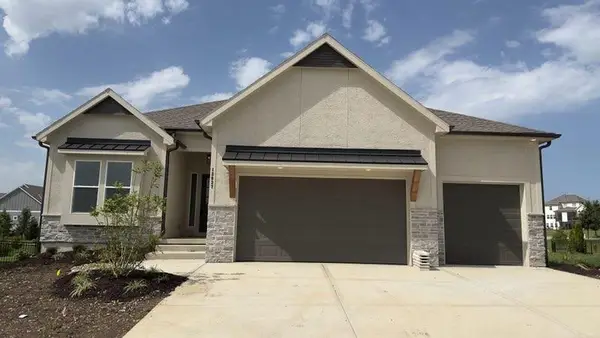 $833,368Active4 beds 3 baths3,489 sq. ft.
13037 W 174th Place, Overland Park, KS 66221
MLS# 2642805Listed by: WEICHERT, REALTORS WELCH & CO. - New
 $1,087,000Active5 beds 6 baths3,371 sq. ft.
17105 Earnshaw Street, Overland Park, KS 66221
MLS# 2642845Listed by: BHG KANSAS CITY HOMES - New
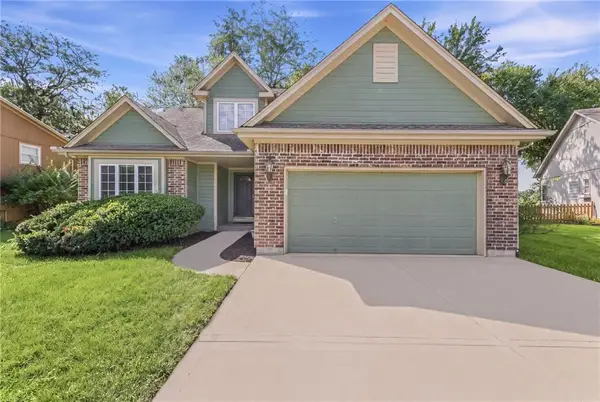 $435,000Active4 beds 4 baths1,854 sq. ft.
6227 155th Place, Overland Park, KS 66223
MLS# 2642696Listed by: COMPASS REALTY GROUP - Open Sun, 1 to 3pmNew
 $356,000Active3 beds 2 baths1,573 sq. ft.
6612 W 85th Street, Overland Park, KS 66212
MLS# 2642722Listed by: REECENICHOLS -JOHNSON COUNTY W - Open Sat, 12 to 2pmNew
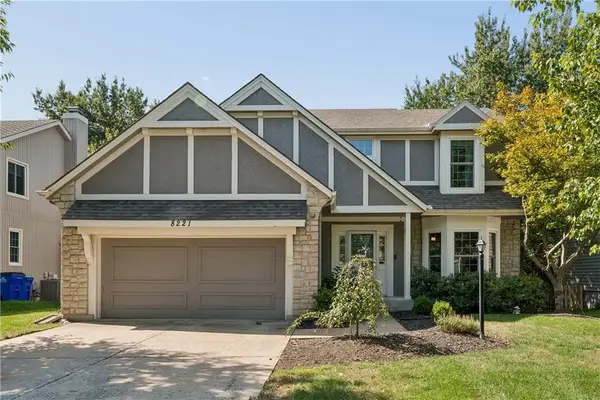 $565,000Active4 beds 4 baths3,682 sq. ft.
8221 W 152nd Terrace, Overland Park, KS 66223
MLS# 2641245Listed by: KELLER WILLIAMS REALTY PARTNERS INC. - Open Sat, 10am to 12pmNew
 $300,000Active2 beds 1 baths992 sq. ft.
7701 Newton Street, Overland Park, KS 66204
MLS# 2642003Listed by: JASON MITCHELL REAL ESTATE MIS - New
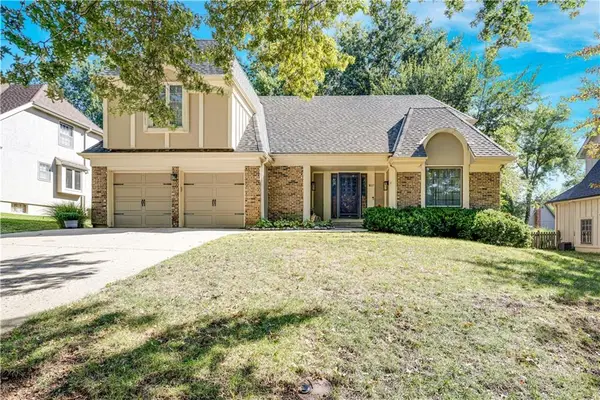 $499,999Active4 beds 3 baths2,558 sq. ft.
8017 W 115th Terrace, Overland Park, KS 66210
MLS# 2641390Listed by: REAL BROKER, LLC - New
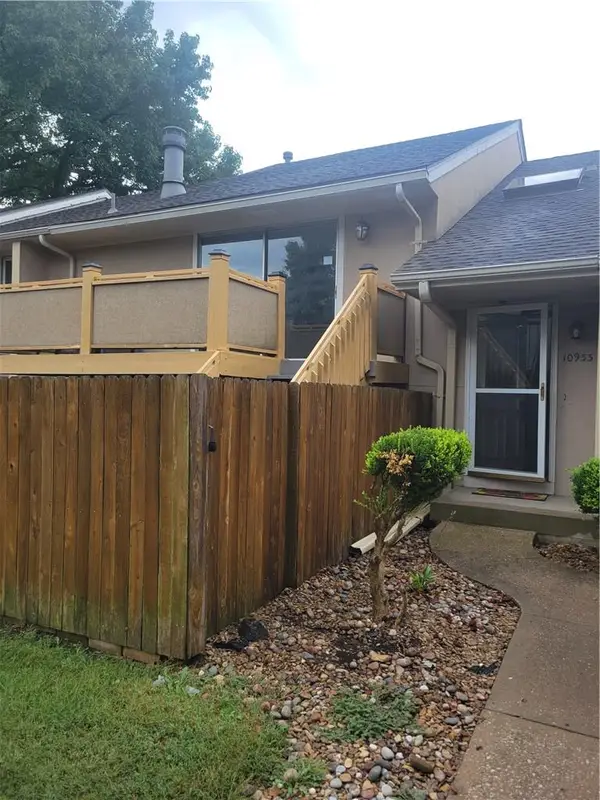 $264,900Active3 beds 2 baths1,348 sq. ft.
10933 Gillette Street, Overland Park, KS 66210
MLS# 2641405Listed by: PLATINUM REALTY LLC - Open Sat, 1 to 3pmNew
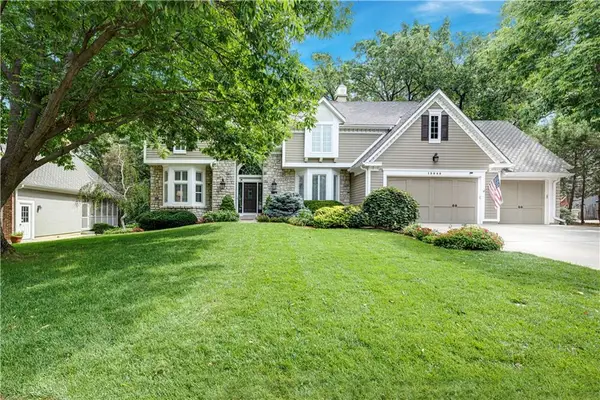 $860,000Active5 beds 5 baths4,664 sq. ft.
13845 Hadley Street, Overland Park, KS 66223
MLS# 2633802Listed by: REECENICHOLS - LEAWOOD - Open Sat, 1 to 3pmNew
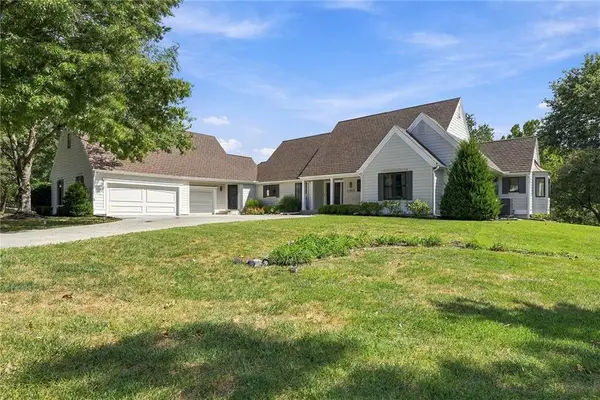 $1,100,000Active4 beds 4 baths4,174 sq. ft.
17835 Bluejacket Street, Overland Park, KS 66221
MLS# 2638085Listed by: KELLER WILLIAMS REALTY PARTNERS INC.


Protect your home and budget from life's surprises with an Assurant Home Warranty, backed by a partner that supports you through every step of homeownership. Explore Plans.
©2026 Century 21 Real Estate LLC. All rights reserved. CENTURY 21®, the CENTURY 21 Logo and C21® are service marks owned by Century 21 Real Estate LLC. Century 21 Real Estate LLC fully supports the principles of the Fair Housing Act and the Equal Opportunity Act. Each office is independently owned and operated. Listing information is deemed reliable but not guaranteed accurate.