
16004 Ballentine Street, Overland Park, KS 66062
Local realty services provided by:CENTURY 21 Team Elite
16004 Ballentine Street,Overland Park, KS 66062
$799,000
- 4 Beds
- 4 Baths
- 4,775 sq. ft.
- Single family
- Active
Upcoming open houses
- Sat, Sep 2601:00 pm - 03:00 pm
- Sun, Sep 2703:00 pm - 05:00 pm
Listed by: mark brewer, angel o'brien
Office: real broker, llc.
MLS#:2644070
Source:MOKS_HL
Price summary
- Price:$799,000
- Price per sq. ft.:$167.33
- Monthly HOA dues:$54.17
About this home
Space, style, and versatility come together in one of Deer Valley’s largest floor plans! This impressive 5-bedroom, 4.5-bath home offers room to spread out with a finished walkout basement, 3-car garage, and flexible spaces designed for today’s lifestyle. Freshly updated inside and out with new interior and exterior paint, new lighting, and a rebuilt deck.
The main level welcomes you with a spacious kitchen featuring a large walk-in pantry, plus a dedicated office and an additional bonus room just off the kitchen—perfect for a second office, craft room, homework space, or whatever suits your needs. Upstairs, generous bedrooms provide plenty of room for everyone, while the finished walkout basement adds even more living space, including a bedroom and a wet bar ideal for entertaining, movie nights, or game days.
Step outside to enjoy the rebuilt deck and walkout setting, offering multiple ways to relax and entertain. With an exceptional floor plan, abundant space, thoughtful updates, and access to Blue Valley Schools, this Deer Valley gem delivers the flexibility and lifestyle you've been looking for. Come see why this one stands out!...
Contact an agent
Home facts
- Subdivision & Development:Deer Valley
- Listing ID #:2644070
- Added:1 day(s) ago
- Updated:September 26, 2026 at 11:34 AM
Rooms and interior
- Bedrooms:4
- Total bathrooms:4
- Full bathrooms:3
- Half bathrooms:1
- Rooms Total:1
- Basement:Yes
- Living area:4,775 sq. ft.
Heating and cooling
- Cooling:Electric
- Heating:Forced Air Gas
Structure and exterior
- Roof:Composition
- Building area:4,775 sq. ft.
- Lot area:0.23 Acres
- Architectural Style:2 Stories
- Construction Materials:Stucco & Frame
Schools
- High school:Blue Valley West
- Middle school:Pleasant Ridge
- Elementary school:Cedar Hills
Utilities
- Water:City/Public
- Sewer:Public Sewer
Finances and disclosures
- Price:$799,000
- Price per sq. ft.:$167.33
Parking
- Parking description:Attached
- Garage:Yes
- Garage spaces:3
 HeartlandMLS©2026. Information Deemed Reliable But Not Guaranteed. This information is being provided by the HeartlandMLS. The listings presented here may or may not be listed by the Broker/Agent operating this website. This information is intended for the personal use of consumers and may not be used for any purpose other than to identify prospective properties consumers may be interested in purchasing. Data <Last Updated September 26, 2026 MOKS_HL Member Broker: Gregory Freeman
New listings near 16004 Ballentine Street
- New
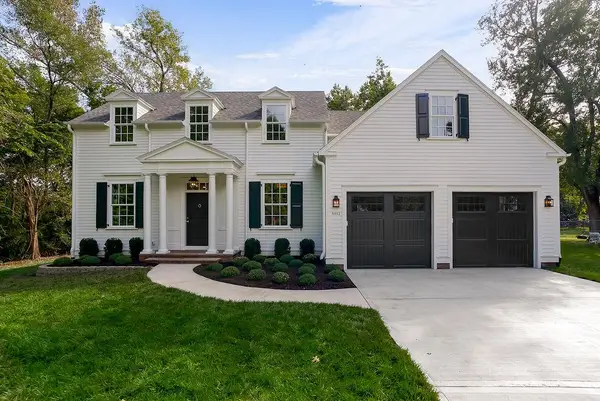 $1,195,950Active5 beds 4 baths4,029 sq. ft.
9012 Foster Lane, Overland Park, KS 66212
MLS# 2643241Listed by: REECENICHOLS - OVERLAND PARK - New
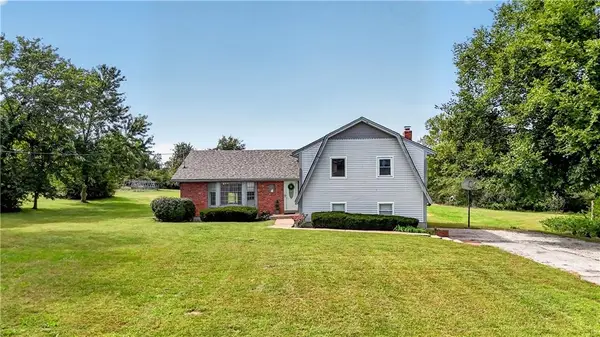 $925,000Active3 beds 3 baths2,072 sq. ft.
16600 Switzer Road, Overland Park, KS 66062
MLS# 2643358Listed by: REECENICHOLS - LEAWOOD - New
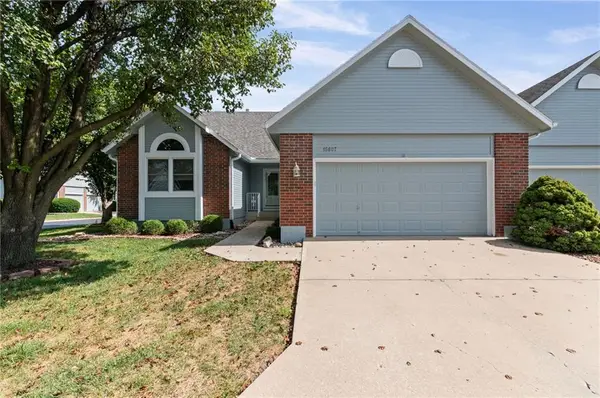 $385,000Active2 beds 3 baths2,219 sq. ft.
15607 Broadmoor Street, Overland Park, KS 66223
MLS# 2643845Listed by: PLATINUM REALTY LLC - New
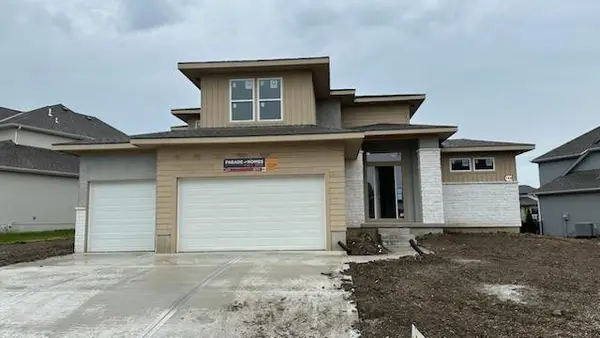 $799,900Active5 beds 4 baths2,741 sq. ft.
13020 W 174th Place, Overland Park, KS 66221
MLS# 2644201Listed by: WEICHERT, REALTORS WELCH & CO. - New
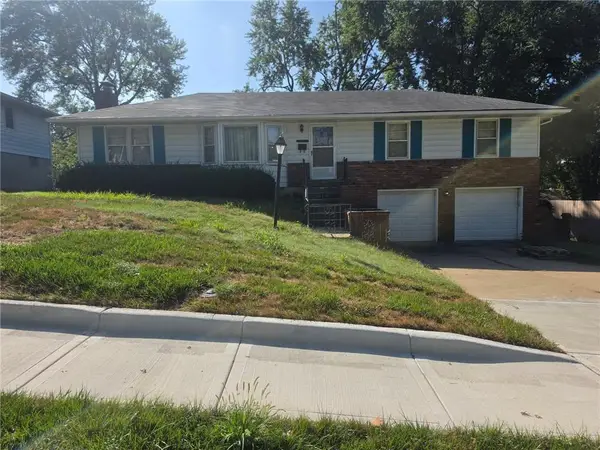 $305,000Active3 beds 2 baths1,711 sq. ft.
10119 W 92nd Street, Overland Park, KS 66212
MLS# 2643681Listed by: KW DIAMOND PARTNERS - Open Sat, 2 to 4pmNew
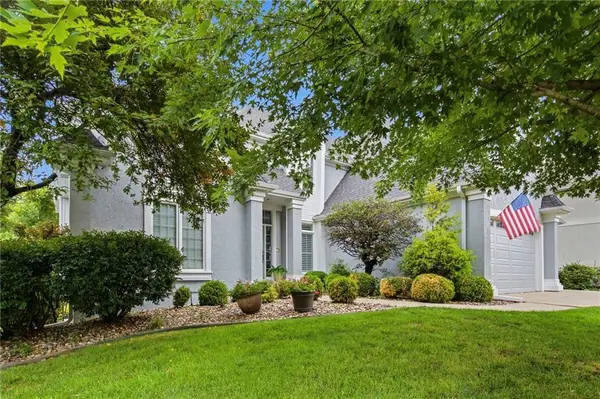 $899,900Active5 beds 5 baths4,524 sq. ft.
12812 W 132nd Street, Overland Park, KS 66213
MLS# 2643946Listed by: PLATINUM REALTY LLC - New
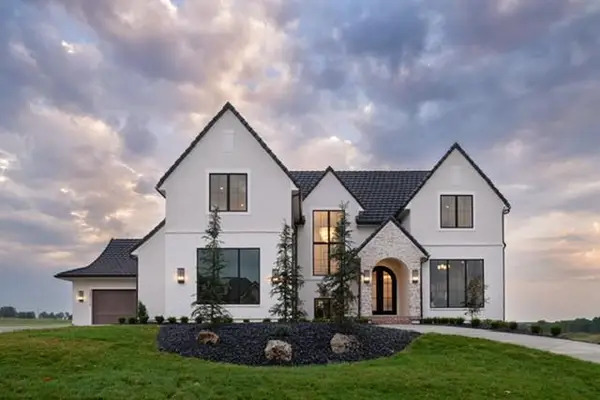 $2,850,000Active5 beds 6 baths7,247 sq. ft.
12111 W 173rd Terrace, Overland Park, KS 66221
MLS# 2644076Listed by: BHG KANSAS CITY HOMES - New
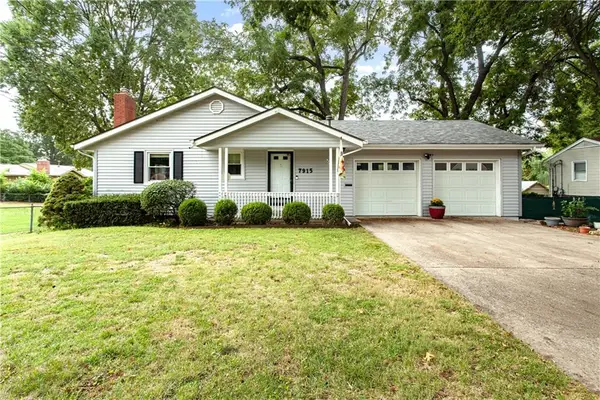 $380,000Active3 beds 3 baths2,624 sq. ft.
7915 W 77th Street, Overland Park, KS 66204
MLS# 2641994Listed by: REECENICHOLS - LEES SUMMIT - New
 $200,000Active2 beds 1 baths1,035 sq. ft.
5400 Foster Street, Overland Park, KS 66202
MLS# 2640158Listed by: REECENICHOLS - COUNTRY CLUB PLAZA


Protect your home and budget from life's surprises with an Assurant Home Warranty, backed by a partner that supports you through every step of homeownership. Explore Plans.
©2026 Century 21 Real Estate LLC. All rights reserved. CENTURY 21®, the CENTURY 21 Logo and C21® are service marks owned by Century 21 Real Estate LLC. Century 21 Real Estate LLC fully supports the principles of the Fair Housing Act and the Equal Opportunity Act. Each office is independently owned and operated. Listing information is deemed reliable but not guaranteed accurate.