
17404 Parkhill Street, Overland Park, KS 66221
Local realty services provided by:CENTURY 21 Team Elite
17404 Parkhill Street,Overland Park, KS 66221
$817,000
- 5 Beds
- 4 Baths
- 3,532 sq. ft.
- Single family
- Active
Upcoming open houses
- Wed, Sep 2311:00 am - 05:00 pm
- Thu, Sep 2411:00 am - 04:00 pm
- Fri, Sep 2511:00 am - 04:00 pm
- Sat, Sep 2611:00 am - 05:00 pm
- Sun, Sep 2711:00 am - 05:00 pm
- Mon, Sep 2811:00 am - 05:00 pm
- Tue, Sep 2911:00 am - 05:00 pm
- Wed, Sep 3011:00 am - 05:00 pm
Listed by: bill gerue, krissy kempinger
Office: weichert, realtors welch & co.
MLS#:2634719
Source:MOKS_HL
Price summary
- Price:$817,000
- Price per sq. ft.:$231.31
- Monthly HOA dues:$109.75
About this home
Welcome to the Colton 2-Story by Pryor West Homes on lot 513! This exciting new floor plan offers over 3,500 square feet with 5 bedrooms, 4 baths, + LOFT and designer finishes throughout. A grand double-door entry welcomes you into an open-concept main level featuring a light-filled Great Room with transom windows that showcases a dramatic stacked stone fireplace flanked by arched niches with floating cabinetry. The chef's kitchen has custom maple cabinetry to the ceiling, a large island, butler's pantry, walk-in pantry too! For today's work-from-home lifestyle, the main-level flex room showcases upgraded trim details, a built-in buffet-style cabinet, custom alder reeded glass doors, and designer wallpaper on the ceiling, creating a truly one-of-a-kind office or study. A fifth bedroom on the main level offers flexibility for guests. Upstairs, a dramatic 5-foot-wide staircase leads to four bedrooms, a spacious loft, and a luxurious primary suite featuring a vaulted ceiling, trim accent wall, reading pendants, freestanding soaking tub, and spa-inspired bath. The spacious loft is complete with an accent wall and decorative sconces, and is an ideal space for a playroom, media room, or kids' hangout. Step outside to enjoy peaceful mornings on the generous 20' x 12' covered patio. The painted three-car garage is equally impressive with recessed lighting, upgraded garage doors with openers, and an electric vehicle charging outlet. Additional premium features include real 3-inch white oak hardwood flooring, a single-zone speaker system, Google Nest thermostats, and a high-efficiency 90% furnace. This home is a trim stage and can close December 2026. Located in Chapel Hill, residents enjoy exceptional amenities including two swimming pools, pickleball court, walking trails, clubhouse/Clubroom, tot lot, & convenient access to Heritage Park. This new home perfectly blends timeless design, luxury finishes, and modern convenience. Estimated Completion Oct 2026....
Contact an agent
Home facts
- Subdivision & Development:Chapel Hill
- Listing ID #:2634719
- Added:52 day(s) ago
- Updated:September 23, 2026 at 12:54 AM
Rooms and interior
- Bedrooms:5
- Total bathrooms:4
- Full bathrooms:4
- Rooms Total:9
- Kitchen Description:Cooktop, Dishwasher, Disposal, Microwave
- Basement:Yes
- Basement Description:Full
- Living area:3,532 sq. ft.
Heating and cooling
- Cooling:Electric
- Heating:Forced Air Gas
Structure and exterior
- Roof:Composition
- Building area:3,532 sq. ft.
- Lot area:0.21 Acres
- Lot Features:Adjoin Greenspace, City Limits, City Lot
- Architectural Style:2 Stories
- Construction Materials:Frame, Stone Trim
Schools
- High school:Spring Hill
- Middle school:Forest Spring
- Elementary school:Timber Sage
Utilities
- Water:City/Public
- Sewer:Public Sewer
Finances and disclosures
- Price:$817,000
- Price per sq. ft.:$231.31
Features and amenities
- Appliances:Dishwasher, Disposal, Microwave, Stainless Steel Appliance(s)
- Amenities:Clubhouse, Custom Cabinets, Pantry, Play Area, Pool, Smart Thermostat, Trail(s), Walk-In Closet(s)
- Pool features:Swimming Pool
Parking
- Parking description:Attached
- Garage:Yes
- Garage spaces:3
 HeartlandMLS©2026. Information Deemed Reliable But Not Guaranteed. This information is being provided by the HeartlandMLS. The listings presented here may or may not be listed by the Broker/Agent operating this website. This information is intended for the personal use of consumers and may not be used for any purpose other than to identify prospective properties consumers may be interested in purchasing. Data <Last Updated September 23, 2026 MOKS_HL Member Broker: Gregory Freeman
New listings near 17404 Parkhill Street
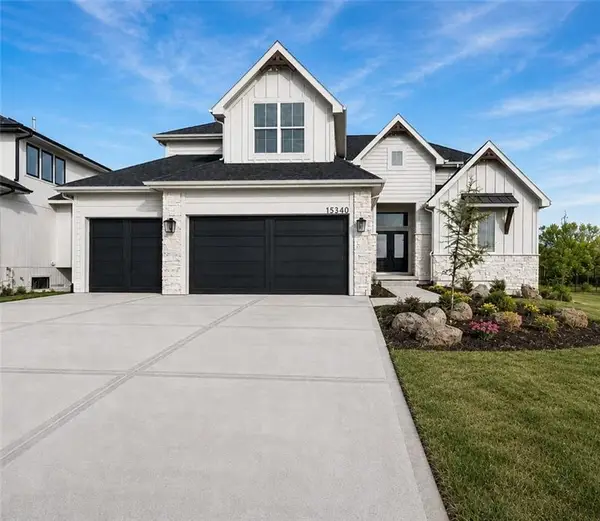 $755,396Pending5 beds 4 baths3,049 sq. ft.
13002 W 174th Terrace, Overland Park, KS 66221
MLS# 2643547Listed by: WEICHERT, REALTORS WELCH & CO.- New
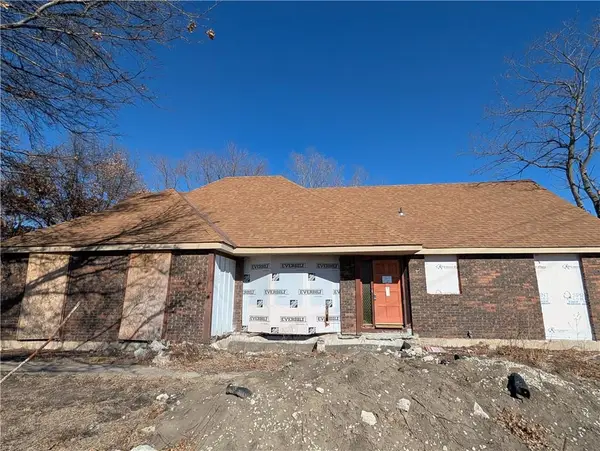 $520,000Active4 beds 3 baths1,892 sq. ft.
15875 Switzer Road, Overland Park, KS 66221
MLS# 2642140Listed by: KELLER WILLIAMS REALTY PARTNERS INC. - New
 $360,000Active3 beds 3 baths1,990 sq. ft.
12014 Hemlock Street, Overland Park, KS 66213
MLS# 2640427Listed by: EXP REALTY LLC - New
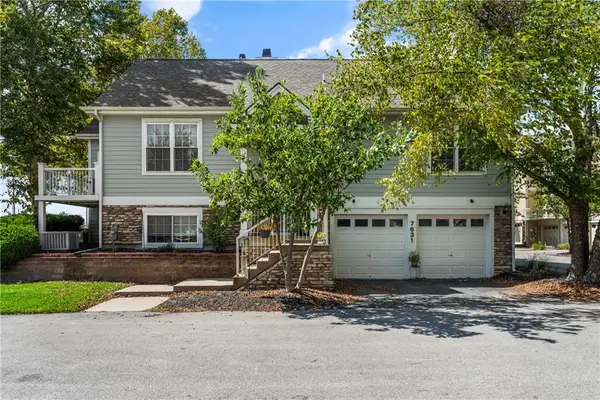 $349,000Active3 beds 3 baths1,587 sq. ft.
7631 W 158th Terrace, Overland Park, KS 66223
MLS# 2642546Listed by: REAL BROKER, LLC - New
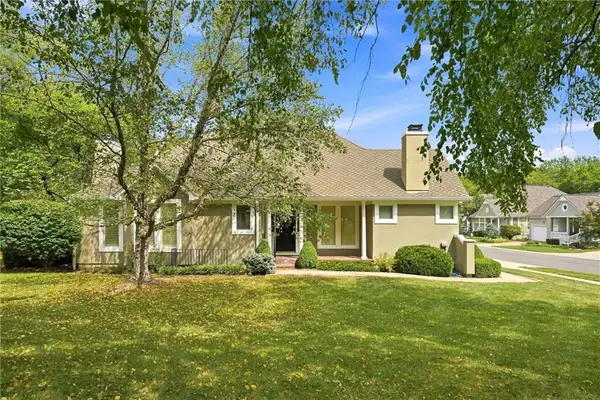 $535,000Active3 beds 3 baths2,506 sq. ft.
12440 Long Street, Overland Park, KS 66215
MLS# 2641596Listed by: REECENICHOLS - COUNTRY CLUB PLAZA - New
 $495,000Active5 beds 5 baths3,391 sq. ft.
10546 Westgate Street, Overland Park, KS 66215
MLS# 2641610Listed by: PLATINUM REALTY LLC - New
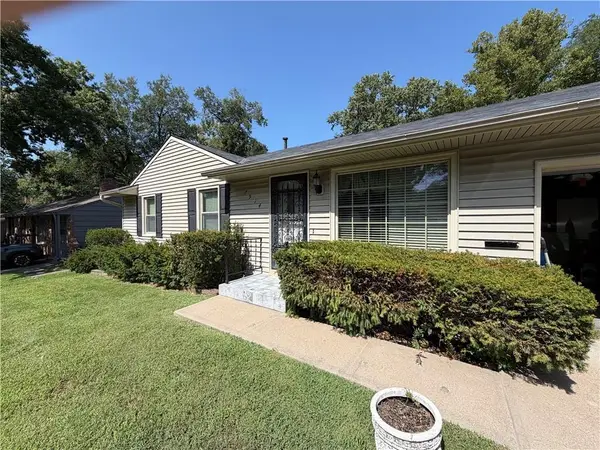 $299,000Active3 beds 1 baths1,837 sq. ft.
7914 W 86th Street, Overland Park, KS 66212
MLS# 2642656Listed by: PLATINUM REALTY LLC - New
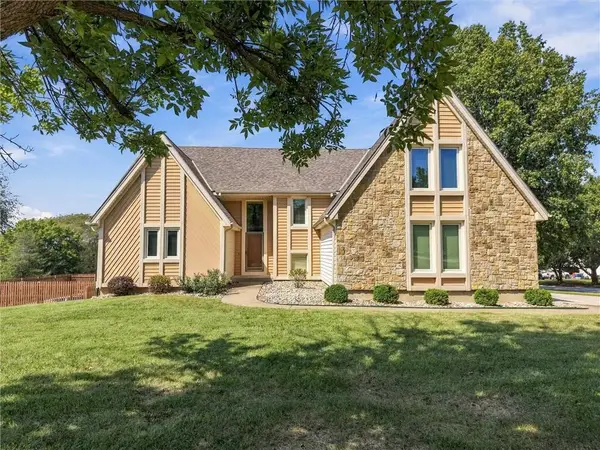 $600,000Active4 beds 6 baths3,650 sq. ft.
8500 W 148th Street, Overland Park, KS 66223
MLS# 2643130Listed by: REECENICHOLS -JOHNSON COUNTY W - New
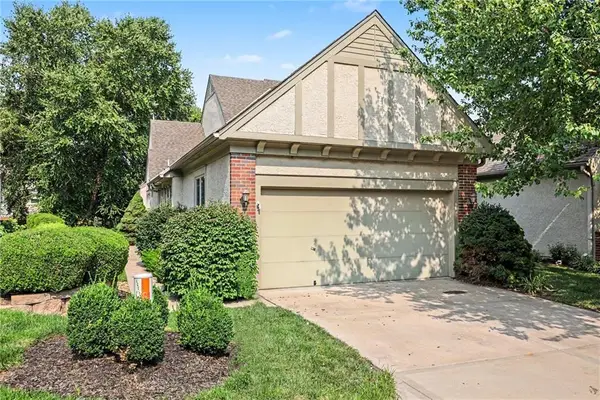 $475,000Active3 beds 4 baths2,903 sq. ft.
14408 Marty Street, Overland Park, KS 66223
MLS# 2643174Listed by: KELLER WILLIAMS REALTY PARTNERS INC. 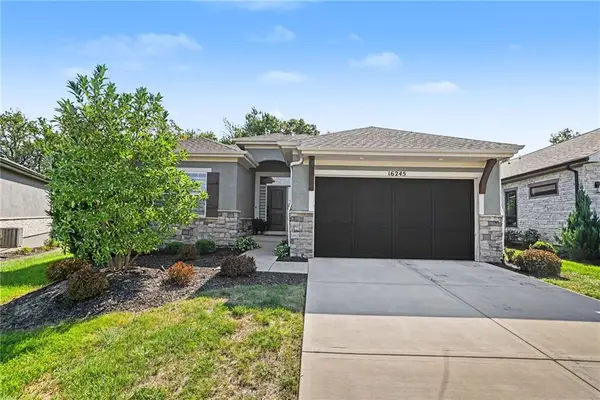 $665,000Pending4 beds 3 baths2,567 sq. ft.
16245 Broadmoor Street, Overland Park, KS 66085
MLS# 2642439Listed by: REECENICHOLS - OVERLAND PARK


Protect your home and budget from life's surprises with an Assurant Home Warranty, backed by a partner that supports you through every step of homeownership. Explore Plans.
©2026 Century 21 Real Estate LLC. All rights reserved. CENTURY 21®, the CENTURY 21 Logo and C21® are service marks owned by Century 21 Real Estate LLC. Century 21 Real Estate LLC fully supports the principles of the Fair Housing Act and the Equal Opportunity Act. Each office is independently owned and operated. Listing information is deemed reliable but not guaranteed accurate.