
18021 Cody Street, Overland Park, KS 66013
Local realty services provided by:CENTURY 21 Team Elite
18021 Cody Street,Overland Park, KS 66013
$1,367,993
- 5 Beds
- 6 Baths
- 3,866 sq. ft.
- Single family
- Active
Upcoming open houses
- Wed, Sep 1611:00 am - 05:00 pm
- Thu, Sep 1711:00 am - 05:00 pm
- Fri, Sep 1811:00 am - 05:00 pm
- Sat, Sep 1911:00 am - 05:00 pm
- Sun, Sep 2012:00 pm - 05:00 pm
- Mon, Sep 2111:00 am - 05:00 pm
- Tue, Sep 2211:00 am - 05:00 pm
- Wed, Sep 2311:00 am - 05:00 pm
- Thu, Sep 2411:00 am - 05:00 pm
- Fri, Sep 2511:00 am - 05:00 pm
- Sat, Sep 2611:00 am - 05:00 pm
- Sun, Sep 2712:00 pm - 05:00 pm
- Mon, Sep 2811:00 am - 05:00 pm
- Tue, Sep 2911:00 am - 05:00 pm
- Wed, Sep 3011:00 am - 05:00 pm
- Thu, Oct 0111:00 am - 05:00 pm
- Fri, Oct 0211:00 am - 05:00 pm
- Sat, Oct 0311:00 am - 05:00 pm
- Sun, Oct 0412:00 pm - 05:00 pm
- Mon, Oct 0511:00 am - 05:00 pm
- Tue, Oct 0611:00 am - 05:00 pm
- Wed, Oct 0711:00 am - 05:00 pm
- Thu, Oct 0811:00 am - 05:00 pm
- Fri, Oct 0911:00 am - 05:00 pm
- Sat, Oct 1011:00 am - 05:00 pm
- Sun, Oct 1112:00 pm - 05:00 pm
Listed by: rachelle moley, alexander koburov
Office: weichert, realtors welch & co.
MLS#:2596411
Source:MOKS_HL
Price summary
- Price:$1,367,993
- Price per sq. ft.:$353.85
- Monthly HOA dues:$145.83
About this home
The new favorite 1.5 Story KINGSTON by BICKIMER HOMES on a private daylight homesite 35 that backs to a wooded private GREEN SPACE!!! Stunning new French Contemporary elevation and the perfect 1.5-story floor plan with elegant finishes throughout. Known for the perfect spaces, this plan has all the rooms you are searching for in a 1.5 Story with main floor primary bedroom, 2nd bedroom/office on the main level, loft space and grand high ceilings in the great room. Large kitchen with prep pantry, spacious great room with striking fireplace and large windows to enjoy the views. The main-level primary suite with luxurious bath includes double vanities, freestanding tub, and a walk-in closet with access to the main-level laundry. Finishing out the main level, bedroom 2 also offers a private bath and walk-in closet and can be used as an office space. Upstairs bedrooms 3-5, each with a private bath, plus a bonus loft/game room and a second laundry room. There is still time to finish the basement as it's a perfect daylight basement with stunning private views. *This home is under construction and photos of MODEL HOME in Heritage Ranch* You can still pick your design selections! Woodmyre is a brand new upscale new home community in Overland Park with BLUE VALLEY SCHOOLS. Situated on a hilltop at 181st and Quivira this boutique style community will have a resort-style pool, year round outdoor covered pavilion, pickleball court, play area, basketball half court, and outdoor sports field. With only 85 homes when complete, WOODMYRE will provide an intimate, connected lifestyle thoughtfully designed by 4 local builders and naturally inspired by the wooded hilltop. A neighborhood you’ll be proud to call home! Located at 181st/Quivira, Woodmyre is close to Bluhawk shopping, OP Arboretum, Heritage Park with easy access to HWY 69. BLUE VALLEY SCHOOLS...
Contact an agent
Home facts
- Year built:2026
- Subdivision & Development:Woodmyre
- Listing ID #:2596411
- Added:241 day(s) ago
- Updated:September 16, 2026 at 12:48 AM
Rooms and interior
- Bedrooms:5
- Total bathrooms:6
- Full bathrooms:5
- Half bathrooms:1
- Rooms Total:11
- Kitchen Description:Cooktop, Dishwasher, Disposal, Microwave
- Basement:Yes
- Basement Description:Daylight, Stubbed for Bath, Walk Up
- Living area:3,866 sq. ft.
Heating and cooling
- Cooling:Electric
- Heating:Forced Air Gas
Structure and exterior
- Roof:Composition
- Year built:2026
- Building area:3,866 sq. ft.
- Lot area:0.31 Acres
- Lot Features:Adjoin Greenspace
- Architectural Style:1.5 Stories
- Construction Materials:Stone Trim, Stucco & Frame
Schools
- High school:Blue Valley Southwest
- Middle school:Wolf Springs
- Elementary school:Aspen Grove
Utilities
- Water:City/Public
- Sewer:Public Sewer
Finances and disclosures
- Price:$1,367,993
- Price per sq. ft.:$353.85
Features and amenities
- Appliances:Dishwasher, Disposal, Microwave, Stainless Steel Appliance(s)
- Amenities:Custom Cabinets, Painted Cabinets, Smart Thermostat, Walk-In Closet(s)
Parking
- Parking description:Attached
- Garage:Yes
- Garage spaces:3
 HeartlandMLS©2026. Information Deemed Reliable But Not Guaranteed. This information is being provided by the HeartlandMLS. The listings presented here may or may not be listed by the Broker/Agent operating this website. This information is intended for the personal use of consumers and may not be used for any purpose other than to identify prospective properties consumers may be interested in purchasing. Data <Last Updated September 16, 2026 MOKS_HL Member Broker: Gregory Freeman
New listings near 18021 Cody Street
- Open Sun, 1 to 3pmNew
 $1,250,000Active5 beds 7 baths6,348 sq. ft.
13726 Goodman Street, Overland Park, KS 66223
MLS# 2634721Listed by: RE/MAX REALTY SUBURBAN INC - New
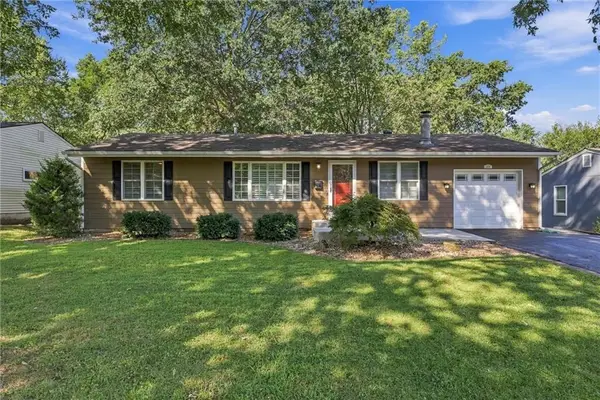 $290,000Active3 beds 2 baths1,008 sq. ft.
7426 Beverly Street, Overland Park, KS 66204
MLS# 2642004Listed by: RE/MAX STATE LINE - New
 $1,150,000Active3 beds 3 baths3,702 sq. ft.
5303 W 124th Court, Overland Park, KS 66209
MLS# 2638869Listed by: HOMESMART LEGACY - New
 $980,000Active3 beds 4 baths3,101 sq. ft.
5346 W 123rd Street, Leawood, KS 66209
MLS# 2640241Listed by: PLATINUM REALTY LLC - New
 $250,000Active3 beds 2 baths1,782 sq. ft.
6801 W 101st Terrace, Overland Park, KS 66212
MLS# 2641898Listed by: KC ONE REALTY, LLC - Open Sat, 2 to 4pmNew
 $810,000Active4 beds 5 baths4,122 sq. ft.
9307 W 155th Court, Overland Park, KS 66221
MLS# 2640194Listed by: REAL BROKER, LLC - New
 $249,900Active3 beds 3 baths1,344 sq. ft.
9591 Outlook Drive, Overland Park, KS 66207
MLS# 2641343Listed by: RE/MAX ADVANTAGE - Open Thu, 1 to 4pm
 $280,000Pending3 beds 2 baths1,063 sq. ft.
8201 W 91st Street, Overland Park, KS 66212
MLS# 2638089Listed by: REECENICHOLS- LEAWOOD TOWN CENTER - New
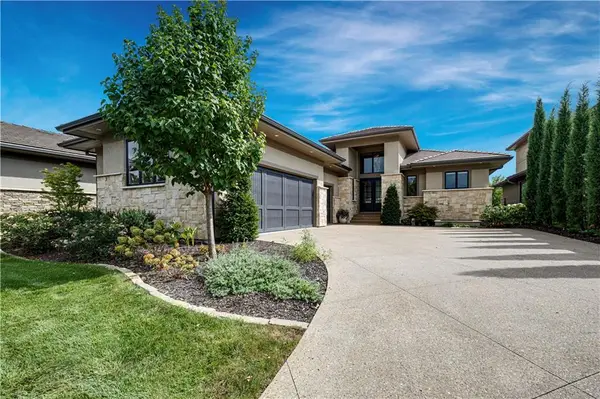 $1,850,000Active4 beds 4 baths4,493 sq. ft.
6013 W 137 Street, Overland Park, KS 66223
MLS# 2641211Listed by: REECENICHOLS -THE VILLAGE  $369,950Pending3 beds 3 baths1,460 sq. ft.
15910 Granada Street #220, Overland Park, KS 66085
MLS# 2641992Listed by: REECENICHOLS - LEAWOOD


Protect your home and budget from life's surprises with an Assurant Home Warranty, backed by a partner that supports you through every step of homeownership. Explore Plans.
©2026 Century 21 Real Estate LLC. All rights reserved. CENTURY 21®, the CENTURY 21 Logo and C21® are service marks owned by Century 21 Real Estate LLC. Century 21 Real Estate LLC fully supports the principles of the Fair Housing Act and the Equal Opportunity Act. Each office is independently owned and operated. Listing information is deemed reliable but not guaranteed accurate.