
4000 W 158th Street, Overland Park, KS 66224
Local realty services provided by:CENTURY 21 Team Elite
4000 W 158th Street,Overland Park, KS 66224
$1,006,381
- 5 Beds
- 4 Baths
- 3,117 sq. ft.
- Single family
- Active
Listed by: angela fitzgerald
Office: rodrock & associates realtors
MLS#:2649602
Source:MOKS_HL
Price summary
- Price:$1,006,381
- Price per sq. ft.:$322.87
- Monthly HOA dues:$133.33
About this home
The Hartford, by Rodrock Homes, is under construction on one of the final homesites available in Saddle Creek of Mission Ranch! Time is of the essence as Mission Ranch is nearing completion. This 1 1/2 story floor plan features a Hearth Room and Great Room on the main floor. Also included is a Secondary Bedroom or Office on the main floor. Upstairs, you will find three additional bedrooms and two bathrooms. The Primary Suite is ideally located on the main floor and showcases a spacious bathroom with walk-in shower and free-standing soaking tub. The high ceilings, abundant windows throughout the home, stunning fireplace wall in Great Room, all create an impressive and inviting interior design. A covered deck and lower-level walkout extend the enjoyment outdoors! The new home is planned for multiple upgrades throughout. Mission Ranch was designed around lifestyle and connection-attributes that have made it one of the most desirable new home communities in South Overland Park. Neighborhood amenities include zero-depth entry pool, Clubhouse with Fitness Room attached, Sport Court and Playground, Bocce Ball and Grilling Station. Adjacent to Sunrise Point Elementary and less than a mile to Blue Valley High School. Quick access to 69 Highway and major thoroughfares. Minutes from the Bluhawk Sports and Entertainment complex, Corbin Park, Town Center Plaza, Prairiefire and Scheels. With top-rated schools, popular shopping, and dining options just minutes away, Mission Ranch offers the complete package for those looking for a new home in Johnson County. As new construction becomes harder to find in this part of Overland Park, Mission Ranch stands out as one of the last chances for this premier location. Photos and tour are of Model Home and may depict upgrades/options not included in purchase price. Price is subject to change as construction continues....
Contact an agent
Home facts
- Year built:2027
- Subdivision & Development:Mission Ranch
- Listing ID #:2649602
- Added:1 day(s) ago
- Updated:October 31, 2026 at 07:05 PM
Rooms and interior
- Bedrooms:5
- Total bathrooms:4
- Full bathrooms:4
- Rooms Total:13
- Kitchen Description:Cooktop, Dishwasher, Disposal, Microwave
- Basement:Yes
- Basement Description:Egress Window(s), Full, Stubbed for Bath, Walk Out
- Living area:3,117 sq. ft.
Heating and cooling
- Cooling:Electric
- Heating:Forced Air Gas
Structure and exterior
- Roof:Composition
- Year built:2027
- Building area:3,117 sq. ft.
- Lot area:0.33 Acres
- Lot Features:Cul-De-Sac
- Architectural Style:1.5 Stories
- Construction Materials:Stone Trim, Stucco & Frame, Wood Siding
- Exterior Features:Sat Dish Allowed
Schools
- High school:Blue Valley
- Middle school:Prairie Star
- Elementary school:Sunrise Point
Utilities
- Water:City/Public
- Sewer:Public Sewer
Finances and disclosures
- Price:$1,006,381
- Price per sq. ft.:$322.87
Features and amenities
- Appliances:Back Flow Device, Built-In Oven, Dishwasher, Disposal, Microwave
- Amenities:Back Flow Device, Clubhouse, Custom Cabinets, Painted Cabinets, Pantry, Play Area, Pool, Smart Thermostat, Stained Cabinets, Trail(s), Walk-In Closet(s)
- Pool features:Swimming Pool
Parking
- Parking description:Attached
- Garage:Yes
- Garage spaces:3
 HeartlandMLS©2026. Information Deemed Reliable But Not Guaranteed. This information is being provided by the HeartlandMLS. The listings presented here may or may not be listed by the Broker/Agent operating this website. This information is intended for the personal use of consumers and may not be used for any purpose other than to identify prospective properties consumers may be interested in purchasing. Data <Last Updated October 31, 2026 MOKS_HL Member Broker: Gregory Freeman
New listings near 4000 W 158th Street
- Coming Soon
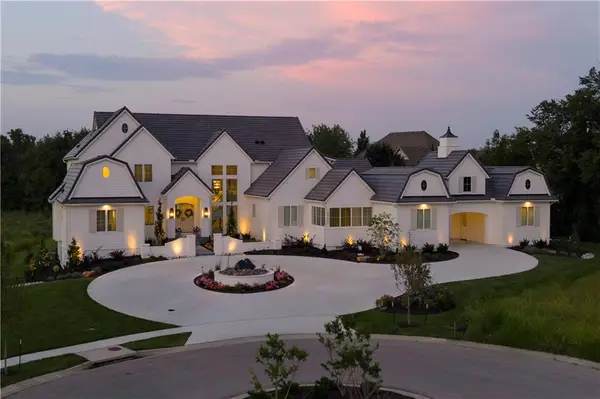 $3,999,999Coming Soon6 beds 8 baths8,771 sq. ft.
16801 Barton Street, Overland Park, KS 66062
MLS# 2649787Listed by: TRIDENT REAL ESTATE - Coming Soon
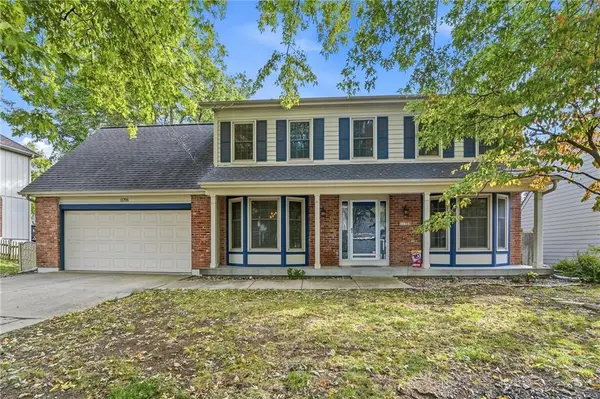 $450,000Coming Soon4 beds 3 baths2,262 sq. ft.
11705 Hardy Street, Overland Park, KS 66210
MLS# 2649654Listed by: CAPITAL HOMES REAL ESTATE LLC - Coming Soon
 $525,000Coming Soon3 beds 3 baths1,666 sq. ft.
8431 Lamar Avenue, Overland Park, KS 66207
MLS# 2649591Listed by: REECENICHOLS - LEAWOOD - Coming Soon
 $1,375,000Coming Soon6 beds 7 baths6,595 sq. ft.
11804 W 164th Place #11804, Overland Park, KS 66221
MLS# 2643635Listed by: COMPASS REALTY GROUP - Coming Soon
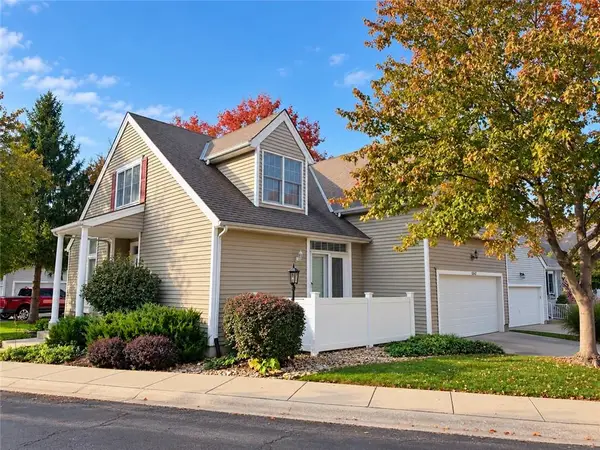 $425,000Coming Soon3 beds 3 baths1,791 sq. ft.
13432 W 126th Street, Overland Park, KS 66213
MLS# 2649289Listed by: KW DIAMOND PARTNERS - Coming Soon
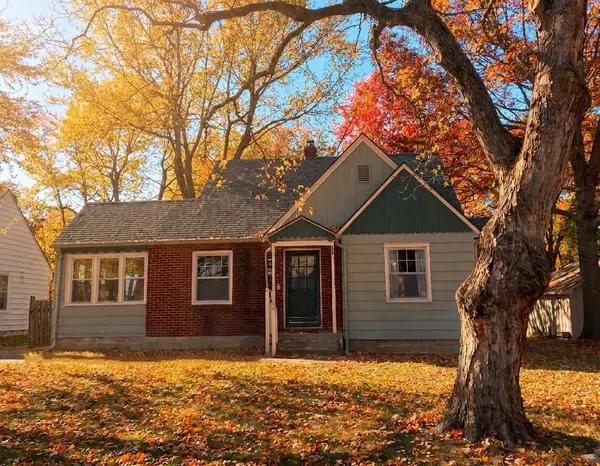 $295,000Coming Soon3 beds 2 baths1,153 sq. ft.
6740 Riley Street, Overland Park, KS 66204
MLS# 2649473Listed by: KELLER WILLIAMS REALTY PARTNERS INC. - Coming Soon
 $825,000Coming Soon5 beds 4 baths3,600 sq. ft.
6901 W 101st Street, Overland Park, KS 66212
MLS# 2649265Listed by: KELLER WILLIAMS REALTY PARTNERS INC. - Coming Soon
 $500,000Coming Soon4 beds 4 baths4,630 sq. ft.
13215 Carter Street, Overland Park, KS 66213
MLS# 2649186Listed by: COMPASS REALTY GROUP - Coming Soon
 $315,000Coming Soon2 beds 3 baths2,108 sq. ft.
9614 Nieman Place, Overland Park, KS 66214
MLS# 2649356Listed by: REECENICHOLS - COUNTRY CLUB PLAZA - Coming Soon
 $525,000Coming Soon4 beds 4 baths3,442 sq. ft.
12209 Wedd Street, Overland Park, KS 66213
MLS# 2649302Listed by: REECENICHOLS - LEAWOOD


Protect your home and budget from life's surprises with an Assurant Home Warranty, backed by a partner that supports you through every step of homeownership. Explore Plans.
©2026 Century 21 Real Estate LLC. All rights reserved. CENTURY 21®, the CENTURY 21 Logo and C21® are service marks owned by Century 21 Real Estate LLC. Century 21 Real Estate LLC fully supports the principles of the Fair Housing Act and the Equal Opportunity Act. Each office is independently owned and operated. Listing information is deemed reliable but not guaranteed accurate.