
5303 W 124th Court, Overland Park, KS 66209
Local realty services provided by:CENTURY 21 Team Elite
5303 W 124th Court,Overland Park, KS 66209
$990,000
- 3 Beds
- 3 Baths
- 3,702 sq. ft.
- Single family
- Active
Listed by: larry hedenkamp
Office: homesmart legacy
MLS#:2638869
Source:MOKS_HL
Price summary
- Price:$990,000
- Price per sq. ft.:$267.42
- Monthly HOA dues:$300
About this home
**MAJOR PRICE REDUCTION! NOW $990,000 — PREVIOUSLY $1,150,000!** An incredible new opportunity in the prestigious gated community of Linden Place! This beautiful 4-bedroom, 3-bath villa offers approximately 3,702 square feet of living space, a wonderful setting, and convenient access to everything Leawood and Overland Park have to offer. A neighboring villa recently sold for $1,103,000, making this new price especially attractive!
**A $160,000 PRICE REDUCTION AND AN OPPORTUNITY TO MAKE IT YOUR OWN!** The seller has obtained a $23,000 bid from a reputable painting company for complete interior painting, allowing buyers to envision their own colors and finishes. This is a wonderful opportunity to personalize a home in one of the area's most desirable communities. **SELLER IS MOTIVATED AND WANTS TO SELL! BRING ALL OFFERS!**
Contact an agent
Home facts
- Year built:2008
- Subdivision & Development:Linden Place
- Listing ID #:2638869
- Added:46 day(s) ago
- Updated:October 31, 2026 at 07:06 PM
Rooms and interior
- Bedrooms:3
- Total bathrooms:3
- Full bathrooms:3
- Rooms Total:8
- Kitchen Description:Dishwasher, Disposal, Microwave
- Basement:Yes
- Basement Description:Finished
- Living area:3,702 sq. ft.
Heating and cooling
- Cooling:Electric
- Heating:Natural Gas
Structure and exterior
- Roof:Tile
- Year built:2008
- Building area:3,702 sq. ft.
- Lot area:0.18 Acres
- Lot Features:City Lot, Cul-De-Sac
- Architectural Style:Reverse 1.5 Story
- Construction Materials:Stucco
Schools
- High school:Blue Valley North
- Middle school:Leawood Middle
- Elementary school:Leawood
Utilities
- Water:City/Public
- Sewer:Public Sewer
Finances and disclosures
- Price:$990,000
- Price per sq. ft.:$267.42
Features and amenities
- Appliances:Dishwasher, Disposal, Gas Range, Microwave
- Amenities:Ceiling Fan(s), Pantry, Walk-In Closet(s), Wet Bar
Parking
- Parking description:Attached
- Garage:Yes
- Garage spaces:2
 HeartlandMLS©2026. Information Deemed Reliable But Not Guaranteed. This information is being provided by the HeartlandMLS. The listings presented here may or may not be listed by the Broker/Agent operating this website. This information is intended for the personal use of consumers and may not be used for any purpose other than to identify prospective properties consumers may be interested in purchasing. Data <Last Updated October 31, 2026 MOKS_HL Member Broker: Gregory Freeman
New listings near 5303 W 124th Court
- Coming Soon
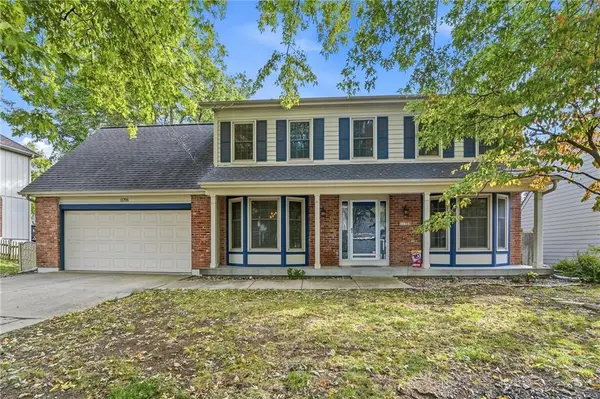 $450,000Coming Soon4 beds 3 baths2,262 sq. ft.
11705 Hardy Street, Overland Park, KS 66210
MLS# 2649654Listed by: CAPITAL HOMES REAL ESTATE LLC - Coming Soon
 $525,000Coming Soon3 beds 3 baths1,666 sq. ft.
8431 Lamar Avenue, Overland Park, KS 66207
MLS# 2649591Listed by: REECENICHOLS - LEAWOOD - Coming Soon
 $1,375,000Coming Soon6 beds 7 baths6,595 sq. ft.
11804 W 164th Place #11804, Overland Park, KS 66221
MLS# 2643635Listed by: COMPASS REALTY GROUP - Coming Soon
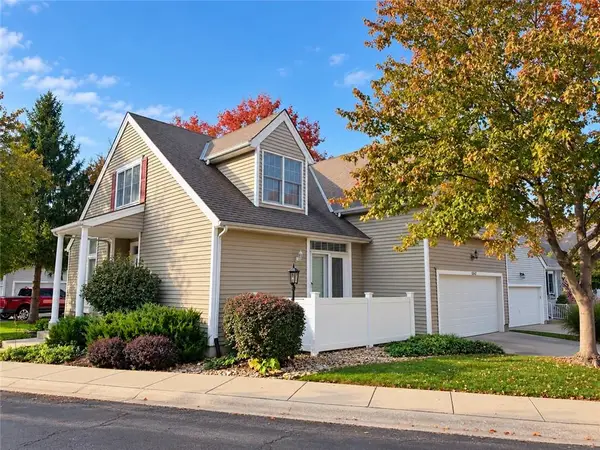 $425,000Coming Soon3 beds 3 baths1,791 sq. ft.
13432 W 126th Street, Overland Park, KS 66213
MLS# 2649289Listed by: KW DIAMOND PARTNERS - Coming Soon
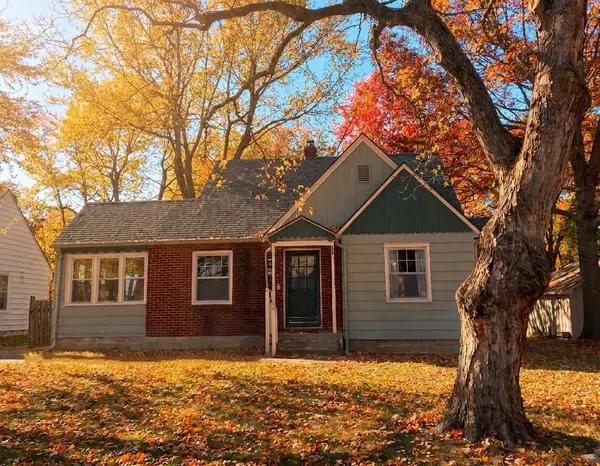 $295,000Coming Soon3 beds 2 baths1,153 sq. ft.
6740 Riley Street, Overland Park, KS 66204
MLS# 2649473Listed by: KELLER WILLIAMS REALTY PARTNERS INC. - Coming Soon
 $825,000Coming Soon5 beds 4 baths3,600 sq. ft.
6901 W 101st Street, Overland Park, KS 66212
MLS# 2649265Listed by: KELLER WILLIAMS REALTY PARTNERS INC. - Coming Soon
 $500,000Coming Soon4 beds 4 baths4,630 sq. ft.
13215 Carter Street, Overland Park, KS 66213
MLS# 2649186Listed by: COMPASS REALTY GROUP - Coming Soon
 $315,000Coming Soon2 beds 3 baths2,108 sq. ft.
9614 Nieman Place, Overland Park, KS 66214
MLS# 2649356Listed by: REECENICHOLS - COUNTRY CLUB PLAZA - Coming Soon
 $525,000Coming Soon4 beds 4 baths3,442 sq. ft.
12209 Wedd Street, Overland Park, KS 66213
MLS# 2649302Listed by: REECENICHOLS - LEAWOOD - Coming Soon
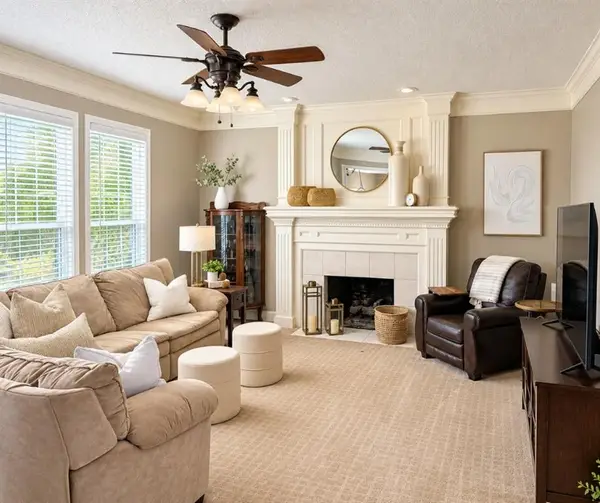 $675,000Coming Soon4 beds 5 baths3,960 sq. ft.
12824 Grant Street, Overland Park, KS 66213
MLS# 2648693Listed by: EXP REALTY LLC


Protect your home and budget from life's surprises with an Assurant Home Warranty, backed by a partner that supports you through every step of homeownership. Explore Plans.
©2026 Century 21 Real Estate LLC. All rights reserved. CENTURY 21®, the CENTURY 21 Logo and C21® are service marks owned by Century 21 Real Estate LLC. Century 21 Real Estate LLC fully supports the principles of the Fair Housing Act and the Equal Opportunity Act. Each office is independently owned and operated. Listing information is deemed reliable but not guaranteed accurate.