
7507 W 101 Terrace, Overland Park, KS 66212
Local realty services provided by:CENTURY 21 Team Elite
Upcoming open houses
- Fri, Sep 1804:00 pm - 06:00 pm
Listed by: trish pfanstiel
Office: reecenichols -johnson county w
MLS#:2640715
Source:MOKS_HL
Price summary
- Price:$685,000
- Price per sq. ft.:$166.63
- Monthly HOA dues:$18.75
About this home
RARE FIND full of character and charm in sought-after Pinehurst neighborhood! Beautiful 1.5 story home with lovely curb appeal situated on an oversized corner lot with a circular drive and a side-entry garage. REMODELED KITCHEN with granite, double ovens and a new PICTURE WINDOW overlooking the deck and backyard. Main Level features THREE bedrooms (one is converted to a spacious main level laundry room/office), formal living and dining room and an updated family room with extra windows added! Vaulted ceilings, wood beams and so much natural light! Main Floor with refinished hardwood floors! Sit on your oversized deck enjoying morning coffee! Upstairs you will find TWO more bedrooms, a full bath and a very fun/unique BONUS ROOM accessed through a "secret door" — great for an office/playroom/tv room or other! Finished WALK-OUT lower level includes a recreation room, wet bar, large flex room/non-conforming bedroom, 2nd laundry room/workshop and half bath. SO MUCH SPACE IN THIS HOME! EXPANSIVE 16,550 sq ft lot with beautiful trees and park-like backyard. Irrigation system and epoxy garage floor. Fantastic location in the heart of Overland Park offers easy access to parks, shopping, dining, community amenities and highways. You MUST SEE to appreciate! Don't miss the 3D Tour!...
Contact an agent
Home facts
- Year built:1967
- Subdivision & Development:Pinehurst
- Listing ID #:2640715
- Added:1 day(s) ago
- Updated:September 17, 2026 at 11:55 PM
Rooms and interior
- Bedrooms:5
- Total bathrooms:4
- Full bathrooms:3
- Half bathrooms:1
- Rooms Total:11
- Kitchen Description:Dishwasher, Disposal, Double Oven
- Basement:Yes
- Basement Description:Finished, Walk Out
- Living area:4,111 sq. ft.
Heating and cooling
- Cooling:Electric
- Heating:Natural Gas
Structure and exterior
- Roof:Composition
- Year built:1967
- Building area:4,111 sq. ft.
- Lot area:0.38 Acres
- Lot Features:Corner Lot
- Architectural Style:1.5 Stories
Schools
- High school:SM South
- Middle school:Indian Woods
- Elementary school:Brookridge
Utilities
- Water:City/Public
- Sewer:Public Sewer
Finances and disclosures
- Price:$685,000
- Price per sq. ft.:$166.63
Features and amenities
- Appliances:Dishwasher, Disposal, Fireplace Screen, Water Purifier, Water Softener
- Amenities:Ceiling Fan(s), Pantry, Walk-In Closet(s), Wet Bar
Parking
- Parking description:Attached
- Garage:Yes
- Garage spaces:2
 HeartlandMLS©2026. Information Deemed Reliable But Not Guaranteed. This information is being provided by the HeartlandMLS. The listings presented here may or may not be listed by the Broker/Agent operating this website. This information is intended for the personal use of consumers and may not be used for any purpose other than to identify prospective properties consumers may be interested in purchasing. Data <Last Updated September 17, 2026 MOKS_HL Member Broker: Gregory Freeman
New listings near 7507 W 101 Terrace
- New
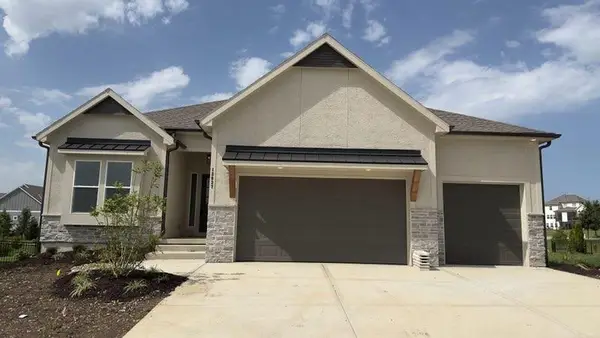 $833,368Active4 beds 3 baths3,489 sq. ft.
13037 W 174th Place, Overland Park, KS 66221
MLS# 2642805Listed by: WEICHERT, REALTORS WELCH & CO. - New
 $1,087,000Active5 beds 6 baths3,371 sq. ft.
17105 Earnshaw Street, Overland Park, KS 66221
MLS# 2642845Listed by: BHG KANSAS CITY HOMES - New
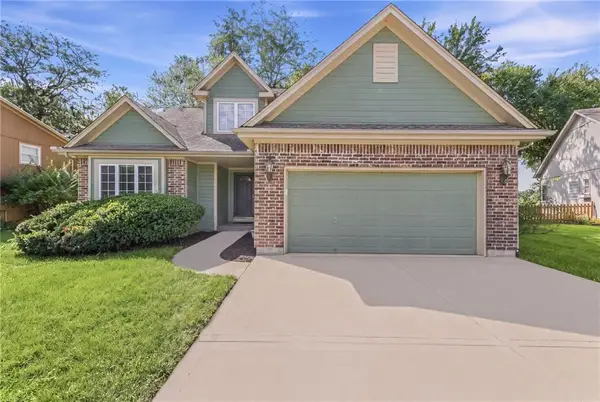 $435,000Active4 beds 4 baths1,854 sq. ft.
6227 W 155th Place, Overland Park, KS 66223
MLS# 2642696Listed by: COMPASS REALTY GROUP - Open Sun, 1 to 3pmNew
 $356,000Active3 beds 2 baths1,573 sq. ft.
6612 W 85th Street, Overland Park, KS 66212
MLS# 2642722Listed by: REECENICHOLS -JOHNSON COUNTY W - Open Sat, 12 to 2pmNew
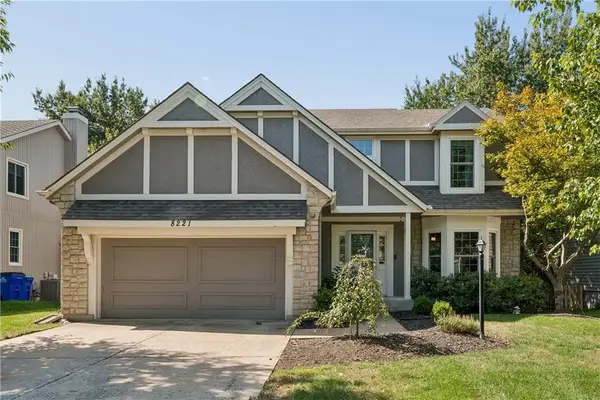 $565,000Active4 beds 4 baths3,682 sq. ft.
8221 W 152nd Terrace, Overland Park, KS 66223
MLS# 2641245Listed by: KELLER WILLIAMS REALTY PARTNERS INC. - Open Sat, 10am to 12pmNew
 $300,000Active2 beds 1 baths992 sq. ft.
7701 Newton Street, Overland Park, KS 66204
MLS# 2642003Listed by: JASON MITCHELL REAL ESTATE MIS - New
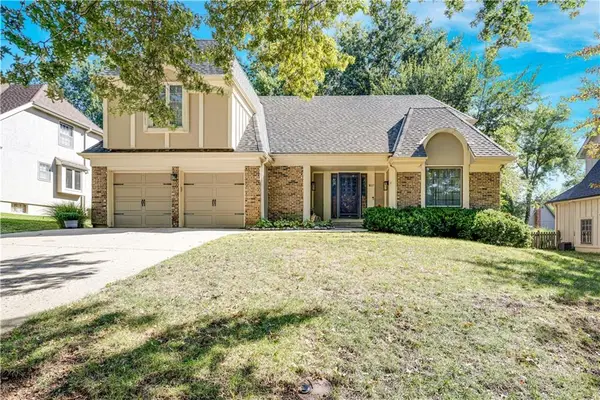 $499,999Active4 beds 3 baths2,558 sq. ft.
8017 W 115th Terrace, Overland Park, KS 66210
MLS# 2641390Listed by: REAL BROKER, LLC - New
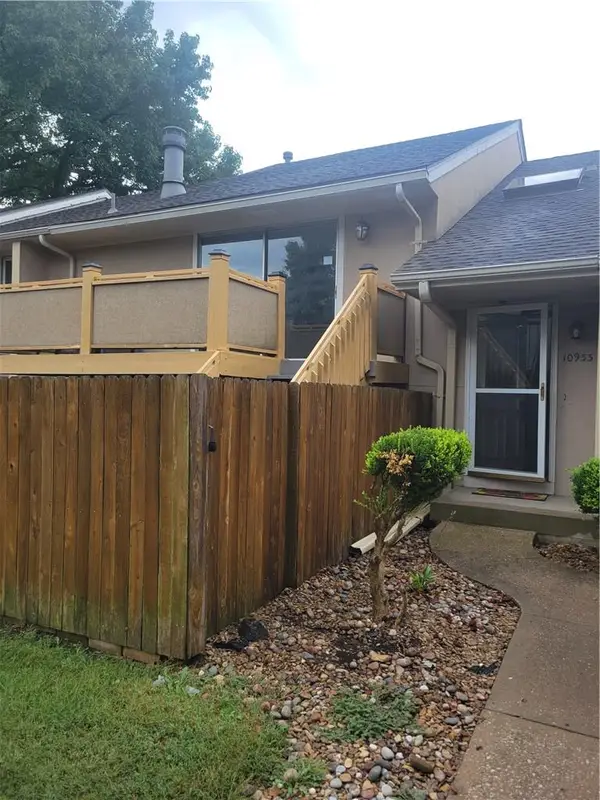 $264,900Active3 beds 2 baths1,348 sq. ft.
10933 Gillette Street, Overland Park, KS 66210
MLS# 2641405Listed by: PLATINUM REALTY LLC - Open Sat, 1 to 3pmNew
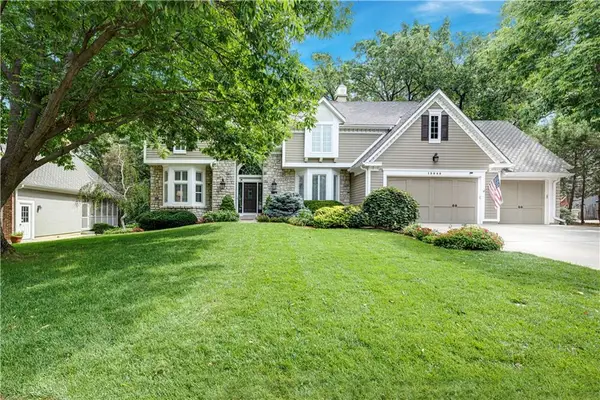 $860,000Active5 beds 5 baths4,664 sq. ft.
13845 Hadley Street, Overland Park, KS 66223
MLS# 2633802Listed by: REECENICHOLS - LEAWOOD - Open Sat, 1 to 3pmNew
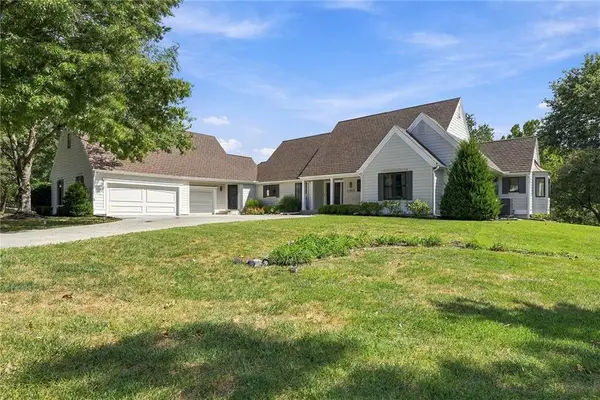 $1,100,000Active4 beds 4 baths4,174 sq. ft.
17835 Bluejacket Street, Overland Park, KS 66221
MLS# 2638085Listed by: KELLER WILLIAMS REALTY PARTNERS INC.


Protect your home and budget from life's surprises with an Assurant Home Warranty, backed by a partner that supports you through every step of homeownership. Explore Plans.
©2026 Century 21 Real Estate LLC. All rights reserved. CENTURY 21®, the CENTURY 21 Logo and C21® are service marks owned by Century 21 Real Estate LLC. Century 21 Real Estate LLC fully supports the principles of the Fair Housing Act and the Equal Opportunity Act. Each office is independently owned and operated. Listing information is deemed reliable but not guaranteed accurate.