
8400 Riggs Street, Overland Park, KS 66212
Local realty services provided by:CENTURY 21 Crossroads
8400 Riggs Street,Overland Park, KS 66212
$390,000
- 3 Beds
- 2 Baths
- 1,749 sq. ft.
- Single family
- Pending
Listed by: cary kauffman
Office: weichert, realtors welch & co.
MLS#:2631799
Source:MOKS_HL
Price summary
- Price:$390,000
- Price per sq. ft.:$222.98
About this home
Completely remodeled just two years ago with exceptional attention to detail, this move-in-ready home offers quality upgrades inside and out! The exterior features Hardie Board siding with stone accents, new soffits, enhanced landscaping, a covered front porch, fenced backyard, and an incredible covered four-tier deck—perfect for relaxing or entertaining.
Inside, you'll find a stunning living room with soaring 10-foot ceilings, beautifully refinished hardwood floors, fresh paint, oversized trim, Craftsman-style doors, stylish lighting, updated black hardware, and a fireplace with a new mantel. The beautifully remodeled kitchen features quartz countertops, new cabinetry, a pantry, breakfast peninsula, glass tile backsplash, luxury vinyl flooring, and LG Smart stainless steel appliances, including an Air Fry oven.
The spacious primary bedroom offers a tray ceiling and cedar-lined closet, while the remodeled bath features a floating vanity and custom tiled shower. The finished lower level includes a third bedroom with an egress window, a full bath with walk-in shower, an industrial-inspired family room, office nook, laundry room, and abundant storage.
Additional updates include a newer furnace, 50-gallon water heater, radon mitigation system, updated PEX and copper plumbing, new electrical switches and outlets, thermal basement windows, four exterior water spigots, and an insulated one-car garage. The washer, dryer, and kitchen refrigerator were all purchased in 2024 and are included with the home. With extensive updates throughout and true move-in-ready condition, this beautifully remodeled home is one you won't want to miss....
Contact an agent
Home facts
- Year built:1946
- Subdivision & Development:Overland Place
- Listing ID #:2631799
- Added:7 day(s) ago
- Updated:July 31, 2026 at 08:47 AM
Rooms and interior
- Bedrooms:3
- Total bathrooms:2
- Full bathrooms:2
- Rooms Total:10
- Kitchen Description:Dishwasher, Disposal, Microwave, Refrigerator
- Basement:Yes
- Basement Description:Concrete, Egress Window(s), Finished, Inside Entrance
- Living area:1,749 sq. ft.
Heating and cooling
- Cooling:Electric
- Heating:Natural Gas
Structure and exterior
- Roof:Composition
- Year built:1946
- Building area:1,749 sq. ft.
- Lot area:0.22 Acres
- Lot Features:City Lot
- Architectural Style:Ranch
- Construction Materials:Frame, Stone Trim
- Foundation Description:Concrete
Schools
- High school:SM East
- Middle school:Indian Hills
- Elementary school:Tomahawk
Utilities
- Water:City/Public
- Sewer:Public Sewer
Finances and disclosures
- Price:$390,000
- Price per sq. ft.:$222.98
Features and amenities
- Appliances:Dishwasher, Disposal, Microwave, Refrigerator, Stainless Steel Appliance(s), Washer
- Amenities:Cedar Closet, Ceiling Fan(s), Custom Cabinets, Painted Cabinets
Parking
- Parking description:Attached
- Garage:Yes
- Garage spaces:1
 HeartlandMLS©2026. Information Deemed Reliable But Not Guaranteed. This information is being provided by the HeartlandMLS. The listings presented here may or may not be listed by the Broker/Agent operating this website. This information is intended for the personal use of consumers and may not be used for any purpose other than to identify prospective properties consumers may be interested in purchasing. Data <Last Updated July 31, 2026 MOKS_HL Member Broker: Levi McClure
New listings near 8400 Riggs Street
- New
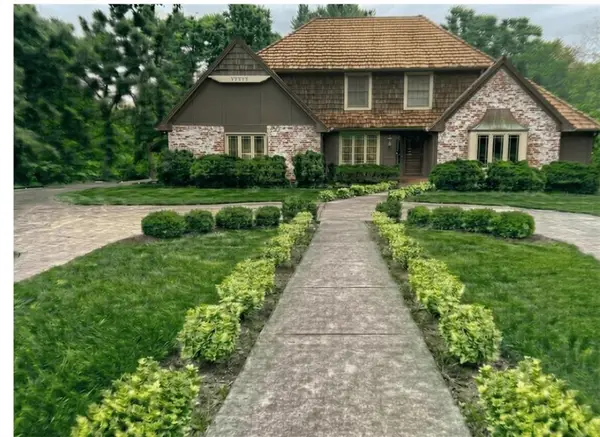 $450,000Active4 beds 2 baths3,763 sq. ft.
15929 Overbrook Lane, Overland Park, KS 66224
MLS# 2625957Listed by: REAL BROKER, LLC-MO - New
 $649,500Active5 beds 5 baths3,711 sq. ft.
13918 Parkhill Street, Overland Park, KS 66221
MLS# 2625962Listed by: KW DIAMOND PARTNERS - New
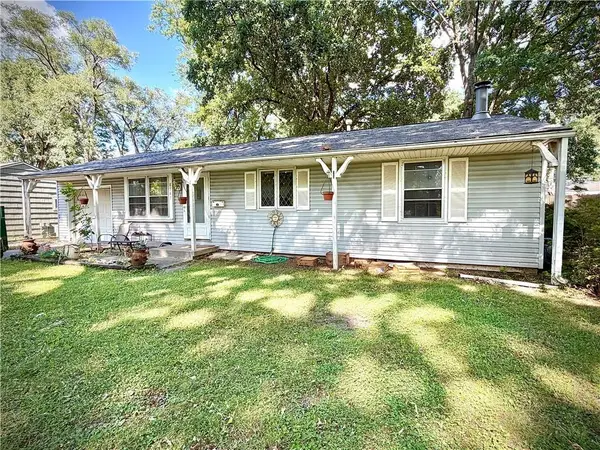 $265,000Active3 beds 2 baths1,316 sq. ft.
8747 Larsen Street, Overland Park, KS 66214
MLS# 2630229Listed by: EXP REALTY LLC - New
 $325,000Active2 beds 2 baths1,056 sq. ft.
6704 Woodward Street, Overland Park, KS 66204
MLS# 2630882Listed by: REECENICHOLS - LEAWOOD - Open Sun, 11am to 1pmNew
 $475,000Active4 beds 3 baths2,841 sq. ft.
15235 Dearborn Street, Overland Park, KS 66223
MLS# 2631654Listed by: REECENICHOLS - LEES SUMMIT - New
 $729,900Active4 beds 5 baths4,104 sq. ft.
12621 Ballentine Street, Overland Park, KS 66213
MLS# 2632850Listed by: RE/MAX PREMIER REALTY - New
 $229,950Active2 beds 2 baths1,080 sq. ft.
12735 W 109th Street, Overland Park, KS 66210
MLS# 2633177Listed by: REECENICHOLS -THE VILLAGE - New
 $410,000Active4 beds 3 baths1,990 sq. ft.
9980 Melrose Street, Overland Park, KS 66214
MLS# 2633333Listed by: KELLER WILLIAMS REALTY PARTNERS INC. - New
 $544,900Active4 beds 4 baths2,457 sq. ft.
12404 Horton Street, Overland Park, KS 66209
MLS# 2633448Listed by: PLATINUM REALTY LLC - New
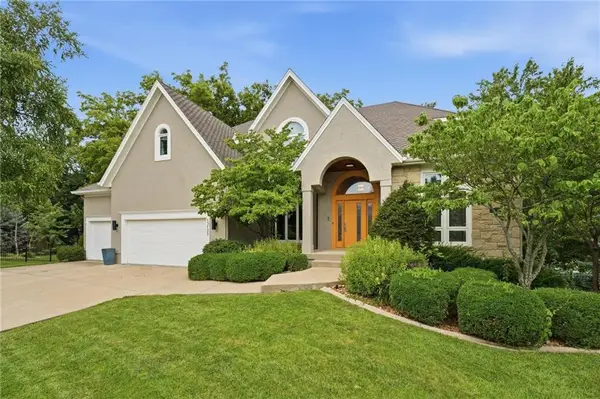 $750,000Active5 beds 5 baths5,389 sq. ft.
13125 W 127th Place, Overland Park, KS 66213
MLS# 2633466Listed by: REECENICHOLS -JOHNSON COUNTY W


Protect your home and budget from life's surprises with an Assurant Home Warranty, backed by a partner that supports you through every step of homeownership. Explore Plans.
©2026 Century 21 Real Estate LLC. All rights reserved. CENTURY 21®, the CENTURY 21 Logo and C21® are service marks owned by Century 21 Real Estate LLC. Century 21 Real Estate LLC fully supports the principles of the Fair Housing Act and the Equal Opportunity Act. Each office is independently owned and operated. Listing information is deemed reliable but not guaranteed accurate.