
8747 Larsen Street, Overland Park, KS 66214
Local realty services provided by:CENTURY 21 Crossroads
8747 Larsen Street,Overland Park, KS 66214
$265,000
- 3 Beds
- 2 Baths
- 1,316 sq. ft.
- Single family
- Active
Listed by: carista misler
Office: exp realty llc.
MLS#:2630229
Source:MOKS_HL
Price summary
- Price:$265,000
- Price per sq. ft.:$201.37
About this home
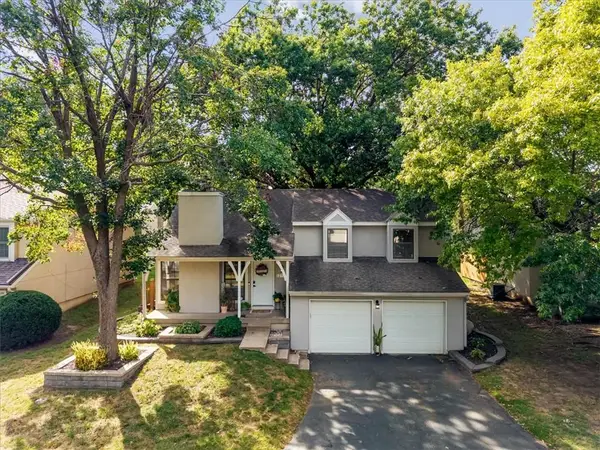
Back on Market. No fault of seller. Buyers’ financing issues. Investment Opportunity in Overland Park. Build sweat equity in a great location! Conveniently located in the heart of the community near highways, shopping and schools. 1/2 mile to the NEW Strang Park. Less than a mile to the Johnson County Library! 2.6 Miles to the NEW Downtown Overland Park Farmer's Market & Shops. Less than a 1/2 Mile to the Elementary School. Hardwood Floors throughout main floor. Large Lot with privacy fenced backyard. New Roof in 2017 and Furnace was installed in 2018. Water Heater installed in 2019. Vinyl siding. Inside entrance to the lower level. So much potential in an established neighborhood.
Contact an agent
Home facts
- Year built:1956
- Subdivision & Development:Westbrooke
- Listing ID #:2630229
- Added:49 day(s) ago
- Updated:September 18, 2026 at 10:33 AM
Rooms and interior
- Bedrooms:3
- Total bathrooms:2
- Full bathrooms:2
- Rooms Total:8
- Kitchen Description:Dishwasher, Refrigerator
- Basement:Yes
- Basement Description:Daylight, Finished, Full
- Living area:1,316 sq. ft.
Heating and cooling
- Cooling:Electric
- Heating:Natural Gas
Structure and exterior
- Roof:Composition
- Year built:1956
- Building area:1,316 sq. ft.
- Lot area:0.24 Acres
- Lot Features:City Lot, Level
- Architectural Style:Ranch
- Construction Materials:Vinyl Siding
- Exterior Features:Fixer Up
Schools
- High school:SM West
- Elementary school:Apache
Utilities
- Water:City/Public
- Sewer:Public Sewer
Finances and disclosures
- Price:$265,000
- Price per sq. ft.:$201.37
Features and amenities
- Appliances:Dishwasher, Refrigerator
Parking
- Parking description:Attached
- Garage:Yes
- Garage spaces:1
 HeartlandMLS©2026. Information Deemed Reliable But Not Guaranteed. This information is being provided by the HeartlandMLS. The listings presented here may or may not be listed by the Broker/Agent operating this website. This information is intended for the personal use of consumers and may not be used for any purpose other than to identify prospective properties consumers may be interested in purchasing. Data <Last Updated September 18, 2026 MOKS_HL Member Broker: Levi McClure
New listings near 8747 Larsen Street
- New
 $735,000Active4 beds 4 baths3,351 sq. ft.
7206 W 101st Terrace, Overland Park, KS 66212
MLS# 2627708Listed by: KELLER WILLIAMS REALTY PARTNERS INC. - Open Sat, 1 to 3pmNew
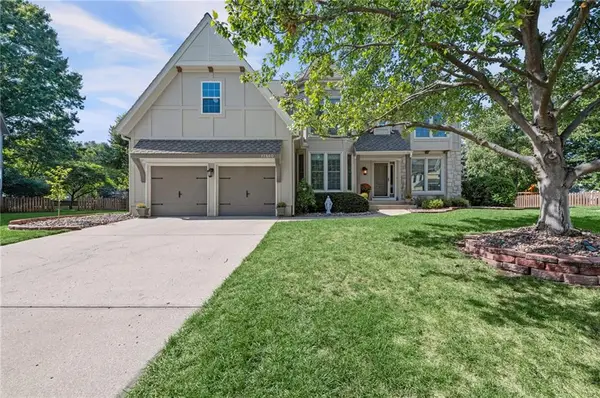 $615,000Active4 beds 5 baths3,893 sq. ft.
12860 Barton Street, Overland Park, KS 66213
MLS# 2635760Listed by: EXP REALTY LLC - Open Sun, 1 to 3pmNew
 $700,000Active3 beds 3 baths2,007 sq. ft.
17404 Gillette Street, Overland Park, KS 66221
MLS# 2637534Listed by: REECENICHOLS - LEAWOOD - Open Fri, 4 to 6pmNew
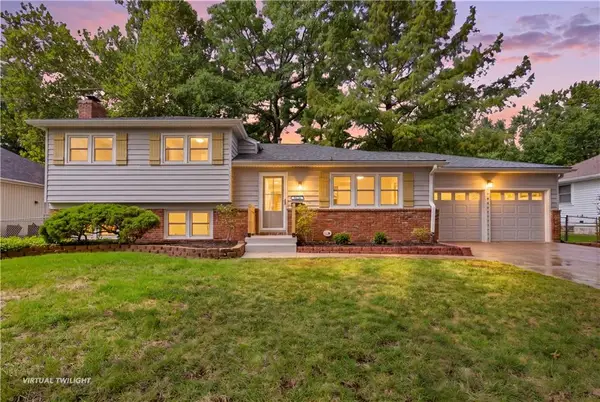 $499,900Active4 beds 3 baths2,205 sq. ft.
9624 Woodson Drive, Overland Park, KS 66207
MLS# 2639403Listed by: REECENICHOLS- LEAWOOD TOWN CENTER - Open Fri, 5 to 7pmNew
 $360,000Active2 beds 3 baths2,498 sq. ft.
12130 England Street, Overland Park, KS 66213
MLS# 2640536Listed by: KELLER WILLIAMS REALTY PARTNERS INC. - Open Fri, 4:30 to 6pmNew
 $365,000Active2 beds 3 baths2,033 sq. ft.
12107 Slater Street, Overland Park, KS 66213
MLS# 2640719Listed by: PLATINUM REALTY LLC - New
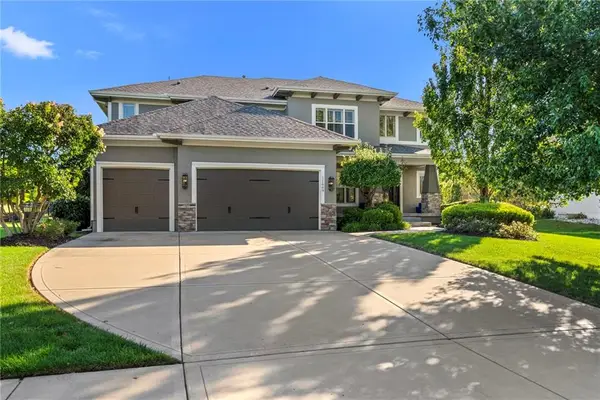 $895,000Active5 beds 5 baths3,986 sq. ft.
11609 W 154th Street, Overland Park, KS 66221
MLS# 2641134Listed by: REECENICHOLS - OVERLAND PARK - New
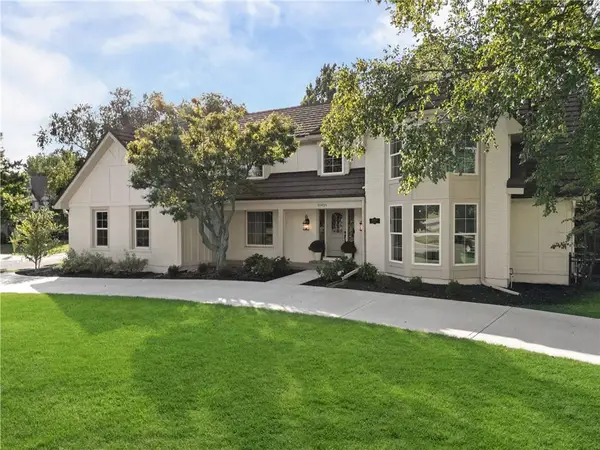 $1,299,000Active5 beds 5 baths4,868 sq. ft.
10426 Alhambra Street, Overland Park, KS 66207
MLS# 2641302Listed by: COMPASS REALTY GROUP - Open Fri, 4:30 to 6:30pmNew
 $1,050,000Active4 beds 5 baths4,488 sq. ft.
4001 W 101st Terrace, Overland Park, KS 66207
MLS# 2641389Listed by: RE/MAX PREMIER REALTY - Open Fri, 5 to 7pmNew
 $349,000Active4 beds 3 baths2,004 sq. ft.
12738 W 108th Street, Overland Park, KS 66210
MLS# 2641468Listed by: REAL BROKER, LLC


Protect your home and budget from life's surprises with an Assurant Home Warranty, backed by a partner that supports you through every step of homeownership. Explore Plans.
©2026 Century 21 Real Estate LLC. All rights reserved. CENTURY 21®, the CENTURY 21 Logo and C21® are service marks owned by Century 21 Real Estate LLC. Century 21 Real Estate LLC fully supports the principles of the Fair Housing Act and the Equal Opportunity Act. Each office is independently owned and operated. Listing information is deemed reliable but not guaranteed accurate.