
9012 Foster Lane, Overland Park, KS 66212
Local realty services provided by:CENTURY 21 Crossroads
9012 Foster Lane,Overland Park, KS 66212
$1,195,950
- 5 Beds
- 4 Baths
- 4,029 sq. ft.
- Single family
- Active
Listed by: steve ashner
Office: reecenichols - overland park
MLS#:2643241
Source:MOKS_HL
Price summary
- Price:$1,195,950
- Price per sq. ft.:$296.84
About this home
ONE OF A KIND NEW CONSTRUCTION ON ALMOST ONE ACRE, BACK OF CUL-DE-SAC LOT WITH A SECLUDED WOODED SETTING. TRULY A UNIQUE PROPERTY WITH PANORAMIC VIEWS YOU MUST SEE TO BELIEVE! APPROX. 4,000 SF OF CUSTOM DETAILING AND TIMELESS FINISHES THROUGHOUT THE INTERIOR & EXTERIOR! MAIN LEVEL INCLUDES 10 FOOT CEILINGS, HARDWOOD FLOORING THROUGHOUT, 3 BEDROOMS, 2 FULL BATHS, OPEN KITCHEN/LIVING ROOM, DINING ROOM, LAUNDRY ROOM & MUD AREA! KITCHEN INCLUDES QUARTZ COUNTERTOPS & BACKSPLASH, LARGE ISLAND & WALK-IN PANTRY, STAINLESS STEEL APPLIANCES! LARGE MASTER BEDROOM INCLUDES CUSTOM FIREPLACE, MASTER BATH WITH MARBLE FLOORING & WALLS, LARGE DOUBLE VANITY, QUARTZ COUNTERTOPS, BEAUTIFUL WALK-IN SHOWER, SOAKING TUB & LARGE WALK-IN CLOSET! HUGE FINISHED LOWER LEVEL INCLUDES REC ROOM W/ CUSTOM BUILT-IN ENTERTAINMENT CENTER, LARGE BAR, TWO ADDITIONAL BEDROOMS W/ JACK & JILL BATH, ADDITIONAL HALF BATHROOM & OVERSIZED HOME GYM ROOM! THIS IS A RARE ONE OF A KIND OPPORTUNITY FOR NEW CONSTRUCTION IN THIS AREA WITH A PARK LIKE SETTING!...
Contact an agent
Home facts
- Year built:2026
- Subdivision & Development:Tomahawk Ridge
- Listing ID #:2643241
- Added:1 day(s) ago
- Updated:September 26, 2026 at 10:43 AM
Rooms and interior
- Bedrooms:5
- Total bathrooms:4
- Full bathrooms:3
- Half bathrooms:1
- Rooms Total:1
- Basement:Yes
- Basement Description:Finished, Full, Inside Entrance
- Living area:4,029 sq. ft.
Heating and cooling
- Cooling:Electric
- Heating:Forced Air Gas
Structure and exterior
- Roof:Composition
- Year built:2026
- Building area:4,029 sq. ft.
- Lot area:0.89 Acres
- Lot Features:Wooded
- Architectural Style:Ranch, Reverse 1.5 Story
- Construction Materials:Frame
Utilities
- Water:City/Public
Finances and disclosures
- Price:$1,195,950
- Price per sq. ft.:$296.84
Parking
- Parking description:Attached
- Garage:Yes
- Garage spaces:2
 HeartlandMLS©2026. Information Deemed Reliable But Not Guaranteed. This information is being provided by the HeartlandMLS. The listings presented here may or may not be listed by the Broker/Agent operating this website. This information is intended for the personal use of consumers and may not be used for any purpose other than to identify prospective properties consumers may be interested in purchasing. Data <Last Updated September 26, 2026 MOKS_HL Member Broker: Levi McClure
New listings near 9012 Foster Lane
- New
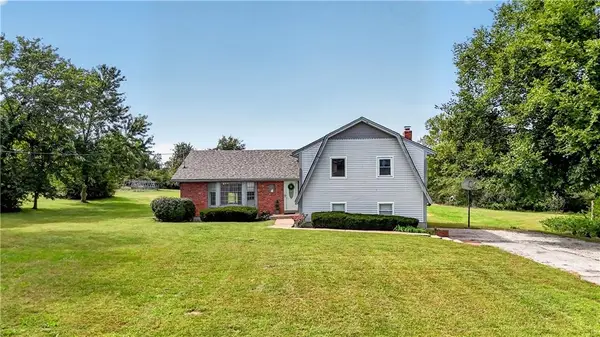 $925,000Active3 beds 3 baths2,072 sq. ft.
16600 Switzer Road, Overland Park, KS 66062
MLS# 2643358Listed by: REECENICHOLS - LEAWOOD - New
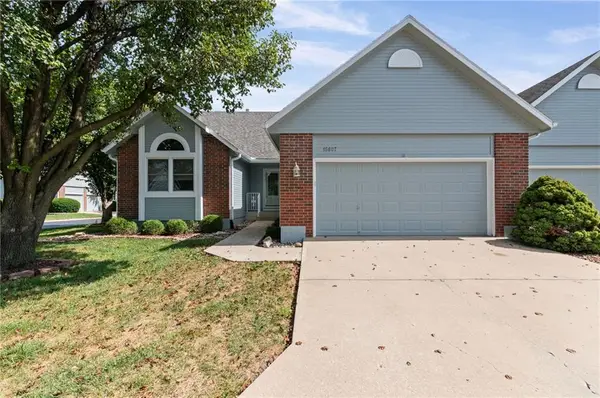 $385,000Active2 beds 3 baths2,219 sq. ft.
15607 Broadmoor Street, Overland Park, KS 66223
MLS# 2643845Listed by: PLATINUM REALTY LLC - New
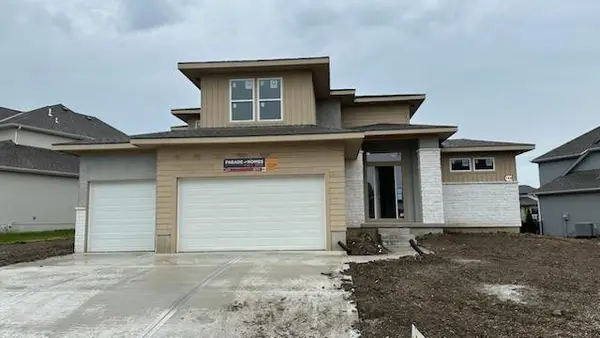 $799,900Active5 beds 4 baths2,741 sq. ft.
13020 W 174th Place, Overland Park, KS 66221
MLS# 2644201Listed by: WEICHERT, REALTORS WELCH & CO. - New
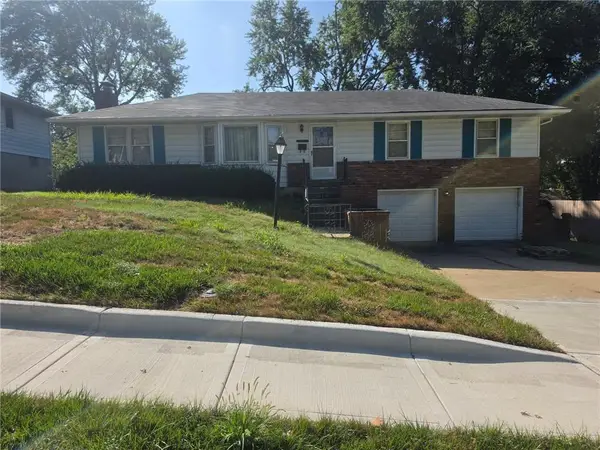 $305,000Active3 beds 2 baths1,711 sq. ft.
10119 W 92nd Street, Overland Park, KS 66212
MLS# 2643681Listed by: KW DIAMOND PARTNERS - Open Sat, 2 to 4pmNew
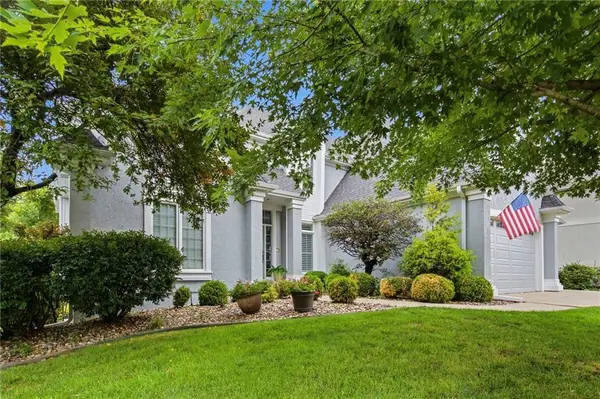 $899,900Active5 beds 5 baths4,524 sq. ft.
12812 W 132nd Street, Overland Park, KS 66213
MLS# 2643946Listed by: PLATINUM REALTY LLC - Open Sat, 1 to 3pmNew
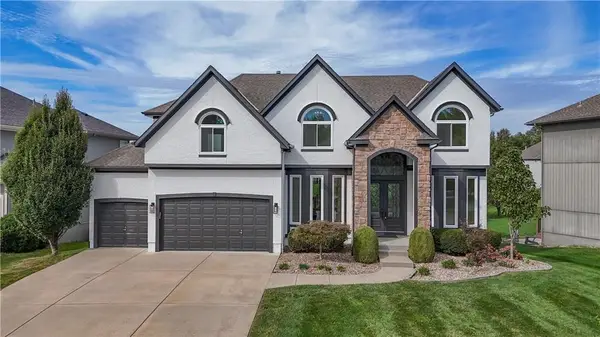 $799,000Active4 beds 4 baths4,775 sq. ft.
16004 Ballentine Street, Overland Park, KS 66062
MLS# 2644070Listed by: REAL BROKER, LLC - New
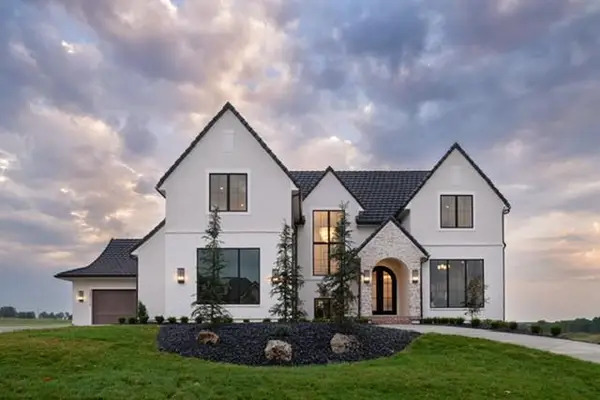 $2,850,000Active5 beds 6 baths7,247 sq. ft.
12111 W 173rd Terrace, Overland Park, KS 66221
MLS# 2644076Listed by: BHG KANSAS CITY HOMES - New
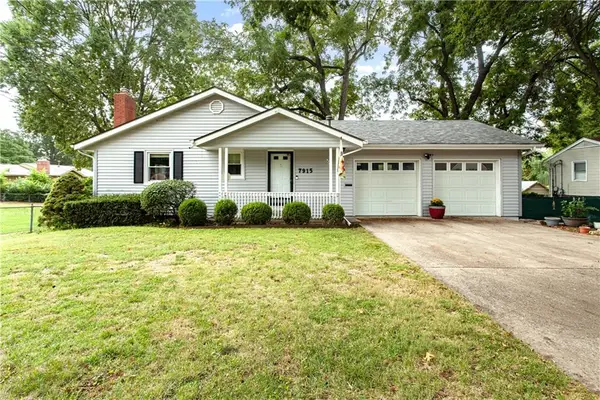 $380,000Active3 beds 3 baths2,624 sq. ft.
7915 W 77th Street, Overland Park, KS 66204
MLS# 2641994Listed by: REECENICHOLS - LEES SUMMIT - New
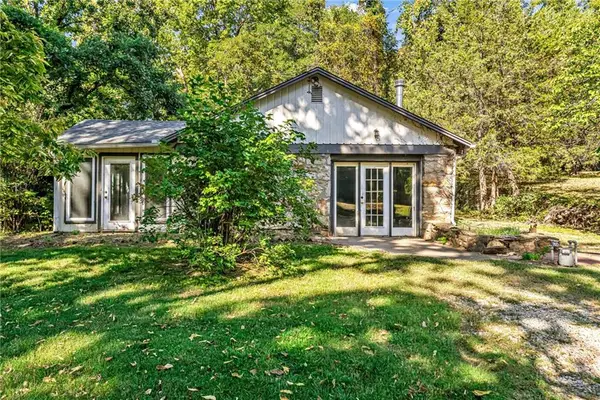 $200,000Active2 beds 1 baths1,035 sq. ft.
5400 Foster Street, Overland Park, KS 66202
MLS# 2640158Listed by: REECENICHOLS - COUNTRY CLUB PLAZA


Protect your home and budget from life's surprises with an Assurant Home Warranty, backed by a partner that supports you through every step of homeownership. Explore Plans.
©2026 Century 21 Real Estate LLC. All rights reserved. CENTURY 21®, the CENTURY 21 Logo and C21® are service marks owned by Century 21 Real Estate LLC. Century 21 Real Estate LLC fully supports the principles of the Fair Housing Act and the Equal Opportunity Act. Each office is independently owned and operated. Listing information is deemed reliable but not guaranteed accurate.