
9146 Antioch Road, Overland Park, KS 66212
Local realty services provided by:CENTURY 21 Crossroads
9146 Antioch Road,Overland Park, KS 66212
$385,000
- 4 Beds
- 3 Baths
- 2,536 sq. ft.
- Single family
- Active
Listed by: marjorie bohning
Office: platinum realty llc.
MLS#:2645356
Source:MOKS_HL
Price summary
- Price:$385,000
- Price per sq. ft.:$151.81
About this home
Welcome to Heritage Farms! This 4-bedroom California split home is situated on a cul-de-sac and offers a versatile floor plan, attractive landscaping, and a spacious backyard. Enjoy the cozy den with fireplace, along with the convenience of a half bath and laundry room on the same level. Three bedrooms are located together on one level, while the generously sized fourth bedroom is privately situated on the upper level and features a cedar closet. The home's functional layout offers comfortable living spaces and the opportunity to add your own personal touches. A two-car garage completes the package. Conveniently located in Overland Park, close to shopping, dining, and everyday amenities!
Contact an agent
Home facts
- Year built:1969
- Subdivision & Development:Heritage Farms
- Listing ID #:2645356
- Added:43 day(s) ago
- Updated:November 16, 2026 at 03:55 AM
Rooms and interior
- Bedrooms:4
- Total bathrooms:3
- Full bathrooms:2
- Half bathrooms:1
- Kitchen Description:Dishwasher, Refrigerator
- Basement:Yes
- Basement Description:Inside Entrance, Partial
- Living area:2,536 sq. ft.
Heating and cooling
- Cooling:Electric
- Heating:Central Gas
Structure and exterior
- Roof:Composition
- Year built:1969
- Building area:2,536 sq. ft.
- Lot area:0.3 Acres
- Lot Features:City Limits, Cul-De-Sac
- Architectural Style:California Split
- Construction Materials:Brick Trim
Schools
- High school:SM West
- Middle school:Westridge
- Elementary school:Pawnee
Utilities
- Water:City/Public
- Sewer:Public Sewer
Finances and disclosures
- Price:$385,000
- Price per sq. ft.:$151.81
Features and amenities
- Appliances:Dishwasher, Free-Standing Electric Oven, Refrigerator
- Amenities:Cedar Closet, Ceiling Fan(s)
Parking
- Parking description:Attached
- Garage:Yes
- Garage spaces:2
 HeartlandMLS©2026. Information Deemed Reliable But Not Guaranteed. This information is being provided by the HeartlandMLS. The listings presented here may or may not be listed by the Broker/Agent operating this website. This information is intended for the personal use of consumers and may not be used for any purpose other than to identify prospective properties consumers may be interested in purchasing. Data <Last Updated November 16, 2026 MOKS_HL Member Broker: Levi McClure
New listings near 9146 Antioch Road
- Coming Soon
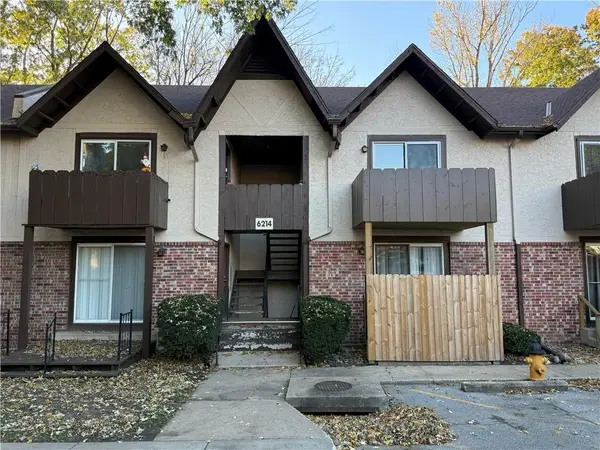 $139,000Coming Soon1 beds 1 baths756 sq. ft.
6214 Robinson Street #4, Overland Park, KS 66202
MLS# 2651764Listed by: REECENICHOLS-KCN - Coming Soon
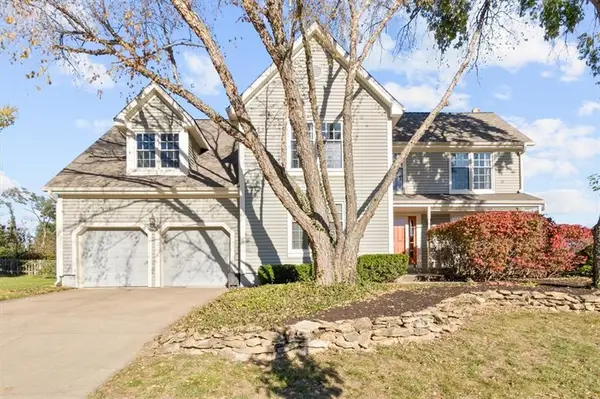 $435,000Coming Soon5 beds 4 baths2,665 sq. ft.
11624 W 116th Street, Overland Park, KS 66210
MLS# 2651526Listed by: WEICHERT, REALTORS WELCH & CO. - Coming Soon
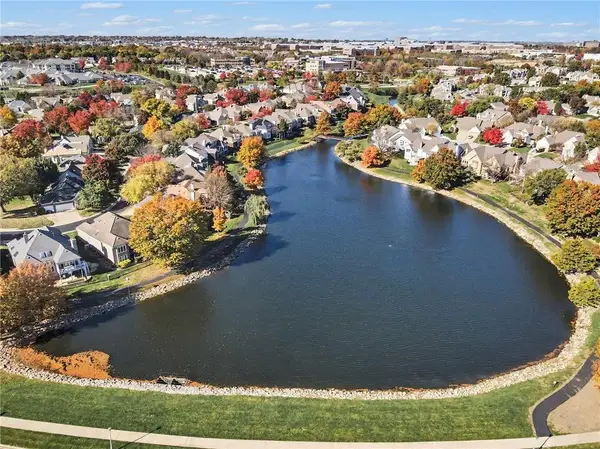 $715,000Coming Soon4 beds 3 baths2,770 sq. ft.
12215 Ash Street, Overland Park, KS 66209
MLS# 2651010Listed by: REECENICHOLS - OVERLAND PARK - Coming Soon
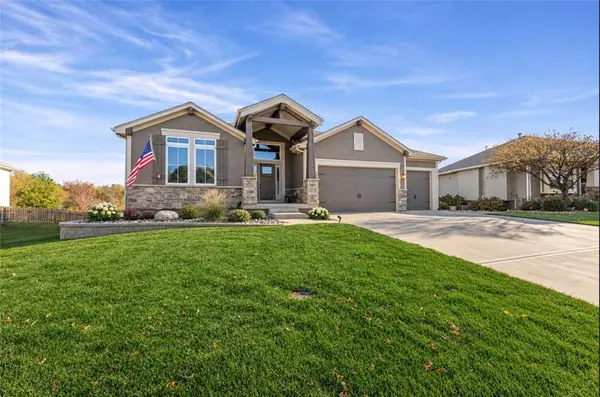 $769,500Coming Soon4 beds 3 baths2,961 sq. ft.
2927 W 155th Terrace, Overland Park, KS 66224
MLS# 2651557Listed by: BHG KANSAS CITY HOMES - Coming Soon
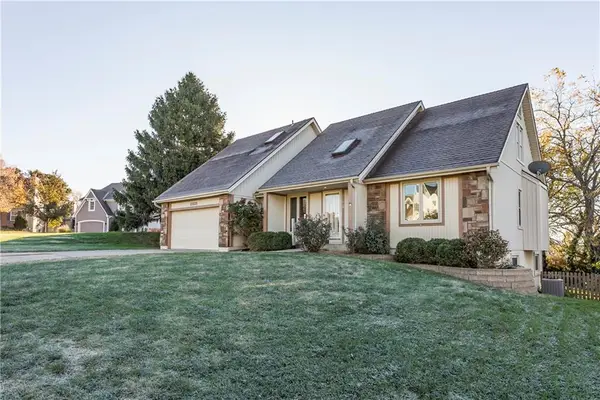 $425,000Coming Soon4 beds 4 baths2,727 sq. ft.
11629 Riley Street, Overland Park, KS 66210
MLS# 2651656Listed by: COMPASS REALTY GROUP - Coming Soon
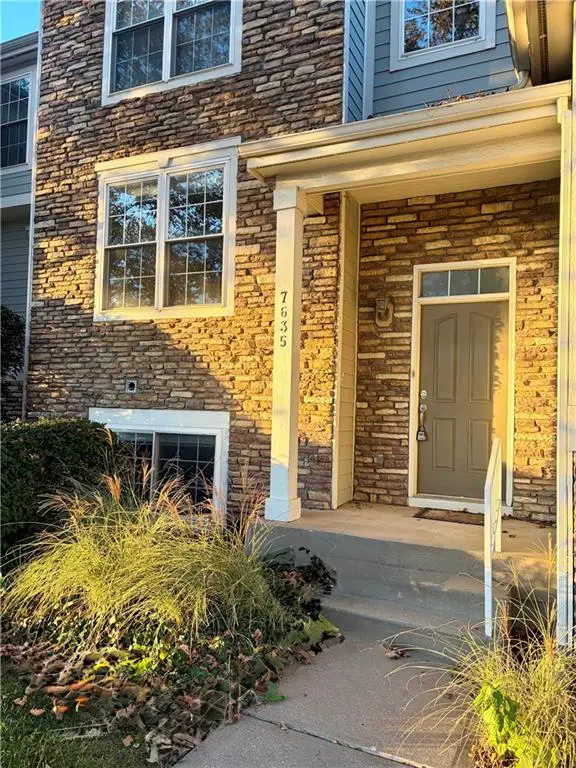 $375,000Coming Soon3 beds 4 baths1,742 sq. ft.
7635 W 158th Terrace, Overland Park, KS 66223
MLS# 2651592Listed by: REECENICHOLS - LEAWOOD - Coming Soon
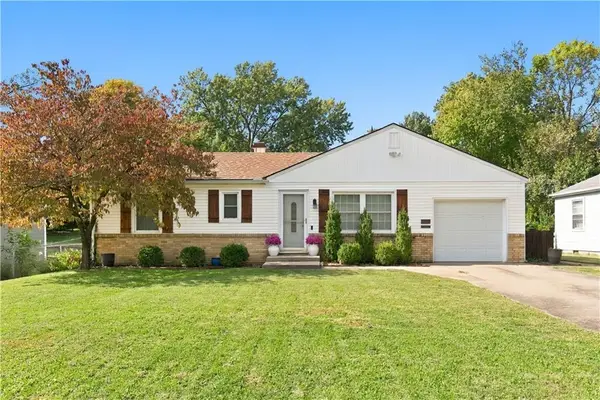 $280,000Coming Soon2 beds 1 baths864 sq. ft.
7134 Riggs Street, Overland Park, KS 66204
MLS# 2651605Listed by: REECENICHOLS - LEAWOOD - Coming Soon
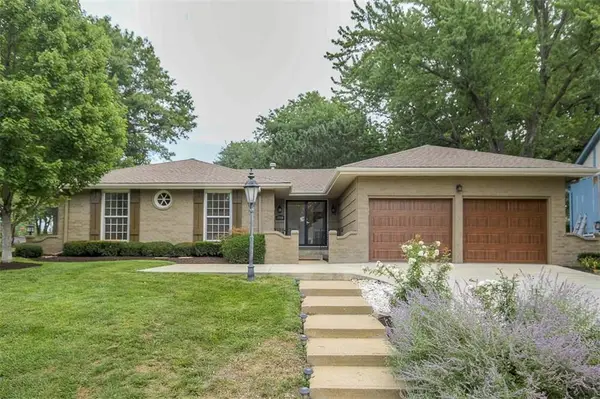 $495,000Coming Soon4 beds 4 baths2,472 sq. ft.
8908 W 104th Street, Overland Park, KS 66212
MLS# 2651306Listed by: REAL BROKER, LLC - Coming Soon
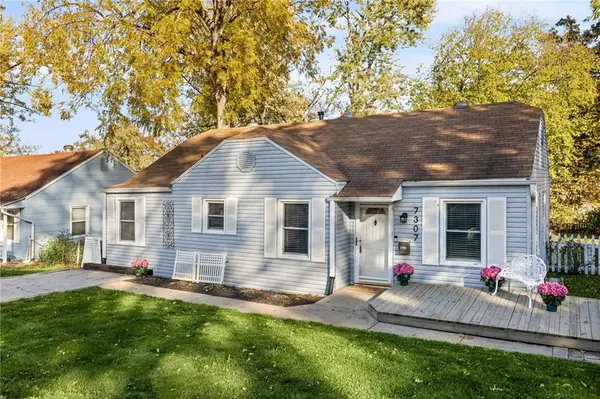 $265,000Coming Soon3 beds 1 baths1,014 sq. ft.
7307 Walmer Street, Overland Park, KS 66204
MLS# 2651317Listed by: KW KANSAS CITY METRO - Coming Soon
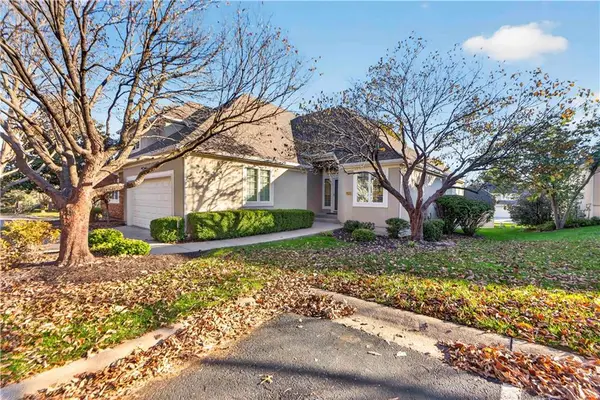 $499,950Coming Soon3 beds 3 baths2,575 sq. ft.
12940 Travis Street, Overland Park, KS 66209
MLS# 2651326Listed by: REECENICHOLS - LEAWOOD


Protect your home and budget from life's surprises with an Assurant Home Warranty, backed by a partner that supports you through every step of homeownership. Explore Plans.
©2026 Century 21 Real Estate LLC. All rights reserved. CENTURY 21®, the CENTURY 21 Logo and C21® are service marks owned by Century 21 Real Estate LLC. Century 21 Real Estate LLC fully supports the principles of the Fair Housing Act and the Equal Opportunity Act. Each office is independently owned and operated. Listing information is deemed reliable but not guaranteed accurate.