
9213 W 117th Terrace, Overland Park, KS 66210
Local realty services provided by:CENTURY 21 Team Elite
9213 W 117th Terrace,Overland Park, KS 66210
$400,000
- 4 Beds
- 3 Baths
- 2,082 sq. ft.
- Single family
- Active
Upcoming open houses
- Sat, Jul 1101:00 pm - 03:00 pm
Listed by: janie snider
Office: keller williams realty partners inc.
MLS#:2626284
Source:MOKS_HL
Price summary
- Price:$400,000
- Price per sq. ft.:$192.12
- Monthly HOA dues:$29.17
About this home
This well-designed home offers multiple living areas, flexible spaces, and a functional floor plan that accommodates a variety of lifestyles. The main level features a welcoming living room, a formal dining room ideal for hosting gatherings, and an eat-in kitchen that provides plenty of space for everyday meals and casual entertaining. The second level includes a comfortable primary suite with private bathroom along with two additional bedrooms and a second full bathroom, creating a convenient layout for family living. A private fourth bedroom is located on the upper level, offering an ideal space for guests, a home office, hobby room, or personal retreat away from the main living areas. The lower level features a spacious family room perfect for relaxing, movie nights, game days, or entertaining friends and family. This level has the walkout design which provides direct access to the fenced backyard, creating an easy connection between indoor and outdoor living spaces. The backyard offers beautiful landscaping, room for pets, play, gardening, or simply enjoying the outdoors in a private setting. Storage, a half bathroom, and laundry facilities are located in the sub-basement. A new roof is to be installed on 7/21/2026. Enjoy easy access to the nearby park which offers a playground, tennis courts, hockey rink, and direct access to the 14-mile Indian Creek Trail System for hiking and biking. The neighborhood offers a wonderful sense of community by providing events such as quarterly food trucks, Art in the Park, annual cornhole tournament, and many holiday festivities. This home is conveniently located close to 435 and 69 highways, Corporate Woods, as well as many shops and restaurants. All of this, plus the award winning Blue Valley schools! The elementary school is in the adjoining neighborhood just a few blocks away. This home has been pre-inspected and the reports will be provided upon request....
Contact an agent
Home facts
- Year built:1982
- Listing ID #:2626284
- Added:1 day(s) ago
- Updated:July 11, 2026 at 02:47 AM
Rooms and interior
- Bedrooms:4
- Total bathrooms:3
- Full bathrooms:2
- Half bathrooms:1
- Rooms Total:12
- Kitchen Description:Dishwasher
- Basement:Yes
- Basement Description:Finished
- Living area:2,082 sq. ft.
Heating and cooling
- Cooling:Electric
- Heating:Forced Air Gas
Structure and exterior
- Roof:Composition
- Year built:1982
- Building area:2,082 sq. ft.
- Lot area:0.27 Acres
- Architectural Style:Atrium Split
- Construction Materials:Board & Batton
Schools
- High school:Blue Valley NW
- Middle school:Oxford
- Elementary school:Indian Valley
Utilities
- Water:City/Public
- Sewer:Public Sewer
Finances and disclosures
- Price:$400,000
- Price per sq. ft.:$192.12
Features and amenities
- Appliances:Dishwasher
Parking
- Parking description:Built-In
- Garage:Yes
- Garage spaces:2
 HeartlandMLS©2026. Information Deemed Reliable But Not Guaranteed. This information is being provided by the HeartlandMLS. The listings presented here may or may not be listed by the Broker/Agent operating this website. This information is intended for the personal use of consumers and may not be used for any purpose other than to identify prospective properties consumers may be interested in purchasing. Data <Last Updated July 11, 2026 MOKS_HL Member Broker: Gregory Freeman
New listings near 9213 W 117th Terrace
- New
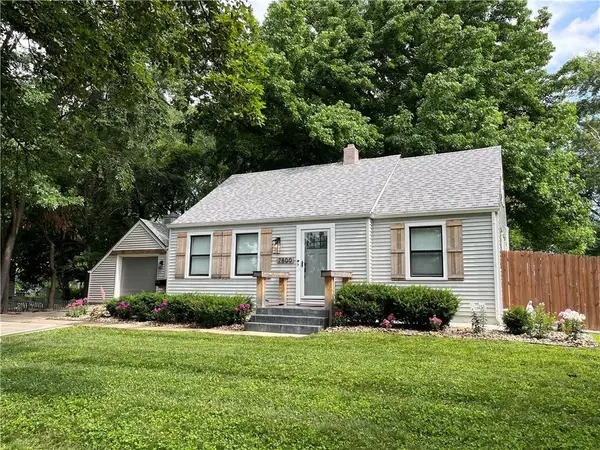 $437,000Active4 beds 2 baths2,103 sq. ft.
7800 W 64th Street, Mission, KS 66202
MLS# 2630927Listed by: PLATINUM REALTY LLC - New
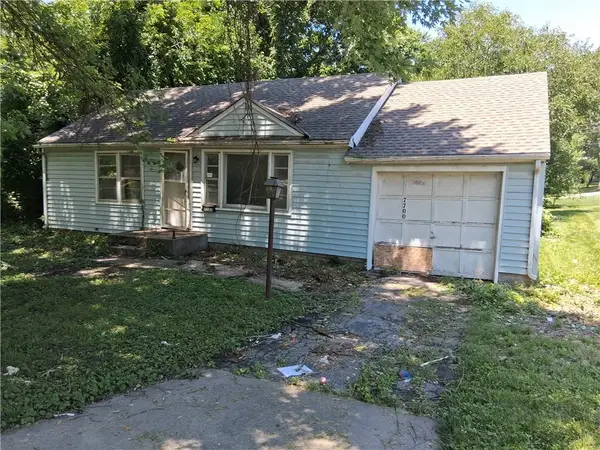 $150,000Active2 beds 1 baths768 sq. ft.
7700 W 65th Terrace, Mission, KS 66202
MLS# 2630857Listed by: PLATINUM REALTY LLC - Open Sat, 10am to 12pmNew
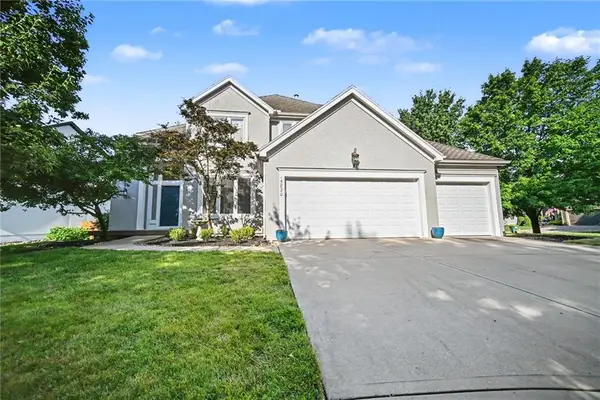 $599,900Active4 beds 5 baths3,414 sq. ft.
15820 Briar Street, Overland Park, KS 66224
MLS# 2630899Listed by: KW DIAMOND PARTNERS - New
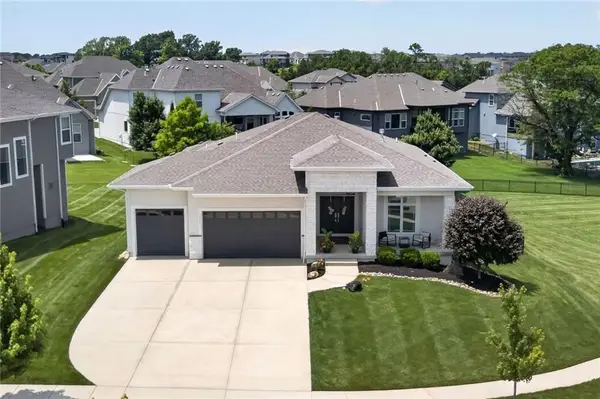 $725,000Active5 beds 4 baths3,042 sq. ft.
12000 W 184th Street, Overland Park, KS 66013
MLS# 2630746Listed by: COMPASS REALTY GROUP - New
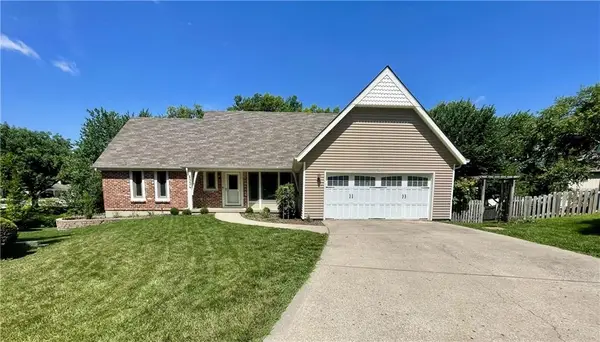 $539,000Active4 beds 4 baths3,451 sq. ft.
6334 W 108th Street, Overland Park, KS 66211
MLS# 2629266Listed by: REAL BROKER, LLC 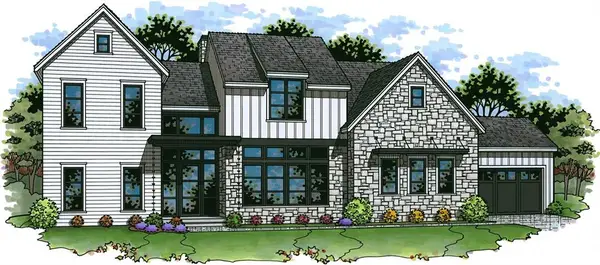 $1,630,500Pending5 beds 6 baths6,000 sq. ft.
10707 W 173rd Terrace, Overland Park, KS 66221
MLS# 2630747Listed by: WEICHERT, REALTORS WELCH & CO.- New
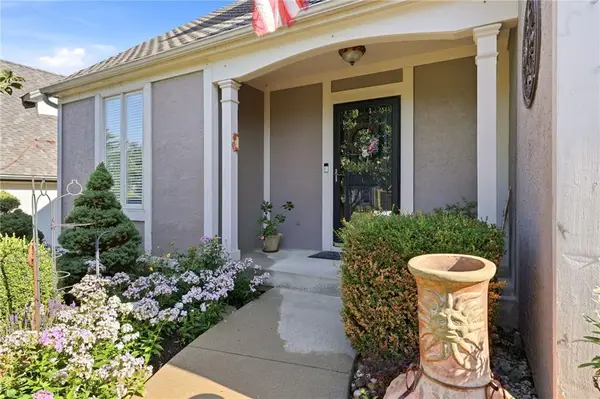 $480,000Active4 beds 5 baths2,752 sq. ft.
8100 W 144th Terrace, Overland Park, KS 66223
MLS# 2630417Listed by: KELLER WILLIAMS REALTY PARTNERS INC. - New
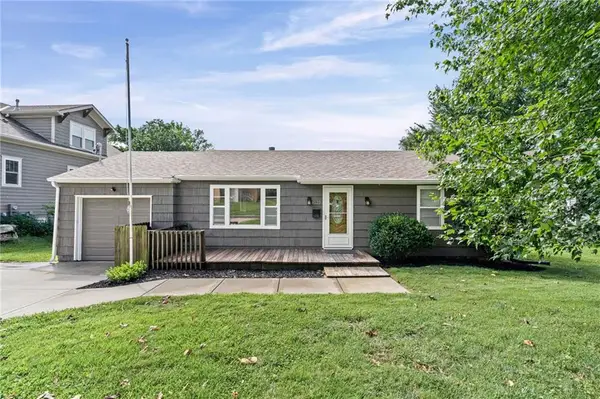 $290,000Active2 beds 1 baths1,104 sq. ft.
8123 Valley View Drive, Overland Park, KS 66204
MLS# 2630605Listed by: REAL BROKER, LLC - Open Sat, 1 to 3pmNew
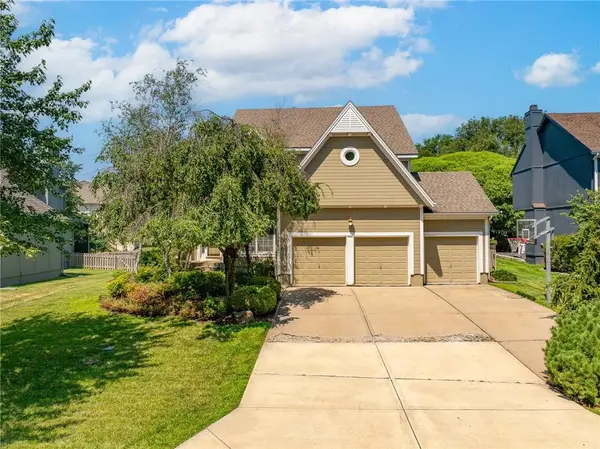 $635,000Active4 beds 5 baths3,231 sq. ft.
13844 Bradshaw Street, Overland Park, KS 66221
MLS# 2630658Listed by: WEICHERT, REALTORS WELCH & CO. - New
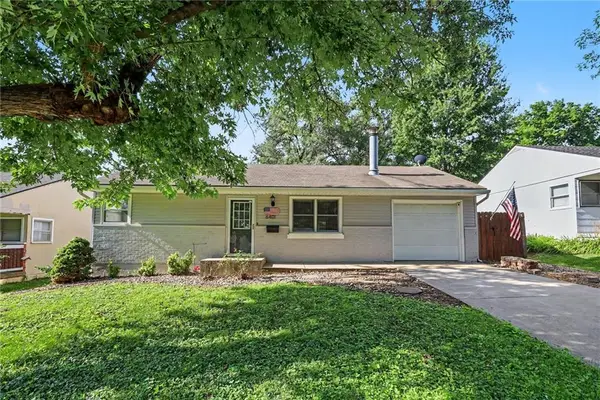 $239,900Active2 beds 1 baths768 sq. ft.
6401 W 82nd Terrace, Overland Park, KS 66204
MLS# 2623802Listed by: KW DIAMOND PARTNERS


Protect your home and budget from life's surprises with an Assurant Home Warranty, backed by a partner that supports you through every step of homeownership. Explore Plans.
©2026 Century 21 Real Estate LLC. All rights reserved. CENTURY 21®, the CENTURY 21 Logo and C21® are service marks owned by Century 21 Real Estate LLC. Century 21 Real Estate LLC fully supports the principles of the Fair Housing Act and the Equal Opportunity Act. Each office is independently owned and operated. Listing information is deemed reliable but not guaranteed accurate.