
9237 Hardy Street, Overland Park, KS 66212
Local realty services provided by:CENTURY 21 Crossroads
9237 Hardy Street,Overland Park, KS 66212
- 3 Beds
- 3 Baths
- - sq. ft.
- Single family
- Sold
Listed by: jonas barrish
Office: compass realty group
MLS#:2622038
Source:MOKS_HL
Sorry, we are unable to map this address
Price summary
- Price:
About this home
Stunning updated move-in ready Overland Park ranch full of cuteness! Enjoy a bright, open layout showcasing beautifully refinished hardwood floors throughout the main level. A front porch welcomes you and sets the tone. The expansive living room is an entertainer's dream, featuring an elegant Carrara marble fireplace flanked by custom built-ins on both sides. The well-appointed & updated kitchen impresses with stainless steel appliances, a designer backsplash, and rich granite countertops. The primary suite offers generous closet space and a luxurious private bath complete with floor-to-ceiling tile and a walk-in shower. A large, tastefully updated hall bath serves the additional bedrooms with ease. The finished basement rounds out the home with additional living space, half bath, dedicated laundry and storage areas, and a flexible fourth room ideal as a non-conforming guest bedroom or home office. Step outside to an oversized composite deck overlooking a generous, fully fenced backyard, perfect for relaxing or entertaining.
All of this nestled near beloved local parks, amazing schools, playgrounds, shops, and restaurants, and also quick and easy highway access....
Contact an agent
Home facts
- Year built:1958
- Listing ID #:2622038
- Added:45 day(s) ago
- Updated:July 14, 2026 at 09:37 AM
Rooms and interior
- Bedrooms:3
- Total bathrooms:3
- Full bathrooms:2
- Half bathrooms:1
- Rooms Total:7
- Kitchen Description:Dishwasher, Disposal
- Basement:Yes
- Basement Description:Finished, Full
Heating and cooling
- Cooling:Electric
- Heating:Forced Air Gas
Structure and exterior
- Roof:Composition
- Year built:1958
- Lot Features:City Lot, Level
- Architectural Style:Ranch
- Construction Materials:Frame
Schools
- High school:SM South
- Middle school:Indian Woods
- Elementary school:Brookridge
Utilities
- Water:City/Public
- Sewer:Public Sewer
Finances and disclosures
- Price:
Features and amenities
- Appliances:Dishwasher, Disposal, Washer
- Amenities:Custom Cabinets, Painted Cabinets, Pantry
Parking
- Parking description:Attached
- Garage:Yes
- Garage spaces:1
 HeartlandMLS©2026. Information Deemed Reliable But Not Guaranteed. This information is being provided by the HeartlandMLS. The listings presented here may or may not be listed by the Broker/Agent operating this website. This information is intended for the personal use of consumers and may not be used for any purpose other than to identify prospective properties consumers may be interested in purchasing. Data <Last Updated July 14, 2026 MOKS_HL Member Broker: Levi McClure
New listings near 9237 Hardy Street
- New
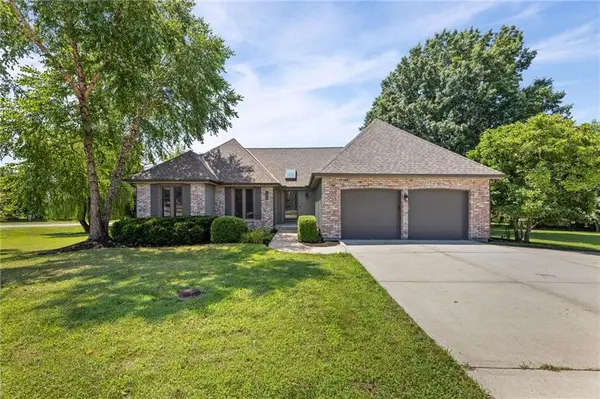 $570,000Active3 beds 3 baths1,711 sq. ft.
10365 W 159th Street, Overland Park, KS 66221
MLS# 2630872Listed by: BHG KANSAS CITY HOMES - New
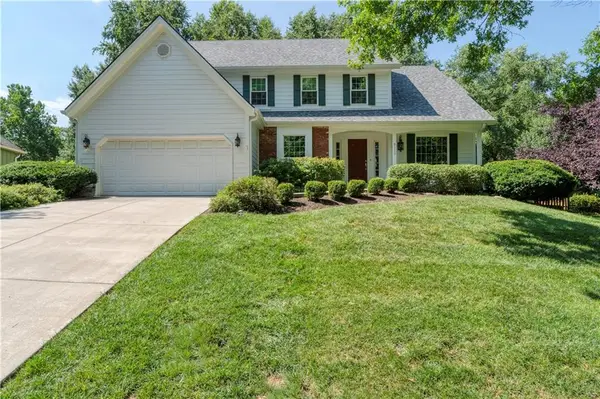 $490,000Active4 beds 5 baths4,168 sq. ft.
8115 W 115th Terrace, Overland Park, KS 66210
MLS# 2628738Listed by: REECENICHOLS- LEAWOOD TOWN CENTER - New
 $450,000Active3 beds 3 baths2,101 sq. ft.
9726 Reeder Street, Overland Park, KS 66214
MLS# 2630524Listed by: WEICHERT, REALTORS WELCH & CO. - New
 $1,450,000Active5 beds 6 baths5,230 sq. ft.
9311 W 168th Terrace, Overland Park, KS 66085
MLS# 2630651Listed by: REECENICHOLS - LEAWOOD - New
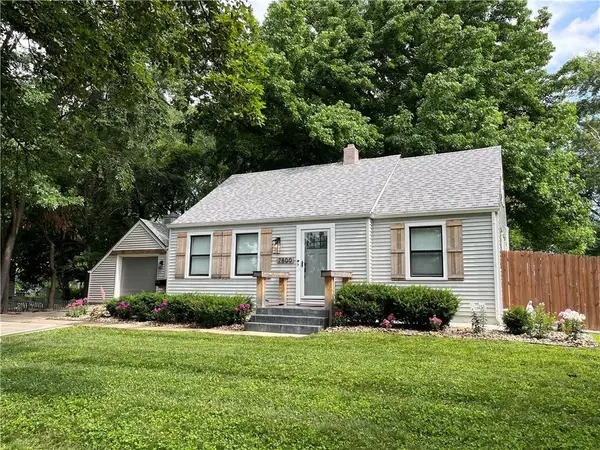 $437,000Active4 beds 2 baths2,103 sq. ft.
7800 W 64th Street, Mission, KS 66202
MLS# 2630927Listed by: PLATINUM REALTY LLC 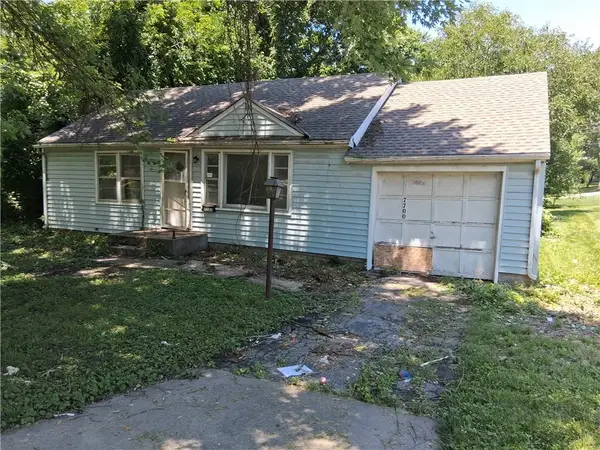 $150,000Pending2 beds 1 baths768 sq. ft.
7700 W 65th Terrace, Mission, KS 66202
MLS# 2630857Listed by: PLATINUM REALTY LLC- Open Sat, 1 to 3pmNew
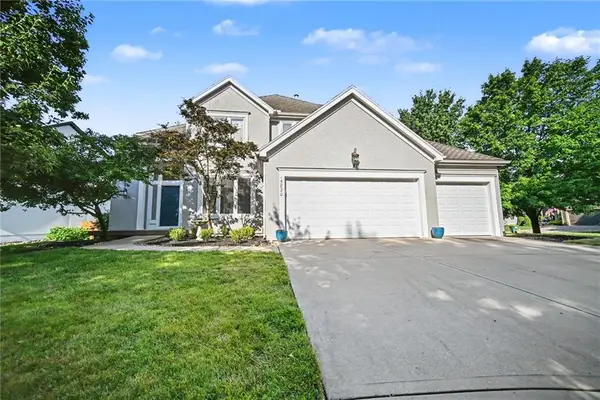 $599,900Active4 beds 5 baths3,414 sq. ft.
15820 Briar Street, Overland Park, KS 66224
MLS# 2630899Listed by: KW DIAMOND PARTNERS - New
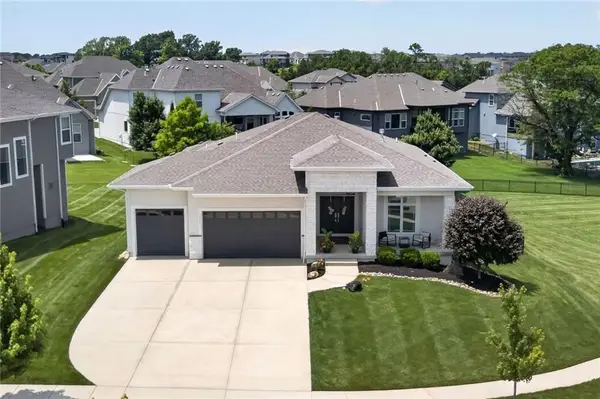 $725,000Active5 beds 4 baths3,042 sq. ft.
12000 W 184th Street, Overland Park, KS 66013
MLS# 2630746Listed by: COMPASS REALTY GROUP - New
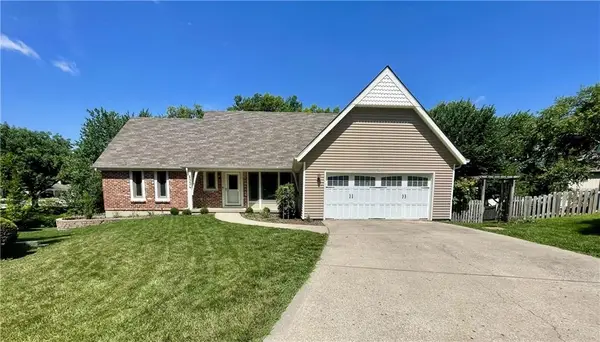 $539,000Active4 beds 4 baths3,451 sq. ft.
6334 W 108th Street, Overland Park, KS 66211
MLS# 2629266Listed by: REAL BROKER, LLC 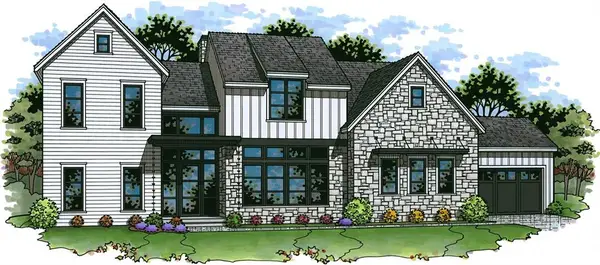 $1,630,500Pending5 beds 6 baths6,000 sq. ft.
10707 W 173rd Terrace, Overland Park, KS 66221
MLS# 2630747Listed by: WEICHERT, REALTORS WELCH & CO.


Protect your home and budget from life's surprises with an Assurant Home Warranty, backed by a partner that supports you through every step of homeownership. Explore Plans.
©2026 Century 21 Real Estate LLC. All rights reserved. CENTURY 21®, the CENTURY 21 Logo and C21® are service marks owned by Century 21 Real Estate LLC. Century 21 Real Estate LLC fully supports the principles of the Fair Housing Act and the Equal Opportunity Act. Each office is independently owned and operated. Listing information is deemed reliable but not guaranteed accurate.