
9660 Reeder Place, Overland Park, KS 66214
Local realty services provided by:CENTURY 21 Crossroads
9660 Reeder Place,Overland Park, KS 66214
$369,000
- 3 Beds
- 2 Baths
- 2,448 sq. ft.
- Townhouse
- Active
Listed by: jason wormington
Office: kw kansas city metro
MLS#:2649369
Source:MOKS_HL
Price summary
- Price:$369,000
- Price per sq. ft.:$150.74
- Monthly HOA dues:$330
About this home
Welcome to this beautifully updated townhouse in Oakshire. The main level offers an incredible great room with soaring ceilings, and a wall of windows allowing the space to be filled with natural light. The fireplace anchors one end of this large space while the formal dining room balances the other end. The updated kitchen with white cabinets, new quartz counter tops, back-splash and sink has everything needed for everyday conveniences with an all in one GE washer/dryer, and SS refrigerator staying. The primary retreat is tucked away down the hall and offers wood floors and two closets. A full bath is located just around the corner. Upstairs are 2 additional spacious bedrooms along with the second full bath. The family room in the lower level is the perfect place to enjoy game day or movie night while entertaining friends and family. A second laundry area offers a full sized washer and dryer. Plenty of storage is located in the back of the basement with a walk-up to the private courtyard. Pride in ownership shows with the two car garage having a coated floor and the main level that has recently been freshly painted. Topping everything off, a new roof is being installed the first week of November. Easy access to highways, shopping and dining, this home is ready for its next chapter....
Contact an agent
Home facts
- Year built:1976
- Subdivision & Development:Oakshire
- Listing ID #:2649369
- Added:1 day(s) ago
- Updated:October 31, 2026 at 07:06 PM
Rooms and interior
- Bedrooms:3
- Total bathrooms:2
- Full bathrooms:2
- Rooms Total:6
- Kitchen Description:Dishwasher, Disposal, Microwave, Refrigerator
- Basement:Yes
- Basement Description:Finished, Full, Walk Up
- Living area:2,448 sq. ft.
Heating and cooling
- Cooling:Electric
- Heating:Forced Air Gas
Structure and exterior
- Roof:Composition
- Year built:1976
- Building area:2,448 sq. ft.
- Lot area:0.04 Acres
- Architectural Style:1.5 Stories
- Construction Materials:Brick Trim, Frame
Schools
- High school:SM South
- Middle school:Indian Woods
- Elementary school:Oak Park Carpenter
Utilities
- Water:City/Public
- Sewer:Public Sewer
Finances and disclosures
- Price:$369,000
- Price per sq. ft.:$150.74
Features and amenities
- Appliances:Dishwasher, Disposal, Microwave, Refrigerator, Washer
- Amenities:Ceiling Fan(s), Central Vacuum, Clubhouse, Painted Cabinets, Pantry, Pool, Walk-In Closet(s)
- Pool features:Swimming Pool
Parking
- Parking description:Attached
- Garage:Yes
- Garage spaces:2
 HeartlandMLS©2026. Information Deemed Reliable But Not Guaranteed. This information is being provided by the HeartlandMLS. The listings presented here may or may not be listed by the Broker/Agent operating this website. This information is intended for the personal use of consumers and may not be used for any purpose other than to identify prospective properties consumers may be interested in purchasing. Data <Last Updated October 31, 2026 MOKS_HL Member Broker: Levi McClure
New listings near 9660 Reeder Place
- Coming Soon
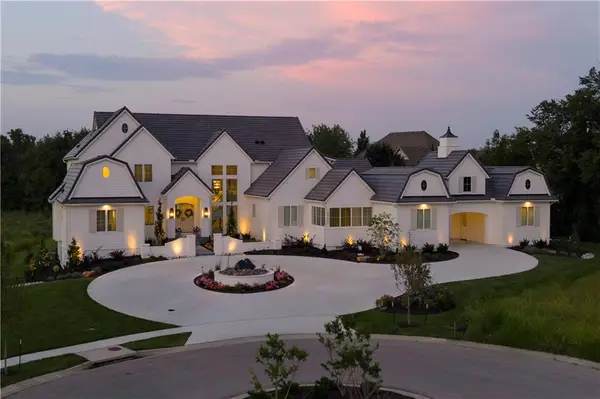 $3,999,999Coming Soon6 beds 8 baths8,771 sq. ft.
16801 Barton Street, Overland Park, KS 66062
MLS# 2649787Listed by: TRIDENT REAL ESTATE - Coming Soon
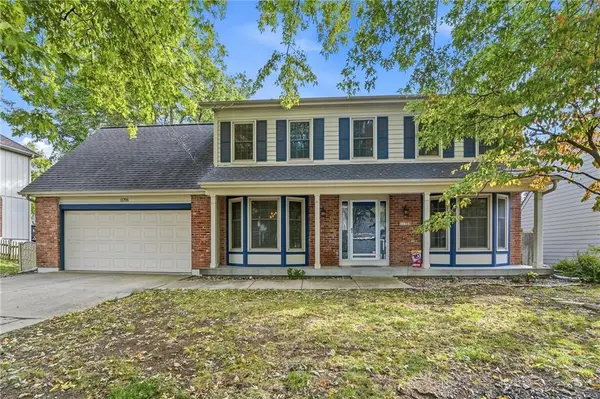 $450,000Coming Soon4 beds 3 baths2,262 sq. ft.
11705 Hardy Street, Overland Park, KS 66210
MLS# 2649654Listed by: CAPITAL HOMES REAL ESTATE LLC - Coming Soon
 $525,000Coming Soon3 beds 3 baths1,666 sq. ft.
8431 Lamar Avenue, Overland Park, KS 66207
MLS# 2649591Listed by: REECENICHOLS - LEAWOOD - Coming Soon
 $1,375,000Coming Soon6 beds 7 baths6,595 sq. ft.
11804 W 164th Place #11804, Overland Park, KS 66221
MLS# 2643635Listed by: COMPASS REALTY GROUP - Coming Soon
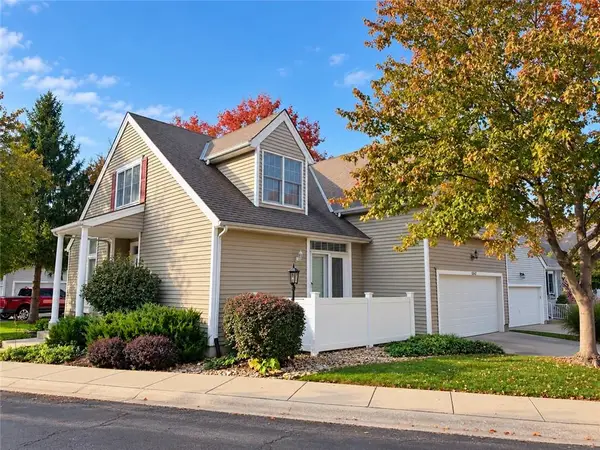 $425,000Coming Soon3 beds 3 baths1,791 sq. ft.
13432 W 126th Street, Overland Park, KS 66213
MLS# 2649289Listed by: KW DIAMOND PARTNERS - Coming Soon
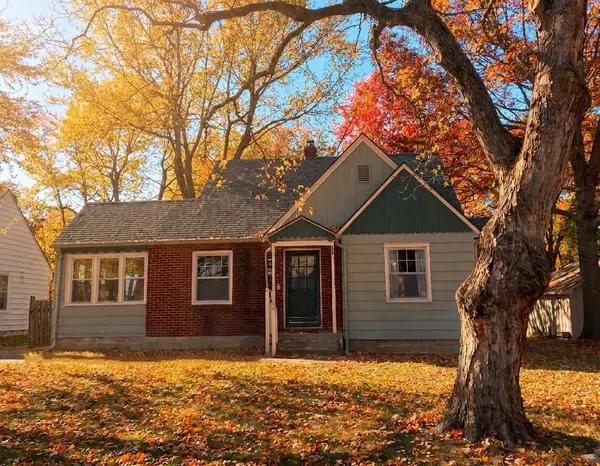 $295,000Coming Soon3 beds 2 baths1,153 sq. ft.
6740 Riley Street, Overland Park, KS 66204
MLS# 2649473Listed by: KELLER WILLIAMS REALTY PARTNERS INC. - Coming Soon
 $825,000Coming Soon5 beds 4 baths3,600 sq. ft.
6901 W 101st Street, Overland Park, KS 66212
MLS# 2649265Listed by: KELLER WILLIAMS REALTY PARTNERS INC. - Coming Soon
 $500,000Coming Soon4 beds 4 baths4,630 sq. ft.
13215 Carter Street, Overland Park, KS 66213
MLS# 2649186Listed by: COMPASS REALTY GROUP - Coming Soon
 $315,000Coming Soon2 beds 3 baths2,108 sq. ft.
9614 Nieman Place, Overland Park, KS 66214
MLS# 2649356Listed by: REECENICHOLS - COUNTRY CLUB PLAZA - Coming Soon
 $525,000Coming Soon4 beds 4 baths3,442 sq. ft.
12209 Wedd Street, Overland Park, KS 66213
MLS# 2649302Listed by: REECENICHOLS - LEAWOOD


Protect your home and budget from life's surprises with an Assurant Home Warranty, backed by a partner that supports you through every step of homeownership. Explore Plans.
©2026 Century 21 Real Estate LLC. All rights reserved. CENTURY 21®, the CENTURY 21 Logo and C21® are service marks owned by Century 21 Real Estate LLC. Century 21 Real Estate LLC fully supports the principles of the Fair Housing Act and the Equal Opportunity Act. Each office is independently owned and operated. Listing information is deemed reliable but not guaranteed accurate.