
4506 W 93rd Terrace, Prairie Village, KS 66207
Local realty services provided by:CENTURY 21 Team Elite
4506 W 93rd Terrace,Prairie Village, KS 66207
$749,900
- 4 Beds
- 3 Baths
- 3,156 sq. ft.
- Single family
- Active
Listed by: erick almaraz, the almaraz group
Office: keller williams realty partners inc.
MLS#:2642972
Source:MOKS_HL
Price summary
- Price:$749,900
- Price per sq. ft.:$237.61
About this home
Welcome to 4506 W 93rd Terrace, where classic Prairie Village character meets the space, updates, and functionality today's buyers are looking for. Located in the desirable Kenilworth neighborhood, this beautifully updated 4-bedroom, 3-bath home offers more than 3,100 square feet of finished living space and a layout that provides room to live, entertain, work, and unwind.
At the heart of the home is a completely renovated kitchen featuring new cabinetry, countertops, fixtures, and appliances, creating a bright and inviting space that flows naturally into the surrounding living areas. Refinished hardwood floors, fresh paint, updated finishes, and refreshed bathrooms give the home a move-in-ready feel while maintaining the character of this established Prairie Village neighborhood.
What truly sets this home apart is the amount of usable living space. Multiple living areas and a thoughtfully finished lower level provide incredible flexibility for a family room, home office, guest space, workout area, game room, or entertaining. Outside, enjoy a spacious .37-acre lot with mature landscaping and a beautifully maintained backyard offering plenty of room to relax, entertain, or enjoy the outdoors.
With 4 bedrooms, 3 full bathrooms, an attached 2-car garage, generous living space, extensive updates, and a sought-after Prairie Village location, this is a home that deserves to be experienced in person. Come see just how much 4506 W 93rd Terrace has to offer....
Contact an agent
Home facts
- Year built:1965
- Subdivision & Development:Kenilworth
- Listing ID #:2642972
- Added:1 day(s) ago
- Updated:September 19, 2026 at 02:20 PM
Rooms and interior
- Bedrooms:4
- Total bathrooms:3
- Full bathrooms:3
- Kitchen Description:Cooktop, Dishwasher, Disposal, Microwave, Refrigerator
- Basement:Yes
- Basement Description:Concrete, Finished, Inside Entrance
- Living area:3,156 sq. ft.
Heating and cooling
- Cooling:Electric
- Heating:Forced Air Gas
Structure and exterior
- Roof:Composition
- Year built:1965
- Building area:3,156 sq. ft.
- Lot area:0.37 Acres
- Lot Features:City Lot
- Architectural Style:Side/Side Split
- Construction Materials:Wood Siding
- Foundation Description:Concrete
Utilities
- Water:City/Public
- Sewer:Public Sewer
Finances and disclosures
- Price:$749,900
- Price per sq. ft.:$237.61
Features and amenities
- Appliances:Built-In Oven, Dishwasher, Disposal, Microwave, Refrigerator
- Amenities:Expandable Attic, Painted Cabinets, Pantry
Parking
- Parking description:Attached
- Garage:Yes
- Garage spaces:2
 HeartlandMLS©2026. Information Deemed Reliable But Not Guaranteed. This information is being provided by the HeartlandMLS. The listings presented here may or may not be listed by the Broker/Agent operating this website. This information is intended for the personal use of consumers and may not be used for any purpose other than to identify prospective properties consumers may be interested in purchasing. Data <Last Updated September 19, 2026 MOKS_HL Member Broker: Gregory Freeman
New listings near 4506 W 93rd Terrace
- New
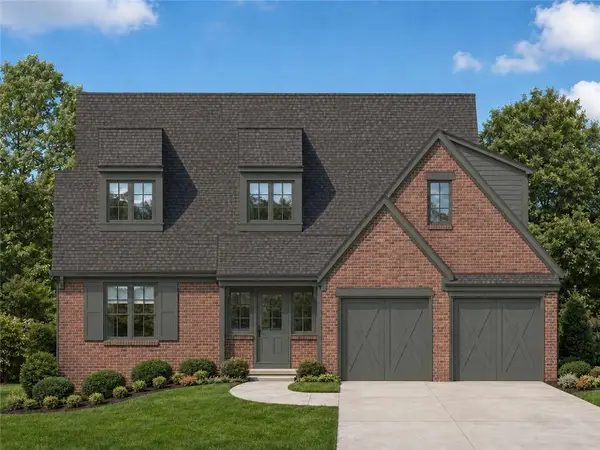 $1,650,000Active5 beds 6 baths4,104 sq. ft.
5225 W 70 Terrace, Prairie Village, KS 66208
MLS# 2642557Listed by: KW KANSAS CITY METRO - Open Sat, 12 to 2pmNew
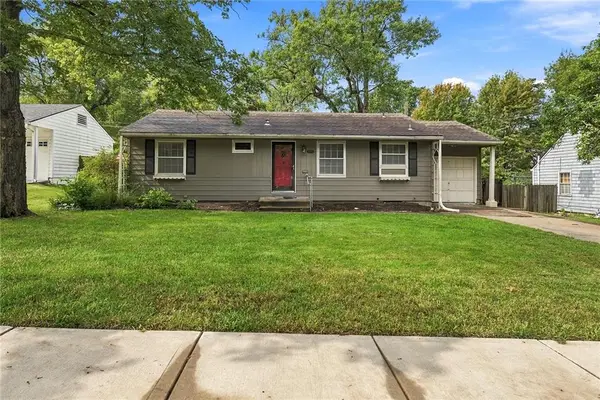 $465,000Active2 beds 2 baths1,846 sq. ft.
7208 Cherokee Drive, Prairie Village, KS 66208
MLS# 2607523Listed by: KELLER WILLIAMS REALTY PARTNERS INC. 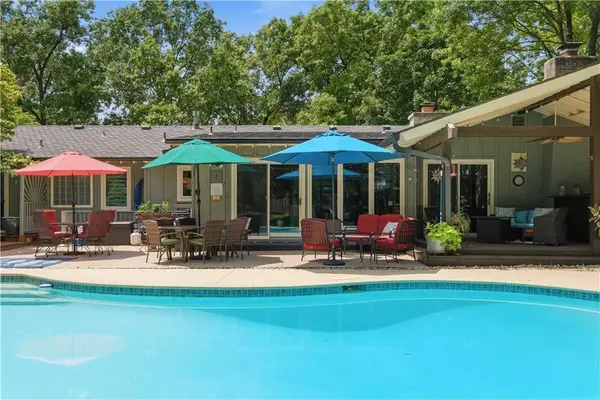 $1,190,000Pending4 beds 3 baths2,918 sq. ft.
5204 W 83rd Terrace, Prairie Village, KS 66207
MLS# 2641026Listed by: PLATINUM REALTY LLC- New
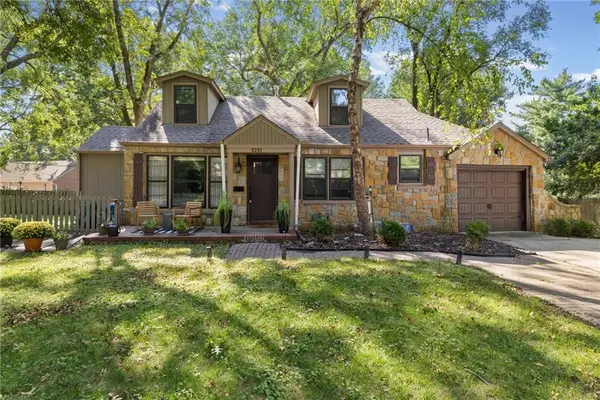 $400,000Active4 beds 2 baths1,518 sq. ft.
3231 Somerset Drive, Prairie Village, KS 66206
MLS# 2642266Listed by: KELLER WILLIAMS REALTY PARTNERS INC. - New
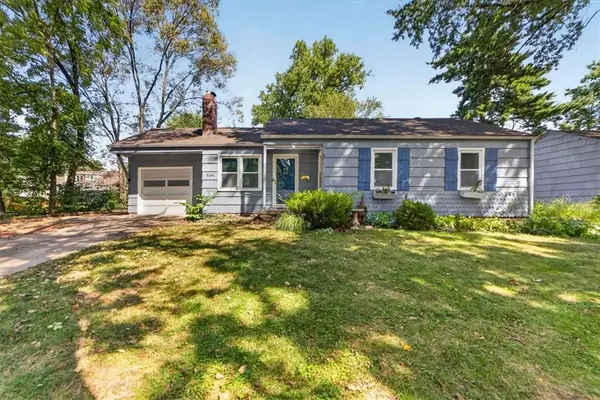 $325,000Active3 beds 1 baths1,067 sq. ft.
5306 W 71st Street, Prairie Village, KS 66208
MLS# 2642126Listed by: SAGE SOTHEBY'S INTERNATIONAL REALTY - Open Sat, 12 to 3pmNew
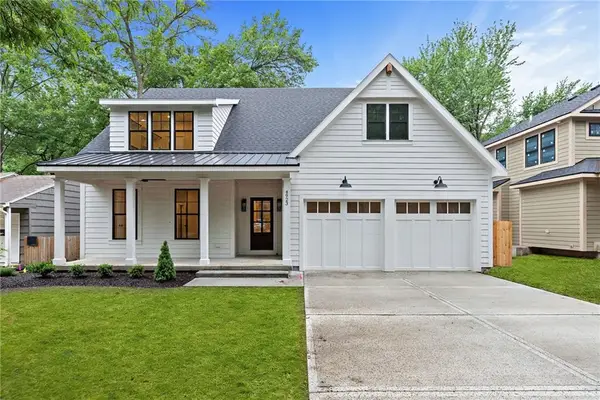 $1,495,000Active5 beds 5 baths3,544 sq. ft.
4620 W 70th Terrace, Prairie Village, KS 66208
MLS# 2615382Listed by: PLATINUM REALTY LLC - Open Sun, 1 to 3pmNew
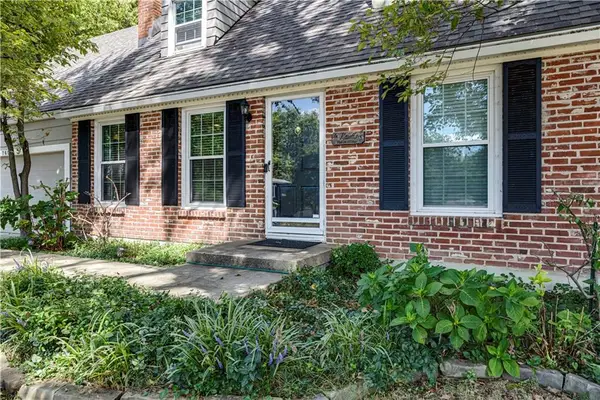 $525,000Active4 beds 3 baths1,910 sq. ft.
7601 Chadwick Street, Prairie Village, KS 66208
MLS# 2641014Listed by: REECENICHOLS - LEAWOOD - Open Sat, 1 to 3pmNew
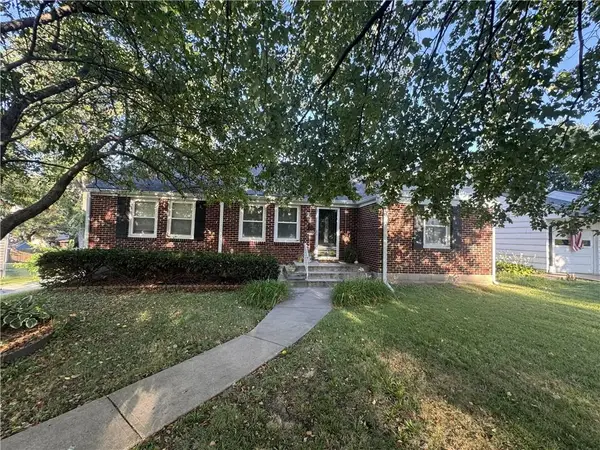 $400,000Active3 beds 2 baths1,433 sq. ft.
7217 Belinder Avenue, Prairie Village, KS 66208
MLS# 2641041Listed by: RE/MAX STATE LINE 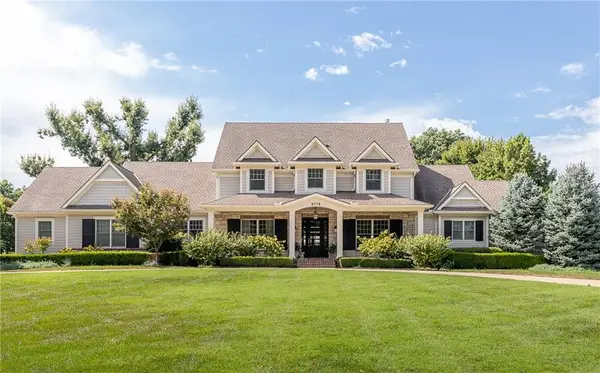 $4,200,000Pending5 beds 7 baths6,861 sq. ft.
8778 Alhambra Street, Prairie Village, KS 66207
MLS# 2641897Listed by: COMPASS REALTY GROUP


Protect your home and budget from life's surprises with an Assurant Home Warranty, backed by a partner that supports you through every step of homeownership. Explore Plans.
©2026 Century 21 Real Estate LLC. All rights reserved. CENTURY 21®, the CENTURY 21 Logo and C21® are service marks owned by Century 21 Real Estate LLC. Century 21 Real Estate LLC fully supports the principles of the Fair Housing Act and the Equal Opportunity Act. Each office is independently owned and operated. Listing information is deemed reliable but not guaranteed accurate.